NOT LISTED FOR SALE

Estimated Value: $913,000 - $1,010,885

4 Beds
4 Baths
4,594 Sq Ft
$210/Sq Ft Est. Value

Sale Details

Date Sold: April 21, 2025

Last sale price $980,000 $213 Per Sq Ft

Est. 1% decrease in value since last sale

Current estimated payment $5,484 / mo

2 Days on Market

Highlights

  • Media Room
  • Eat-In Gourmet Kitchen
  • 3 Acre Lot
  • Osbourn Park High School Rated A
  • View of Trees or Woods
  • Open Floorplan

About This Home

As of April 2025

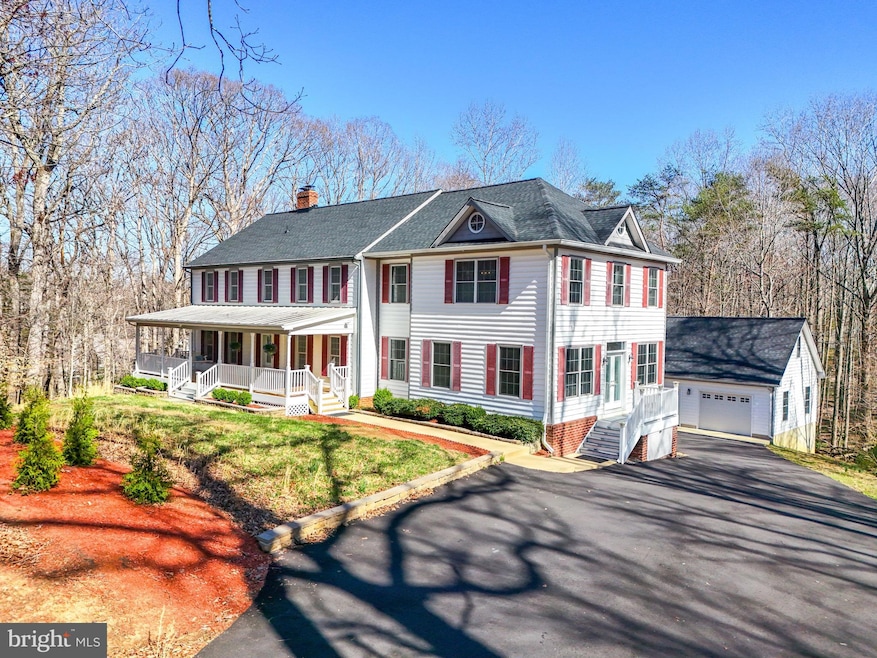
*OPEN HOUSE: 3/27 5-7pm, 3/29 1-3pm, 3/30 2-4pm***Welcome to this stunning custom-built home with over 4500 finished square feet of living space and just a stone’s throw from the Clifton/Fairfax County border. Nestled on three private acres, this spacious home provides a peaceful retreat while keeping you close to everything you need. The main level boasts a chef’s dream kitchen, featuring a large island, ample custom cabinetry, and fingerprint-resistant stainless steel appliances. The adjoining dining room offers a cozy fireplace and seamless access to a covered patio and deck—perfect for entertaining. Flanking the kitchen is an oversized recreation room, with a full bath and entertaining bar. This versatile space could also serve as an IN-LAW SUITE or MAIN LEVEL PRIMARY SUITE. The foyer leads to a living room with French doors with another fireplace, and an office space. Upstairs, the expansive primary suite is a true retreat, offering TWO walk-in closets and a spa-like ensuite. A second bedroom with an ensuite, two additional spacious bedrooms, another full bath, and LAUNDRY CENTER complete the upper level. The walk-out basement includes a media room, a partially finished rec room, and a large storage room. Outside, you’ll love the welcoming front porch and a covered deck in the rear of the home...ideal for relaxing and taking in the serene surroundings. A detached three-bay garage provides ample parking and storage, with an additional heated and cooled studio, workshop, or office above—a perfect flex space for your needs! Outdoor enthusiast? The Bull Run marina is 2 miles away where you can launch kayaks or small boats, or enjoy a hike on the Occoquan Trail. Nearby, the historic town of Clifton offers restaurants, shopping, and a winery. The VRE station is located just miles away making commuting a breeze. Downtown Manassas, which offers tons of shopping and dining options Recent updates include: Roof (2024), Two renovated upper-level baths (2024), Driveway paved (2024). The Hunters Woods HOA includes trash and snow removal. Other updates include: newer windows, HVAC, water heater, and kitchen renovation.
This home truly offers the perfect combination of luxury, space, and tranquility—all within reach of major conveniences.

Last Agent to Sell the Property

Doreen Gagne

(703) 359-7800 info@c21redwood.com Century 21 Redwood Realty Listed on: 03/27/2025

Century 21 Redwood Realty

Last Buyer's Agent

Pamela Krause

(703) 652-7000 pamkrauserealtor@gmail.com RE/MAX Gateway, LLC License #0225241922

RE/MAX Gateway, LLC

Range of Values:

--
Value Increase
--
Percent Increase
--
Adjusted for Inflation
Collateral Analytics

Collateral Analytics Collateral Analytics AVMs (Automated Valuation Model) employ a number of statistical approaches combined with neighborhood-specific comparable selection guarantees the most up-to-date and precise valuations.

Not Available

Collateral Analytics does not have data for the current month. Please view the chart for historical values.

ICE

ICE Mortgage Technology ICE Mortgage Technology’s AVM (Automated Valuation Model) is a state-of-the-art online residential property valuation tool that provides a quick and accurate estimate of the value of almost any home in the U.S.

Not Available

ICE Mortgage Technology does not have data for the current month. Please view the chart for historical values.

First American

First American First American Data & Analytics’ next-generation AVM combines unrivaled data assets with a blended ensemble of valuation models to produce highly accurate, reliable valuations you can trust.

Not Available

First American does not have data for the current month. Please view the chart for historical values.

Quantarium

Quantarium Quantarium’s valuation service, repeatedly proven the industry’s most accurate and comprehensive, is supercharged with a self-learning and auto-tuning AI engine that continually becomes smarter and more accurate as it processes daily inputs from the industry’s leading RE data lake.

Not Available

Quantarium does not have data for the current month. Please view the chart for historical values.

Average Value
Not Available
List Price
Sold Price
Create a Home Valuation Report for This Property
The Home Valuation Report is an in-depth analysis detailing your home's value as well as a comparison with similar homes in the area

Home Details

Home Type

  • Single Family

Est. Annual Taxes

  • $7,920

Year Built

  • Built in 1981 | Remodeled in 2016

Lot Details

  • 3 Acre Lot
  • Stone Retaining Walls
  • Landscaped
  • Private Lot
  • Premium Lot
  • Wooded Lot
  • Backs to Trees or Woods
  • Property is zoned A1

HOA Fees

  • $53 Monthly HOA Fees

Parking

  • 3 Car Detached Garage
  • Parking Storage or Cabinetry
  • Garage Door Opener
  • Driveway

Property Views

  • Woods
  • Garden

Home Design

  • Colonial Architecture
  • Brick Exterior Construction
  • Permanent Foundation
  • Architectural Shingle Roof
  • Vinyl Siding

Interior Spaces

  • Property has 3 Levels
  • Open Floorplan
  • Built-In Features
  • Bar
  • Crown Molding
  • Wainscoting
  • Tray Ceiling
  • Ceiling height of 9 feet or more
  • Ceiling Fan
  • Recessed Lighting
  • 2 Fireplaces
  • Wood Burning Stove
  • Wood Burning Fireplace
  • Free Standing Fireplace
  • Self Contained Fireplace Unit Or Insert
  • Fireplace With Glass Doors
  • Flue
  • Fireplace Mantel
  • Brick Fireplace
  • Double Hung Windows
  • Bay Window
  • Transom Windows
  • Double Door Entry
  • French Doors
  • Sliding Doors
  • Six Panel Doors
  • Family Room Off Kitchen
  • Sitting Room
  • Living Room
  • Formal Dining Room
  • Media Room
  • Library
  • Recreation Room
  • Bonus Room
  • Workshop
  • Storage Room
  • Utility Room
  • Storm Doors
  • Attic

Kitchen

  • Eat-In Gourmet Kitchen
  • Kitchenette
  • Breakfast Area or Nook
  • Built-In Oven
  • Cooktop with Range Hood
  • Extra Refrigerator or Freezer
  • Ice Maker
  • Dishwasher
  • Kitchen Island
  • Upgraded Countertops
  • Disposal

Flooring

  • Wood
  • Carpet
  • Ceramic Tile

Bedrooms and Bathrooms

  • 4 Bedrooms
  • En-Suite Bathroom
  • Walk-In Closet
  • Bathtub with Shower
  • Walk-in Shower

Laundry

  • Laundry Room
  • Laundry on upper level
  • Front Loading Dryer
  • Front Loading Washer

Partially Finished Basement

  • Walk-Out Basement
  • Basement Fills Entire Space Under The House

Eco-Friendly Details

  • Energy-Efficient Windows

Outdoor Features

  • Deck
  • Patio
  • Exterior Lighting
  • Office or Studio
  • Porch

Schools

  • Osbourn Park High School

Utilities

  • Ductless Heating Or Cooling System
  • Forced Air Zoned Heating and Cooling System
  • Heat Pump System
  • Vented Exhaust Fan
  • Water Treatment System
  • Water Dispenser
  • Multi-Tank Electric Water Heater
  • Well
  • Septic Equal To The Number Of Bedrooms

Listing and Financial Details

  • Tax Lot 8
  • Assessor Parcel Number 7995-63-9465

Community Details

Overview

  • Association fees include common area maintenance, management, road maintenance, snow removal, trash
  • Hunters Woods Homeowners Association
  • Hunters Woods Subdivision

Amenities

  • Common Area

Home Details

Home Type

Single Family

Est. Annual Taxes

$7,920

Year Built

Built in 1981 | Remodeled in 2016

Lot Details

3 Acres

HOA Fees

$53 per month

Parking

3

Listing Details

  • Property Type: Residential
  • Structure Type: Detached
  • Architectural Style: Colonial
  • Ownership: Fee Simple
  • New Construction: No
  • Story List: Main, Upper 1
  • Expected On Market: 2025-03-27
  • Year Built: 1981
  • Year Renovated: 2016
  • Automatically Close On Close Date: No
  • Special Features: VirtualTour
  • Property Sub Type: Detached

Interior Features

  • Appliances: Cooktop, Dishwasher, Disposal, Dryer - Front Loading, Exhaust Fan, Extra Refrigerator/Freezer, Icemaker, Oven - Wall, Range Hood, Refrigerator, Washer - Front Loading, Water Dispenser, Water Heater
  • Flooring Type: Carpet, Ceramic Tile, Hardwood
  • Interior Amenities: Attic, Bar, Breakfast Area, Built-Ins, Carpet, Ceiling Fan(s), Crown Moldings, Dining Area, Family Room Off Kitchen, Floor Plan - Open, Formal/Separate Dining Room, Kitchen - Gourmet, Kitchen - Island, Kitchen - Table Space, Kitchenette, Pantry, Primary Bath(s), Recessed Lighting, Bathroom - Stall Shower, Stove - Wood, Bathroom - Tub Shower, Upgraded Countertops, Walk-In Closet(s), Water Treat System, Window Treatments, Wainscotting, Wood Floors
  • Window Features: Bay/Bow, Double Hung, Energy Efficient, Transom
  • Fireplace Features: Brick, Fireplace - Glass Doors, Flue For Stove, Free Standing, Insert, Mantel(s), Wood
  • Fireplaces Count: 2
  • Fireplace: Yes
  • Door Features: Double Entry, French, Six Panel, Sliding Glass, Storm
  • Wall Ceiling Types: 9'+ Ceilings, High, Tray Ceilings
  • Foundation Details: Permanent
  • Levels Count: 3
  • Room List: Living Room, Dining Room, Primary Bedroom, Sitting Room, Bedroom 2, Bedroom 3, Bedroom 4, Kitchen, Family Room, Library, Foyer, Laundry, Recreation Room, Storage Room, Utility Room, Workshop, Media Room, Bonus Room, Primary Bathroom, Full Bath
  • Basement: Yes
  • Basement Type: Full, Partially Finished, Walkout Level
  • Laundry Type: Upper Floor, Washer In Unit, Dryer In Unit
  • Total Sq Ft: 5224
  • Living Area Sq Ft: 4594
  • Price Per Sq Ft: 243.44
  • Above Grade Finished Sq Ft: 3964
  • Below Grade Finished Sq Ft: 630
  • Below Grade Sq Ft: 630
  • Total Below Grade Sq Ft: 1260
  • Above Grade Finished Area Units: Square Feet

Beds/Baths

  • Bedrooms: 4
  • Total Bathrooms: 4
  • Full Bathrooms: 4
  • Main Level Bathrooms: 1.00
  • Upper Level Bathrooms: 3
  • Upper Level Bathrooms: 3.00
  • Main Level Full Bathrooms: 1

Exterior Features

  • Other Structures: Above Grade, Below Grade
  • Other Structures List: Office/Studio
  • Construction Materials: Vinyl Siding, Brick
  • Exterior Features: Exterior Lighting, Sidewalks, Stone Retaining Walls
  • Roof: Architectural Shingle
  • View: Garden/Lawn, Trees/Woods
  • Water Access: No
  • Waterfront: No
  • Water Oriented: No
  • Pool: No Pool
  • Tidal Water: No
  • Water View: No

Garage/Parking

  • Garage Spaces: 3.00
  • Garage: Yes
  • Garage Features: Garage Door Opener, Additional Storage Area, Oversized
  • Number Of Detached Garage Spaces: 3
  • Total Garage And Parking Spaces: 3
  • Type Of Parking: Driveway, Detached Garage

Utilities

  • Central Air Conditioning: Yes
  • Cooling Fuel: Electric
  • Cooling Type: Central A/C, Ductless/Mini-Split, Zoned, Ceiling Fan(s)
  • Heating Fuel: Electric
  • Heating Type: Forced Air, Heat Pump(s), Zoned
  • Heating: Yes
  • Hot Water: Electric, Multi-Tank
  • Sewer/Septic System: Septic = # Of Br
  • Water Source: Well

Condo/Co-op/Association

  • HOA Fees: 53.00
  • HOA Fee Frequency: Monthly
  • Condo Co-Op Association: No
  • HOA Condo Co-Op Amenities: Common Grounds
  • HOA Condo Co-Op Fee Includes: Common Area Maintenance, Management, Road Maintenance, Snow Removal, Trash
  • HOA Name: HUNTERS WOODS HOMEOWNERS ASSOCIATION
  • HOA: Yes
  • Senior Community: No

Schools

  • School District Source: Listing Agent
  • High School: OSBOURN PARK

Lot Info

  • Lot Features: Backs To Trees, Landscaping, Premium, Private, Trees/Wooded
  • Lot Size Acres: 3.00
  • Lot Size Units: Square Feet
  • Lot Sq Ft: 130680.00
  • Outdoor Living Structures: Deck(s), Patio(s), Porch(es)
  • Zoning: A1
  • In City Limits: No

Rental Info

  • Vacation Rental: No

Tax Info

  • Tax Annual Amount: 7920.00
  • Assessor Parcel Number: 7995-63-9465
  • Tax Lot: 8
  • Tax Year: 2025

MLS Schools

  • School District Name: PRINCE WILLIAM COUNTY PUBLIC SCHOOLS

Ownership History

We collect this data history from publicly available records. To have your information removed, we recommend requesting removal directly through your county’s website.

Date Name Owned For Owner Type

Purchase Details

Listed on
Mar 27, 2025
Closed on
Apr 17, 2025
Sold by
Bought by
Seller's Agent
Doreen Gagne
Century 21 Redwood Realty
Buyer's Agent
Pamela Krause
RE/MAX Gateway, LLC
List Price
$965,000
Sold Price
$980,000
Premium/Discount to List
$15,000
1.55%
Views
92
Current Estimated Value
$965,471

Home Financials for this Owner

Home Financials are based on the most recent Mortgage that was taken out on this home.
Estimated Appreciation
-$14,529
Avg. Annual Appreciation
-1.11%
Original Mortgage
$1,001,070
Outstanding Balance
$988,263
Interest Rate
6.63%
Mortgage Type
VA
Estimated Equity
-$22,792

Purchase Details

Listed on
Sep 25, 2023
Closed on
Feb 28, 2024
Sold by
Bought by
Seller's Agent
Jennifer Young
Keller Williams Realty
Buyer's Agent
Jason Cheperdak
Samson Properties
List Price
$950,000
Sold Price
$900,000
Premium/Discount to List
-$50,000
-5.26%
Views
849

Home Financials for this Owner

Home Financials are based on the most recent Mortgage that was taken out on this home.
Avg. Annual Appreciation
7.76%
Original Mortgage
$900,000
Interest Rate
6.6%
Mortgage Type
VA
Source: Public Records

Home Values in the Area

Source: Public Records

Average Home Value in this Area


Source: Public Records

Agents Specializing in Signal Hill, VA

See All Agents

Purchase History

We collect this data history from publicly available records. To have your information removed, we recommend requesting removal directly through your county’s website.

Date Buyer Sale Price Title Company
$980,000 Commonwealth Land Title
$900,000 Allied Title
Source: Public Records

Mortgage History

We collect this data history from publicly available records. To have your information removed, we recommend requesting removal directly through your county’s website.

Date Status Borrower Loan Amount
Open $1,001,070
Previous Owner $900,000
Previous Owner $300,319
Previous Owner $100,000
Previous Owner $341,800
Source: Public Records

Property History

We collect this data history from publicly available records. To have your information removed, we recommend requesting removal directly through your county’s website.

Date Event Price List to Sale Price per Sq Ft Prior Sale
04/21/2025 04/21/25 Sold $980,000 +1.6% $213 / Sq Ft
03/27/2025 03/27/25 For Sale $965,000 +7.2% $210 / Sq Ft
03/01/2024 03/01/24 Sold $900,000 -1.1% $196 / Sq Ft View Prior Sale
11/20/2023 11/20/23 Price Changed $909,999 -2.8% $198 / Sq Ft
10/24/2023 10/24/23 Price Changed $935,900 -1.5% $204 / Sq Ft
09/25/2023 09/25/23 For Sale $950,000 -- $207 / Sq Ft
Source: Bright MLS

Tax History

We collect this data history from publicly available records. To have your information removed, we recommend requesting removal directly through your county’s website.

Year Tax Paid Tax Assessment Tax Assessment Total Assessment is a certain percentage of the fair market value that is determined by local assessors to be the total taxable value of land and additions on the property. Land Improvement
2025 $1,615 $925,800 $161,900 $763,900
2024 $1,615 $860,900 $151,100 $709,800
2023 $8,646 $830,900 $145,600 $685,300
2022 $8,879 $791,400 $134,400 $657,000
2021 $8,269 $681,400 $126,600 $554,800
2020 $9,920 $640,000 $126,600 $513,400
2019 $9,064 $584,800 $126,600 $458,200
2018 $7,240 $599,600 $127,700 $471,900
2017 $7,003 $571,300 $150,800 $420,500
2016 $6,940 $571,600 $137,200 $434,400
2015 $6,919 $572,800 $134,100 $438,700
2014 $6,919 $557,700 $120,500 $437,200
Source: Public Records

Agents Affiliated with this Home

  • Section Image
  • Section Image
  • Section Image
  • Section Image
  • Section Image
See All Agents

Map

Source: Bright MLS

MLS Number: VAPW2090236

Bright MLS

APN: 7995-63-9465

Your Personal Tour Guide

Ask me questions while you tour the home.