
Danica Dunn
My Home Group Real Estate
(623) 257-8931
93 Total Sales
1 in North Mountain Village
$370,000 Price

Estimated Value: $395,000 - $436,000
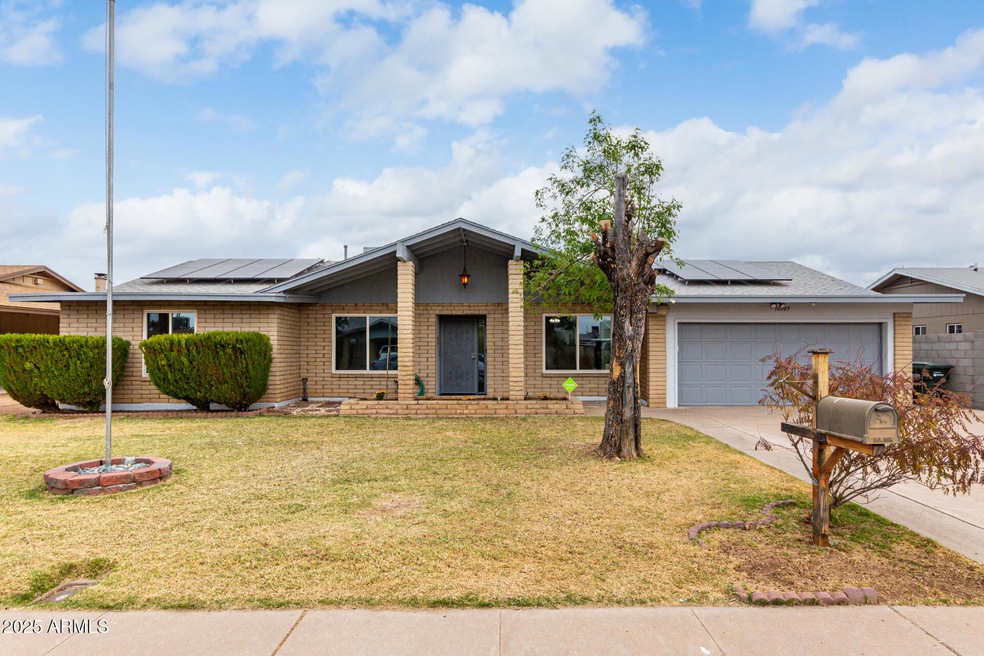
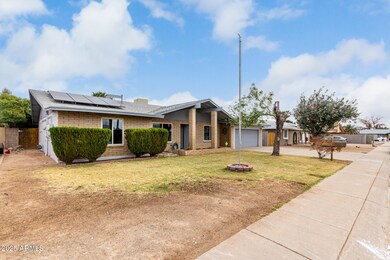
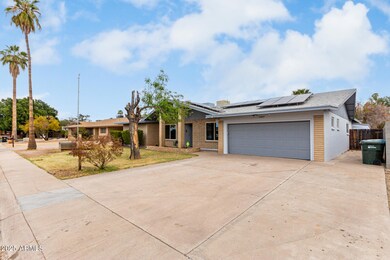
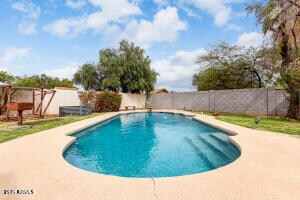
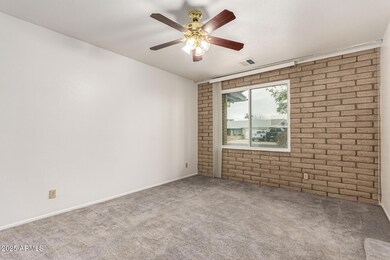
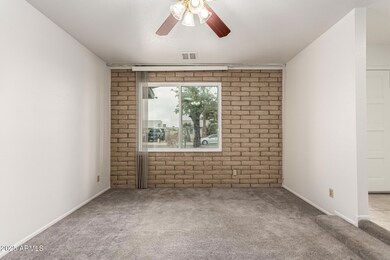
Welcome home! This 5 bed 3 bath home, complete with 2 owners suites, offers ample space for the entire family. Both owner suites feature ensuite baths, walk-in closets, and access to the backyard. The large family room showcases rustic exposed beams and a cozy fireplace for relaxing evenings at home. The formal living rooms' plush carpet, fresh paint, and abundant natural light offers extra entertaining space. The additional 3 guest beds and 3rd bath provide a private retreat for each family member. Outside, the sparkling diving pool and massive covered patio are the perfect place to cool down after a hot summer day. While the oversized air conditioned barn shed functions as the ideal workshop/office. With 3 additional sheds and a 2 car garage this home has enough storage space for 5 families! All of this with no HOA and solar panels that are owned outright for under 400K is an incredible deal. This will not stay on market long. Come take a look today!
Last Agent to Sell the Property
Bullseye Property Management, LLC License #SA646383000 Listed on: 03/07/2025
We collect this data history from publicly available records. To have your information removed, we recommend requesting removal directly through your county’s website.
Danica Dunn
My Home Group Real Estate
(623) 257-8931
93 Total Sales
1 in North Mountain Village
$370,000 Price
Lucy Guzman
Century 21 Americana
(623) 323-9620
133 Total Sales
6 in North Mountain Village
$182K - $395K Price Range
Joshua Davenport
Veracity Home Group
(480) 372-8573
49 Total Sales
5 in North Mountain Village
$325K - $660K Price Range
Melani Beauregard
eXp Realty
(623) 323-6876
149 Total Sales
11 in North Mountain Village
$5K - $260K Price Range
Kevin Valle
West USA Realty
(602) 975-4881
151 Total Sales
6 in North Mountain Village
$275K - $415K Price Range
Juan Ramirez
HomeSmart
(623) 323-1145
80 Total Sales
3 in North Mountain Village
$260K - $450K Price Range
We collect this data history from publicly available records. To have your information removed, we recommend requesting removal directly through your county’s website.
| Date | Buyer | Sale Price | Title Company |
|---|---|---|---|
| $420,000 | Driggs Title Agency | ||
| Odell Glendon E | -- | None Available | |
| Odell Glendon E | -- | -- | |
| Odell Glendon E | -- | -- | |
| Cowand Jessica | -- | -- |
We collect this data history from publicly available records. To have your information removed, we recommend requesting removal directly through your county’s website.
| Date | Status | Borrower | Loan Amount |
|---|---|---|---|
| Closed | $16,496 | ||
| Open | Garcia Cesar D Salas | $412,392 | |
| Previous Owner | Odell Family Living Trust | $1 |
We collect this data history from publicly available records. To have your information removed, we recommend requesting removal directly through your county’s website.
| Date | Event | Price | List to Sale | Price per Sq Ft |
|---|---|---|---|---|
| 04/10/2025 04/10/25 | Sold | $420,000 | 0.0% | $176 / Sq Ft |
| 03/26/2025 03/26/25 | Price Changed | $420,000 | +5.0% | $176 / Sq Ft |
| 03/10/2025 03/10/25 | Pending | -- | -- | -- |
| 03/07/2025 03/07/25 | For Sale | $399,900 | -- | $167 / Sq Ft |
We collect this data history from publicly available records. To have your information removed, we recommend requesting removal directly through your county’s website.
| Year | Tax Paid | Tax Assessment Tax Assessment Total Assessment is a certain percentage of the fair market value that is determined by local assessors to be the total taxable value of land and additions on the property. | Land | Improvement |
|---|---|---|---|---|
| 2025 | $1,671 | $14,995 | ||
| 2024 | $1,576 | $14,281 | ||
| 2023 | $1,576 | $32,230 | $6,440 | $25,790 |
| 2022 | $1,520 | $24,850 | $4,970 | $19,880 |
| 2021 | $1,558 | $23,050 | $4,610 | $18,440 |
| 2020 | $1,517 | $22,650 | $4,530 | $18,120 |
| 2019 | $1,489 | $19,360 | $3,870 | $15,490 |
| 2018 | $1,447 | $18,230 | $3,640 | $14,590 |
| 2017 | $1,442 | $16,280 | $3,250 | $13,030 |
| 2016 | $1,417 | $15,700 | $3,140 | $12,560 |
| 2015 | $1,314 | $14,970 | $2,990 | $11,980 |
AJ
Seller's Agent in 2025
Angela Johnson
Bullseye Property Management, LLC
(480) 570-5186
1 in this area
18 Total Sales
Buyer's Agent in 2025
Emely Lopez
eXp Realty
(602) 448-1945
5 in this area
210 Total Sales
Source: Arizona Regional Multiple Listing Service (ARMLS)
MLS Number: 6832338
APN: 149-36-184A
Disclaimer: Certain information contained herein is derived from information provided by parties other than Homes.com. All information provided is deemed reliable, but is not guaranteed to be accurate and should be independently verified.
All information should be verified by the recipient and none is guaranteed as accurate by ARMLS
Listing Information presented by local MLS brokerage: Ten-X, local REALTOR®- Arlene Richardson - (888)-952-6393
Ask me questions while you tour the home.