
Joseph Clark
eXp Realty
(612) 294-0819
122 Total Sales
1 in Willmar
$151,000 Price
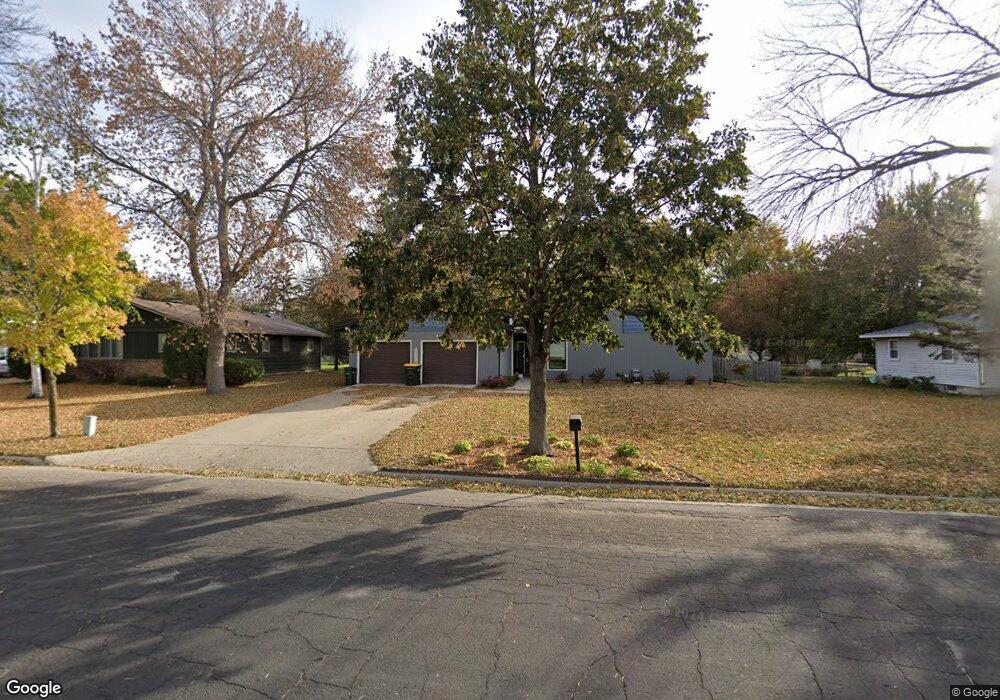

Estimated Value: $265,699
4 Bedroom on the main floor, the owner says the home was built with handicap accessibility, the hardwood floors are throughout the home, California bath adjoins master bedroom, main floor family room with wood burning fireplace-stainless steel appliances compliment the kitchen. The backyard is fenced. Some newer windows installed - New pitched room over the house and garage where it previously was a flat roof. The full basement is unfinished- the children love it for fun and games. Great storage throughout.
Last Agent to Sell the Property
Emily Bowers
CENTURY 21 KANDI REALTY Listed on: 03/05/2013
Last Buyer's Agent
Tina Nelson
EDINA REALTY-Willmar
We collect this data history from publicly available records. To have your information removed, we recommend requesting removal directly through your county’s website.
Joseph Clark
eXp Realty
(612) 294-0819
122 Total Sales
1 in Willmar
$151,000 Price
Rachel Huls
RE/MAX Results
(320) 446-3336
139 Total Sales
2 in Willmar
$118K - $143K Price Range
Kristy Burau
Coldwell Banker Realty
(952) 243-3455
42 Total Sales
1 in Willmar
$22,000 Price
Brandon Kelly
Central MN Realty LLC
(320) 852-5677
179 Total Sales
2 in Willmar
$380K - $410K Price Range
Megan Euteneuer
Central MN Realty LLC
(320) 640-1570
300 Total Sales
2 in Willmar
$225K - $286K Price Range
Aimee Hegg
Central MN Realty LLC
(320) 407-0218
257 Total Sales
1 in Willmar
$184,500 Price
We collect this data history from publicly available records. To have your information removed, we recommend requesting removal directly through your county’s website.
| Date | Buyer | Sale Price | Title Company |
|---|---|---|---|
| $180,000 | Quality Title Of Willmar Inc | ||
| $166,500 | Quality Title | ||
| $125,000 | None Available |
We collect this data history from publicly available records. To have your information removed, we recommend requesting removal directly through your county’s website.
| Date | Status | Borrower | Loan Amount |
|---|---|---|---|
| Open | $135,000 | ||
| Previous Owner | $133,200 | ||
| Previous Owner | $35,000 | ||
| Previous Owner | $122,735 |
We collect this data history from publicly available records. To have your information removed, we recommend requesting removal directly through your county’s website.
| Date | Event | Price | List to Sale | Price per Sq Ft |
|---|---|---|---|---|
| 06/06/2013 06/06/13 | Sold | $166,500 | -4.8% | $92 / Sq Ft |
| 04/19/2013 04/19/13 | Pending | -- | -- | -- |
| 03/05/2013 03/05/13 | For Sale | $174,900 | -- | $97 / Sq Ft |
We collect this data history from publicly available records. To have your information removed, we recommend requesting removal directly through your county’s website.
| Year | Tax Paid | Tax Assessment Tax Assessment Total Assessment is a certain percentage of the fair market value that is determined by local assessors to be the total taxable value of land and additions on the property. | Land | Improvement |
|---|---|---|---|---|
| 2025 | $3,344 | $241,300 | $26,000 | $215,300 |
| 2024 | $3,146 | $229,300 | $26,000 | $203,300 |
| 2023 | $2,580 | $228,000 | $26,000 | $202,000 |
| 2022 | $2,226 | $204,300 | $26,000 | $178,300 |
| 2021 | $1,904 | $176,000 | $26,000 | $150,000 |
| 2020 | $1,916 | $156,000 | $26,700 | $129,300 |
| 2019 | $1,800 | $156,700 | $26,700 | $130,000 |
| 2018 | $1,818 | $148,700 | $26,700 | $122,000 |
| 2017 | $1,870 | $152,100 | $26,700 | $125,400 |
| 2016 | $1,772 | $1,291 | $0 | $0 |
| 2015 | -- | $0 | $0 | $0 |
| 2014 | -- | $0 | $0 | $0 |
E
Seller's Agent in 2013
Emily Bowers
CENTURY 21 KANDI REALTY
T
Buyer's Agent in 2013
Tina Nelson
EDINA REALTY-Willmar
Source: REALTOR® Association of Southern Minnesota
MLS Number: 4446427
APN: 95-350-0180
Disclaimer: Certain information contained herein is derived from information provided by parties other than Homes.com. All information provided is deemed reliable, but is not guaranteed to be accurate and should be independently verified.
IDX information is provided exclusively for personal, non-commercial use, and may not be used for any purpose other than to identify prospective properties consumers may be interested in purchasing. Information is deemed reliable but not guaranteed.
Ask me questions while you tour the home.