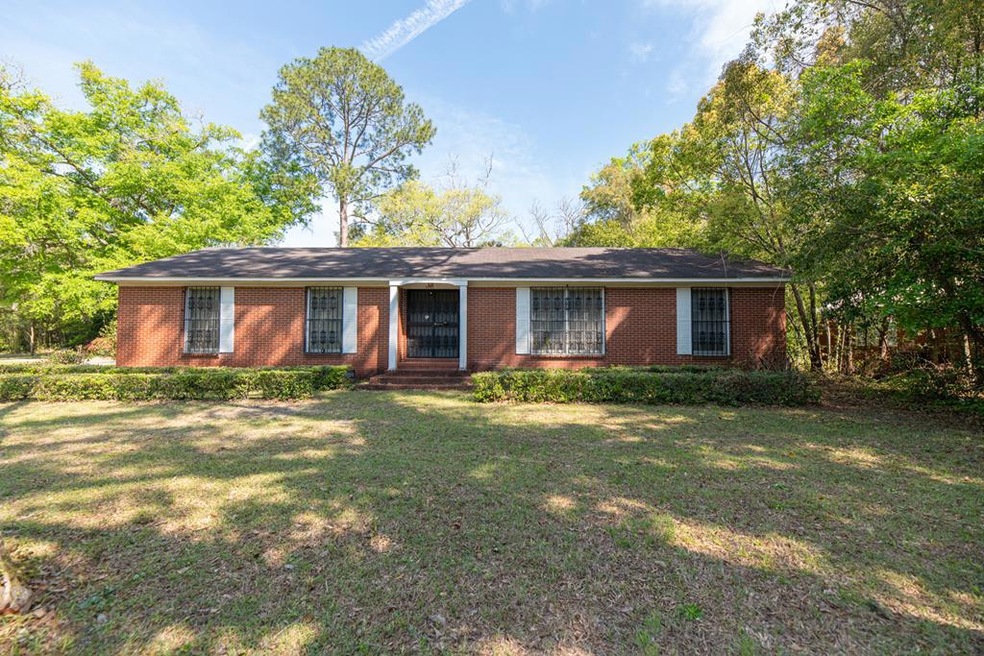
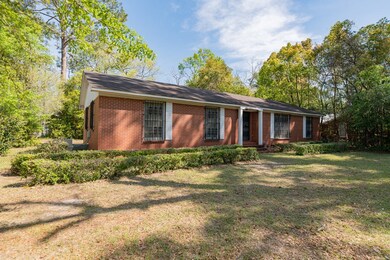
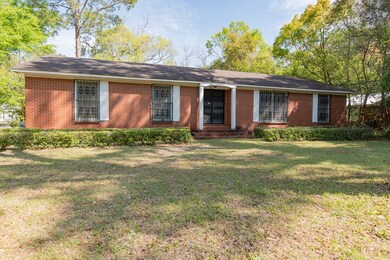
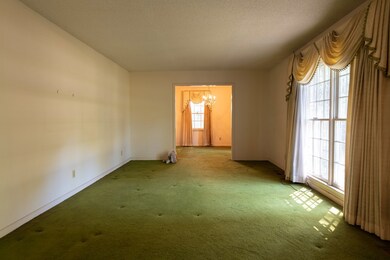
NOT LISTED FOR SALE
4 Beds
2 Baths
1,728 Sq Ft
7,500 Sq Ft Lot

Sale Details

Date Sold: June 9, 2023

Last sale price $145,700 $84 Per Sq Ft

12 Days on Market

Highlights

  • Traditional Architecture
  • Corner Lot
  • Paneling
  • Wood Flooring
  • Separate Outdoor Workshop
  • Laundry closet

About This Home

As of June 2023

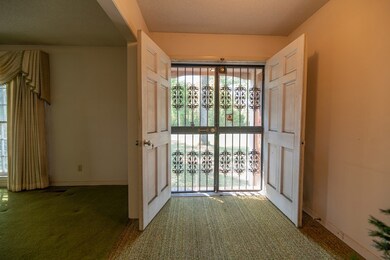
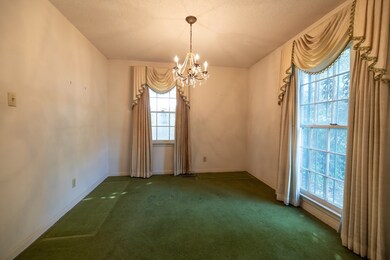
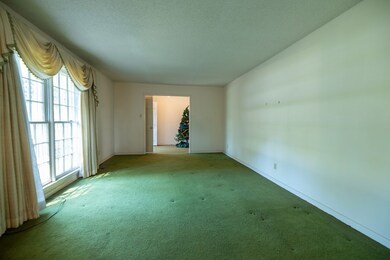
This nice brick home is a diamond in the rough!!! Needs some freshening up, paint and possibly new cabinets in Kitchen and baths. GIVE YOUR FAVORITE AGENT A CALL TO VIEW THIS PROPERTY. AT THIS PRICE, IT WON'T BE ON THE MARKET VERY LONG.

Last Agent to Sell the Property

Mary Mills (Bunny) Brock

3 Rivers Realty Brokerage Phone: 2294166136 License #150457 Listed on: 03/20/2023

Last Buyer's Agent

Jerry Gay

Premier Group Realty License #402539

Home Details

Home Type

  • Single Family

Year Built

  • Built in 1972

Lot Details

  • 7,500 Sq Ft Lot
  • Corner Lot

Home Design

  • Traditional Architecture
  • Brick Exterior Construction
  • Shingle Roof

Interior Spaces

  • 1,728 Sq Ft Home
  • 1-Story Property
  • Paneling
  • Sheet Rock Walls or Ceilings
  • Crawl Space
  • Laundry closet

Kitchen

  • Oven
  • Electric Cooktop

Flooring

  • Wood
  • Carpet
  • Laminate

Bedrooms and Bathrooms

  • 4 Bedrooms
  • 2 Full Bathrooms

Parking

  • 2 Parking Spaces
  • 2 Carport Spaces
  • Parking Pad
  • Open Parking

Outdoor Features

  • Separate Outdoor Workshop

Utilities

  • Central Heating and Cooling System
  • Electric Water Heater

Listing and Financial Details

  • Assessor Parcel Number BO450029

Home Details

Home Type

Single Family

Year Built

Built in 1972

Lot Details

7,500 Sq Ft Lot

Listing Details

  • Property Sub Type: Single Family Residence
  • Prop. Type: Residential
  • Lot Size Acres: 0.1722
  • Lot Size: 50x150
  • Road Surface Type: Paved
  • Ownership: Individual
  • Directions: From Stones, go out Hwy 27( Vada Hwy/Albany Rd). Second street past convenience store. Look for sign
  • Architectural Style: Traditional
  • Carport Y N: Yes
  • Property Attached Yn: No
  • Building Stories: 1
  • Year Built: 1972
  • ResoBuildingAreaSource: PublicRecords
  • Special Features: None
  • Stories: 1

Interior Features

  • Appliances: Electric Cooktop, Oven, Electric Water Heater
  • Has Basement: Crawl Space
  • Full Bathrooms: 2
  • Total Bedrooms: 4
  • Fireplace Features: None
  • Fireplace: No
  • Flooring: Wood, Carpet, Laminate
  • Interior Amenities: Paneled Walls, Sheet Rock Walls
  • Living Area: 1728
  • ResoLivingAreaSource: PublicRecords

Exterior Features

  • Lot Features: Corner Lot
  • Waterfront Features: None
  • Waterfront: No
  • Construction Type: Brick
  • Other Structures: Workshop Wired
  • Roof: Shingle

Garage/Parking

  • Carport Spaces: 2
  • Covered Parking Spaces: 2
  • Open Parking: Yes
  • Parking Features: Carport, Parking Pad
  • Total Parking Spaces: 2

Utilities

  • Laundry Features: Laundry Closet
  • Cooling: Central Electric
  • Cooling Y N: Yes
  • Heating: Central Electric
  • Heating Yn: Yes
  • Electric: Ga Power
  • Electricity On Property: Yes
  • Sewer: City of Bainbridge
  • Utilities: Electricity Connected, Sewer Connected, Water Connected
  • Water Source: City of Bainbridge

Lot Info

  • Lot Size Sq Ft: 7500
  • Parcel #: BO450029
  • ResoLotSizeUnits: SquareFeet
Create a Home Valuation Report for This Property
The Home Valuation Report is an in-depth analysis detailing your home's value as well as a comparison with similar homes in the area

Property History

We collect this data history from publicly available records. To have your information removed, we recommend requesting removal directly through your county’s website.

Date Event Price List to Sale Price per Sq Ft
06/09/2023 06/09/23 Sold $145,700 +0.5% $84 / Sq Ft
04/04/2023 04/04/23 Pending -- -- --
03/22/2023 03/22/23 For Sale $145,000 -- $84 / Sq Ft
Source: Southwest Georgia Board of REALTORS®

Agents Affiliated with this Home

  • Section Image
See All Agents

Map

Source: Southwest Georgia Board of REALTORS®

MLS Number: 11310

Your Personal Tour Guide

Ask me questions while you tour the home.