

Starting at $750
Per Month
1-3
Beds
1-2.5
Baths
525+
Sq Ft
Highlights
- Yard
- Pool
- Walk-In Closets
- Sundeck
- Picnic Area
- Balcony
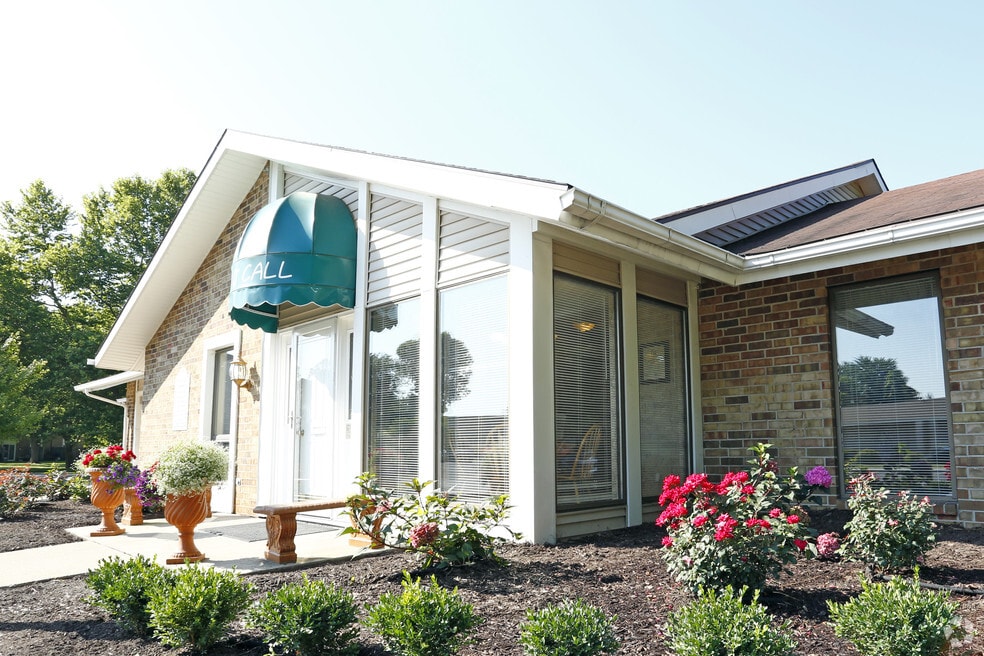
About Port O'Call Apartments
Port O'Call Apartments offers you the feel of country living close to the city. Live in a secluded suburb and enjoy the view from your patio or balcony, overlooking wooded areas, meadows or a nature pond. While your new home is tucked away from busy traffic, it is just minutes away from nearby shopping, restaurants, churches, parks, golf courses, major highways and schools.
Listing Provided By

Pricing and Floor Plans
1 Bedroom
Cove
$760 - $825
- 1 Bed
- 1 Bath
- 600 Sq Ft
- $300 deposit
Available Now
Fees and Policies
The fees below are based on community-supplied data and may exclude additional fees and utilities.
Required Fees
One-Time Basics
Due at Application
Application Fee Per Applicant
$40
Pets
Dogs
Details and Requirements
Max of 2. 25 lbs. Weight Limit. Spayed/Neutered
Cats
Details and Requirements
Max of 2. 25 lbs. Weight Limit. Spayed/Neutered
Parking
Surface Lot
Property Fee Disclaimer: Based on community-supplied data and independent market research. Subject to change without notice. May exclude fees for mandatory or optional services and usage-based utilities.
Community Details
Property Information
- Built in 1970
- 194 units/2 stories
Lease Options
- 6 - 12 Month Leases
Utilities Included
- Trash Removal
- Sewer
Community Amenities
Property Services
- Laundry Facilities
- Property Manager on Site
- Maintenance on site
Shared Community
- Clubhouse
- Walk-Up
Fitness & Recreation
- Playground
- Pool
Outdoor Features
- Picnic Area
- Pond
- Sundeck
Additional Amenities
- Washer/Dryer available in select apartments
Apartment Features
Indoor Features
- Air Conditioning
- Cable Ready
- Washer/Dryer
- Heating
- Ceiling Fans
- High Speed Internet Access
- Tub/Shower
- Trash Compactor
Kitchen Features & Appliances
- Dishwasher
- Disposal
- Eat-in Kitchen
- Kitchen
- Refrigerator
- Oven
- Range
- Freezer
Model Details
- Tile Floors
- Vaulted Ceiling
- Walk-In Closets
- Carpet
- Dining Room
- Family Room
- Window Coverings
- Balcony
- Yard
- Lawn
- Patio
Matterport 3D Tours
Map
Nearby Homes
- 604 Elm St
- 207 Lincoln Hwy W
- 1341 Hartzell Rd
- 1183 Woodmere Dr
- 1036 Hartzell St
- 626 Brandford Ct
- 1214 Braeburn Dr
- 154 Court St
- 942 Bell Ave
- 9678 Pawnee Way
- 1523 Melbourne Dr
- 1443 Bedford Dr
- 1204 Summit St
- 1328 N Park Dr
- 1560 Green Rd
- 9175 Brant Point
- 1331 Scots Ln
- 739 Houston Dr
- 806 Courtney Dr
- 1506 Glencoe Blvd
- 534 South St
- 103 Lincoln Hwy W
- 718 Center St
- 3563 Canal Square Dr
- 3565 Canal Square Dr
- 2396 Cinema Crossing
- 2376 Cinema Crossing
- 4367 Timber Creek Pkwy
- 4153 Centerstone Pkwy
- 1202 Lake Forest Dr Unit B
- 9114 Parent Rd
- 7701-7729 E State Blvd Unit 7723 E State Blvd
- 3209 W Bartlett Dr
- 7723 E State Blvd
- 3211 W Bartlett Dr
- 3212 W Bartlett Dr
- 3213 W Bartlett Dr
- 3215 W Bartlett Dr
- 3234 Plum Tree Ln
- 3232 Plum Tree Ln
Your Personal Tour Guide
Ask me questions while you tour the home.