
Danielle Jordan
Real Broker LLC
(573) 261-5492
457 Total Sales
1 in Warrensburg
$255,000 Price


Estimated Value: $262,000 - $281,000
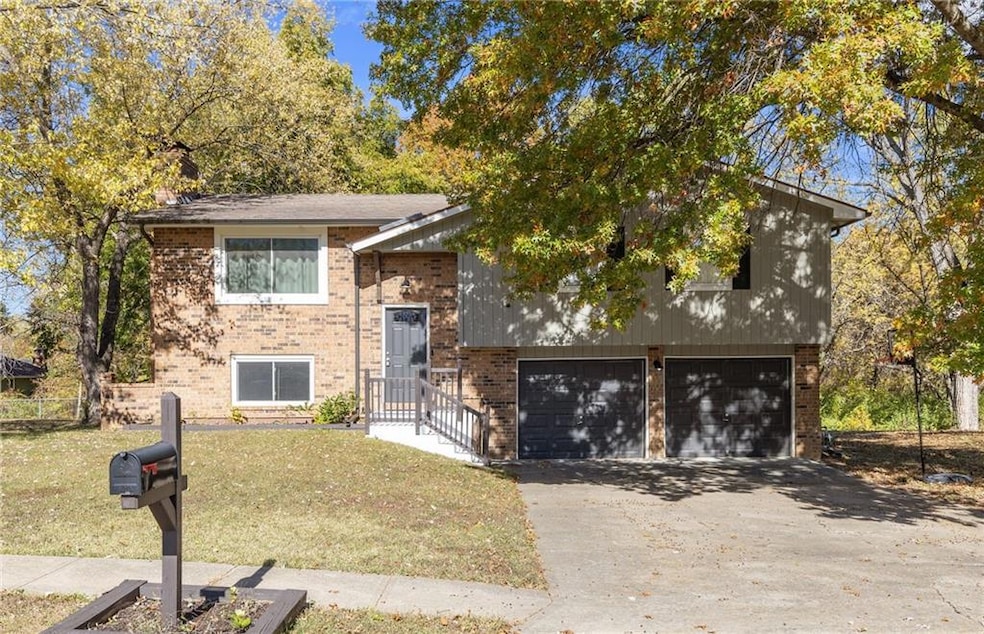
Recently updated 3 bedroom / 2.5 bathroom home (plus office or non conforming 4th bedroom) home is ready for new owners to enjoy. The living room & family room each offer a real wood burning fireplace. The kitchen offers newer appliances and a generous pantry. Enjoy the view from the rear deck or patio that overlooks the large tree-lined backyard. Centrally located allowing for easy access to multiple schools, shopping, medical district and highway access. Call today to schedule a showing.
Last Agent to Sell the Property
Platinum Realty LLC Brokerage Phone: 660-238-2741 License #2015005683 Listed on: 11/06/2025
We collect this data history from publicly available records. To have your information removed, we recommend requesting removal directly through your county’s website.
Danielle Jordan
Real Broker LLC
(573) 261-5492
457 Total Sales
1 in Warrensburg
$255,000 Price
Holly Jones
Weichert Realtors - Generations
(816) 608-6410
76 Total Sales
1 in Warrensburg
$399,900 Price
MARK POHL
TheHomesTour.com
(660) 460-5728
230 Total Sales
3 in Warrensburg
$335K - $625K Price Range
Fidelity RE Group
Keller Williams KC North
(816) 639-6203
108 Total Sales
1 in Warrensburg
$215,000 Price
Gary Ashley Sr.
Weichert Realtors - Generations
(816) 203-0838
71 Total Sales
1 in Warrensburg
$266,200 Price
Roger Deines Group
ReeceNichols - Lees Summit
(816) 608-7977
97 Total Sales
1 in Warrensburg
$140,000 Price
We collect this data history from publicly available records. To have your information removed, we recommend requesting removal directly through your county’s website.
| Date | Buyer | Sale Price | Title Company |
|---|---|---|---|
| -- | Truman Title | ||
| Rubiera Juan A Samboy | -- | Coffelt Land Title Inc | |
| Able Investments Llc | $116,000 | None Available | |
| Adams Etta M | -- | Western Missouri Title Co | |
| Watts Ryan M | -- | -- |
We collect this data history from publicly available records. To have your information removed, we recommend requesting removal directly through your county’s website.
| Date | Status | Borrower | Loan Amount |
|---|---|---|---|
| Open | $265,590 | ||
| Previous Owner | Rubiera Juan A Samboy | $207,070 | |
| Previous Owner | Adams Etta M | $140,000 | |
| Previous Owner | Watts Ryan M | $128,709 |
We collect this data history from publicly available records. To have your information removed, we recommend requesting removal directly through your county’s website.
| Date | Event | Price | List to Sale | Price per Sq Ft | Prior Sale |
|---|---|---|---|---|---|
| 03/17/2026 03/17/26 | Sold | -- | -- | -- | |
| 02/07/2026 02/07/26 | Pending | -- | -- | -- | |
| 11/06/2025 11/06/25 | For Sale | $274,900 | +37.5% | $160 / Sq Ft | |
| 06/10/2021 06/10/21 | Sold | -- | -- | -- | View Prior Sale |
| 05/02/2021 05/02/21 | Pending | -- | -- | -- | |
| 04/22/2021 04/22/21 | For Sale | $200,000 | +36.1% | $116 / Sq Ft | |
| 10/30/2015 10/30/15 | Sold | -- | -- | -- | View Prior Sale |
| 09/26/2015 09/26/15 | Pending | -- | -- | -- | |
| 07/01/2015 07/01/15 | For Sale | $147,000 | -- | $86 / Sq Ft |
We collect this data history from publicly available records. To have your information removed, we recommend requesting removal directly through your county’s website.
| Year | Tax Paid | Tax Assessment Tax Assessment Total Assessment is a certain percentage of the fair market value that is determined by local assessors to be the total taxable value of land and additions on the property. | Land | Improvement |
|---|---|---|---|---|
| 2025 | $1,582 | $21,081 | $0 | $0 |
| 2024 | $1,484 | $19,435 | $0 | $0 |
| 2023 | $1,484 | $19,435 | $0 | $0 |
| 2022 | $1,432 | $18,677 | $0 | $0 |
| 2021 | $1,428 | $18,677 | $0 | $0 |
| 2020 | $1,385 | $17,919 | $0 | $0 |
| 2019 | $1,384 | $17,919 | $0 | $0 |
| 2017 | $1,380 | $17,919 | $0 | $0 |
| 2016 | $1,272 | $17,919 | $0 | $0 |
| 2015 | $1,306 | $17,919 | $0 | $0 |
| 2014 | $1,134 | $17,919 | $0 | $0 |
Seller's Agent in 2026
Brian Ryberg
Platinum Realty LLC
(660) 238-2741
170 Total Sales
Seller Co-Listing Agent in 2026
Julie Ryberg
Platinum Realty LLC
(660) 864-6141
144 Total Sales
Buyer's Agent in 2026
Kerrie Shumate
Midwest Realty & Auction
(660) 492-0705
303 Total Sales
Seller's Agent in 2021
Kara Knisely
Platinum Realty LLC
(913) 940-1142
65 Total Sales
Buyer's Agent in 2021
Andrea Soer
Elite Realty
(816) 872-8379
116 Total Sales
Seller's Agent in 2015
Elray Doerflinger
ReeceNicholsWarrensbrgWhiteman
(660) 909-1409
132 Total Sales
Source: Heartland MLS
MLS Number: 2586533
APN: 11401904002001600
Disclaimer: Certain information contained herein is derived from information provided by parties other than Homes.com. All information provided is deemed reliable, but is not guaranteed to be accurate and should be independently verified.
All data is obtained from various sources and may not have been verified by broker or MLS GRID. Supplied Open House Information is subject to change without notice. All information should be independently reviewed and verified for accuracy. Properties may or may not be listed by the office/agent presenting the information. Some IDX listings have been excluded from this website. Prices displayed on all Sold listings are the Last Known Listing Price and may not be the actual selling price.
Listings courtesy of Heartland MLS as distributed by MLS GRID.
Based on information submitted to the MLS GRID
Listing Information presented by local MLS brokerage: TEN-X, INC., local REALTOR®- Arlene Richardson - (888) 952-6393
Ask me questions while you tour the home.