
Jeannie Verdugo
SOUTHERN SIERRA PROPERTIES
(442) 218-3186
91 Total Sales
3 in Ridgecrest
$36K - $210K Price Range


Estimated Value: $255,615
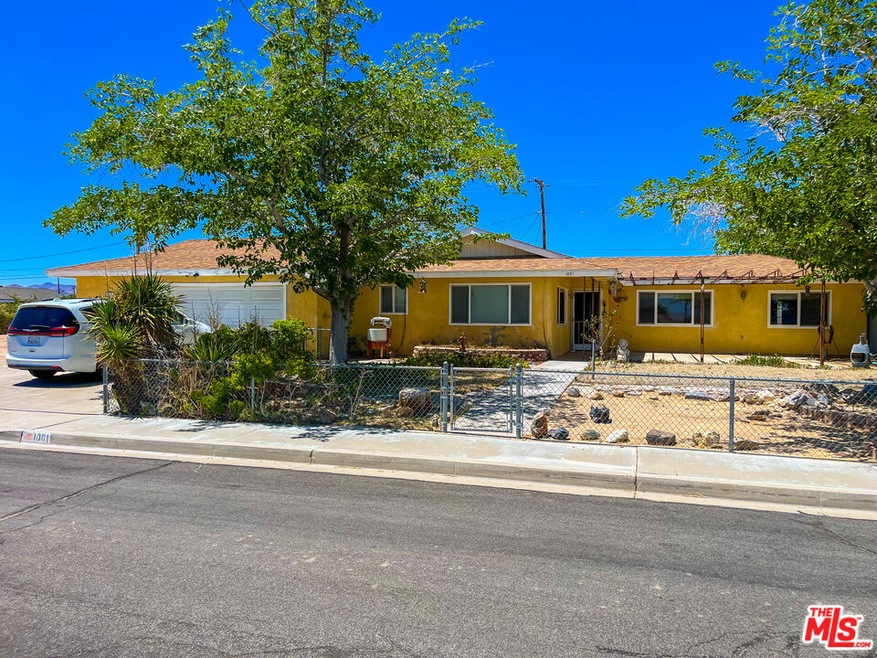
Unlock the Potential: Your Dream Traditional Home Awaits. Imagine stepping into a world of endless possibilities, where the charm of a traditional home meets the canvas of your creativity. This 3-bedroom, 2-bathroom is not just a house; it's an opportunity to reimagine and reinvent your living space, transforming it into the home of your dreams. As you explore, you'll see that every corner whispers potential. Your journey begins at the entrance, where the architecture immediately evokes a sense of home while the facade hints at the character and warmth that await inside. Upon entering, the spacious living room greets you with natural light streaming through large windows. This room, with its inviting ambiance, sets the stage for countless family gatherings and cozy nights in. Imagine the walls adorned with your favorite art, the furniture arranged to create intimate conversation areas this space is yours to design. The kitchen, a central hub of the home, is ripe with possibilities. Its current traditional layout can be easily updated to reflect your culinary style, whether it's creating a sleek modern space or maintaining its charming, classic feel. The adjacent dining area is perfect for hosting dinners, with easy access to the front yard. Step outside and discover a backyard that's more than just a yard, it's an expansive space ideal for everything from weekend barbecues to quiet mornings with a book. Find mature trees that offer privacy and a touch of nature. Whether you envision a garden, a play area for kids, or even a future pool, the possibilities are endless. The home's practical features are just as impressive. A two-car garage provides ample storage and workspace, accommodating your vehicles and hobbies with ease. The bedrooms, spacious and filled with light, offer a peaceful retreat at the end of the day. The master suite, with its en-suite bathroom, promises comfort and convenience, a private haven within your home.This property is more than just a place to live; it's a canvas for your imagination. It's a traditional-style home that offers endless potential. Here, you can create a lifestyle that perfectly suits your vision. This is your opportunity to reimagine and redefine what home means to you. PLEASE NOTE: There are 3 APNs in total. APR# 08118234007 (lot with home), APN# 08118228000 (directly behind lot with structure, and APN# 08119329003 (across street from home). The advertised sale price includes all three parcels, but each APN can be bought separately as well. Call for pricing individual pricing.
Jeannie Verdugo
SOUTHERN SIERRA PROPERTIES
(442) 218-3186
91 Total Sales
3 in Ridgecrest
$36K - $210K Price Range
Clint Freeman
RidgecrestCaHomes
(760) 463-0664
132 Total Sales
97 in Ridgecrest
$10K - $590K Price Range
Tanya & Jonathan Guerrero
Watson Realty
(661) 404-7443
59 Total Sales
2 in Ridgecrest
$55K - $76K Price Range
Thelma Wacasey
(628) 244-8388
29 Total Sales
2 in Ridgecrest
$274,000 Price Range
Rosa Hurtado
Equity Union
(661) 481-7789
27 Total Sales
1 in Ridgecrest
$20,750 Price
James Mower
Real Broker
(760) 463-9569
42 Total Sales
33 in Ridgecrest
$20K - $565K Price Range
We collect this data history from publicly available records. To have your information removed, we recommend requesting removal directly through your county’s website.
| Date | Event | Price | List to Sale | Price per Sq Ft |
|---|---|---|---|---|
| 08/22/2024 08/22/24 | Sold | $210,000 | -17.6% | $146 / Sq Ft |
| 07/13/2024 07/13/24 | Pending | -- | -- | -- |
| 05/28/2024 05/28/24 | For Sale | $255,000 | -- | $177 / Sq Ft |
Seller's Agent in 2024
Jason Knight
Compass
(818) 380-5100
9 Total Sales
Source: The MLS
MLS Number: 24-396583
APN: 081-182-34-00-7
Disclaimer: Certain information contained herein is derived from information provided by parties other than Homes.com. All information provided is deemed reliable, but is not guaranteed to be accurate and should be independently verified.
© 2026 The MLS™ - Combined L.A. Westside MLS (CLAW). All rights reserved. Based on information from The MLS™ - Combined L.A. Westside MLS (CLAW). All data, including all measurements and calculations of area, is obtained from various sources and has not been, and will not be, verified by broker or MLS. All information should be independently reviewed and verified for accuracy. Properties may or may not be listed by the office/agent presenting the information.
IDX information is provided exclusively for personal, non-commercial use, and may not be used for any purpose other than to identify prospective properties consumers may be interested in purchasing.
Information is deemed reliable but not guaranteed.
Ask me questions while you tour the home.