
Angie Cox
Knightsbridge International
(541) 871-8638
35 Total Sales
2 in Larkspur
$130K - $395K Price Range
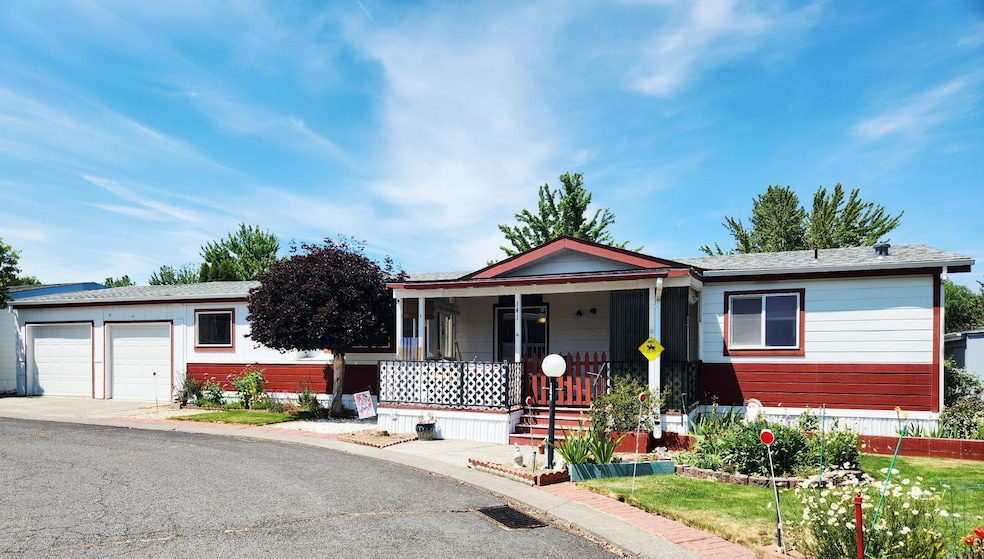


Welcome home to Suntree Village, one of Bend's finest 55+ parks. This 1539 sq ft home has 3 bedrooms and 2 baths, home is well kept and move in ready, with vaulted ceilings and built-ins in the living and dining area, huge kitchen with island/breakfast bar, lots of cabinets and counterspace, large pantry and all appliances are included. Large bedrooms with large closets and good separation, large utility room with sink, washer and dryer included. 2-car garage with storage and workshop, garden room and nice backyard. All in walking distance to The Larkspur Community Center where you can swim and exercise. Space rent is $620.00 mo. includes water, sewer, trash, owner occupied only, must be approved to Suntree Village. Make an appointment to view today!
Last Agent to Sell the Property
John L Scott Bend Brokerage Phone: 541-317-0123 License #201203380 Listed on: 06/24/2025
Last Buyer's Agent
John L Scott Bend Brokerage Phone: 541-317-0123 License #201203380 Listed on: 06/24/2025
Angie Cox
Knightsbridge International
(541) 871-8638
35 Total Sales
2 in Larkspur
$130K - $395K Price Range
Cyndi Robertson
Cascade Hasson SIR
(541) 872-3484
82 Total Sales
3 in Larkspur
$595K - $634K Price Range
Ryan McGlone
eXp Realty, LLC
(541) 871-8630
255 Total Sales
8 in Larkspur
$415K - $750K Price Range
Brady Velikonia
Keller Williams Realty Central Oregon
(530) 464-1573
52 Total Sales
2 in Larkspur
$545K - $575K Price Range
Julie Carnagey
Bend Premier Real Estate LLC
(541) 640-5235
53 Total Sales
7 in Larkspur
$125K - $812K Price Range
Molly Jo Sommer
Harcourts The Garner Group Real Estate
(541) 588-5352
49 Total Sales
2 in Larkspur
$545K - $665K Price Range
We collect this data history from publicly available records. To have your information removed, we recommend requesting removal directly through your county’s website.
| Date | Event | Price | List to Sale | Price per Sq Ft |
|---|---|---|---|---|
| 07/16/2025 07/16/25 | Sold | $181,500 | 0.0% | $118 / Sq Ft |
| 07/04/2025 07/04/25 | Pending | -- | -- | -- |
| 06/24/2025 06/24/25 | For Sale | $181,500 | -- | $118 / Sq Ft |
We collect this data history from publicly available records. To have your information removed, we recommend requesting removal directly through your county’s website.
| Year | Tax Paid | Tax Assessment Tax Assessment Total Assessment is a certain percentage of the fair market value that is determined by local assessors to be the total taxable value of land and additions on the property. | Land | Improvement |
|---|---|---|---|---|
| 2025 | $96,265 | $5,697,410 | ||
| 2024 | $92,616 | $5,531,470 | ||
| 2023 | $85,855 | $5,370,360 | $0 | $0 |
| 2022 | $80,100 | $5,062,090 | $0 | $0 |
| 2021 | $80,221 | $4,914,660 | $0 | $0 |
| 2020 | $76,105 | $4,914,660 | $0 | $0 |
| 2019 | $73,986 | $4,771,520 | $0 | $0 |
| 2018 | $71,896 | $4,632,550 | $0 | $0 |
| 2017 | $69,788 | $4,497,630 | $0 | $0 |
| 2016 | $66,552 | $4,366,640 | $0 | $0 |
Seller's Agent in 2025
Teresa Brown
John L Scott Bend
(541) 788-8661
17 in this area
54 Total Sales
Source: Oregon Datashare
MLS Number: 220204561
Disclaimer: Certain information contained herein is derived from information provided by parties other than Homes.com. All information provided is deemed reliable, but is not guaranteed to be accurate and should be independently verified.
© 2026 Oregon Datashare (KCAR | MLSCO | SOMLS). All rights reserved. The data relating to real estate for sale on this web site comes in part from the Internet Data Exchange Program of the Oregon Datashare. Real estate listings held by IDX Brokerage firms other than Ten-X are marked with the Internet Data Exchange logo or the Internet Data Exchange thumbnail logo and detailed information about them includes the name of the listing Brokers. Information provided is for consumers' personal, non-commercial use and may not be used for any purpose other than to identify prospective properties the viewer may be interested in purchasing. The consumer will not copy, retransmit nor redistribute any of the content from this website. Information provided is deemed reliable, but not guaranteed.
Ask me questions while you tour the home.