
Kevin Cahill
EXP REALTY LLC
(727) 605-5125
20 Total Sales
1 in Largo Paradise Island
$195,000 Price
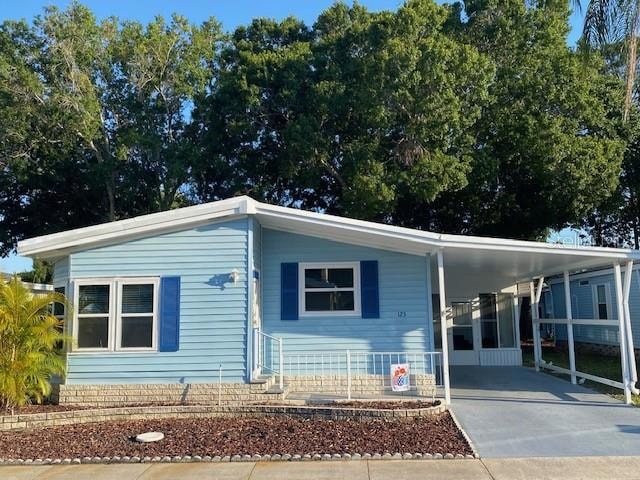
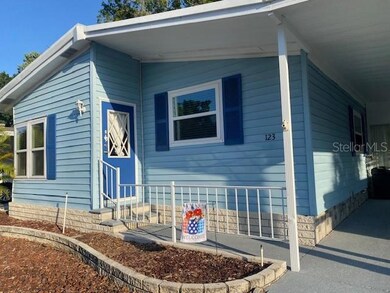
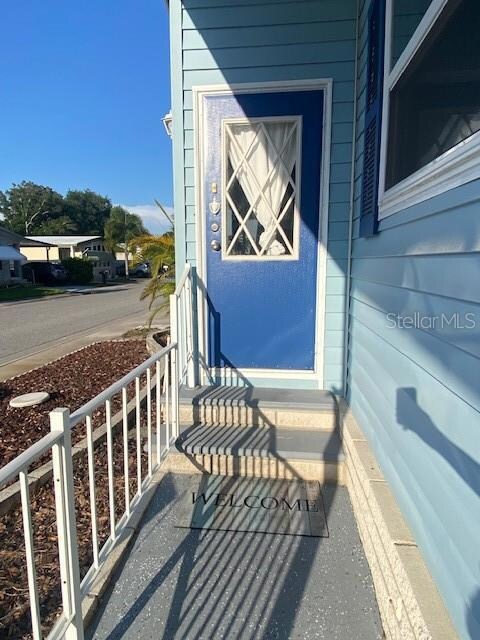
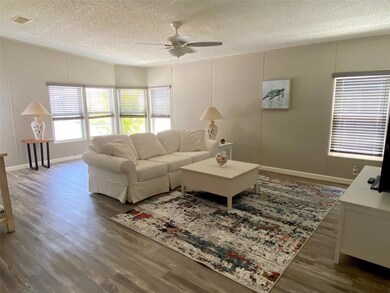
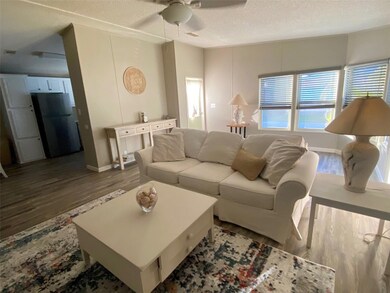
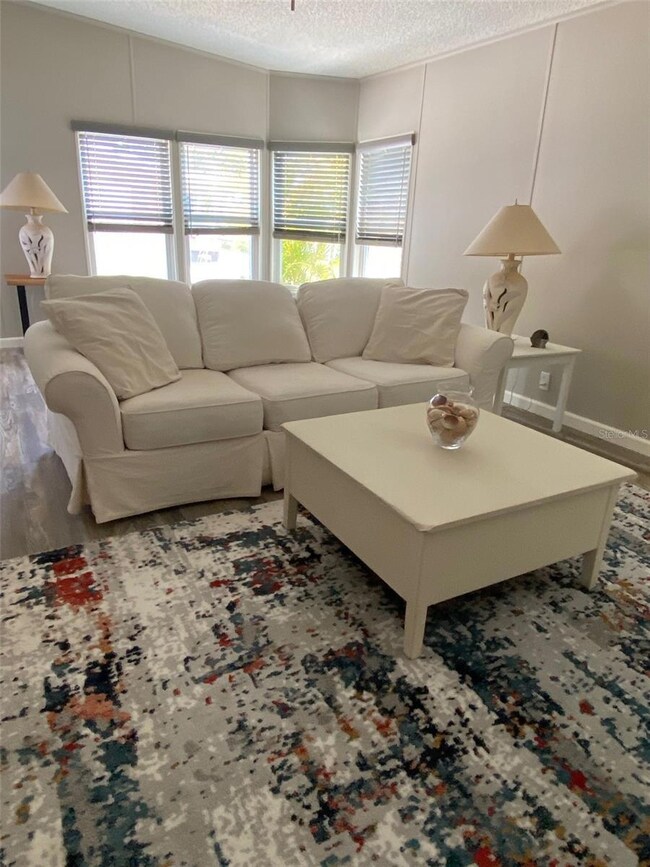
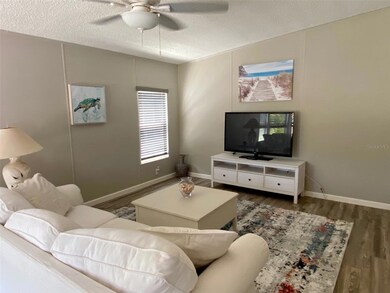
This is the one! Turn-key renovated SHARE home in a 5 star community right in the heart of Largo, Florida (between St. Petersburg and Clearwater). Only 5 miles from our sugar sand Gulf Coast beaches and 30 minutes to Tampa International Airport. ••• Best of all, it's a Pet friendly home with a fenced and shaded back yard for your fur babies! ••• CO-OP FEE: only $427/mo includes your water, sewer, lawn care, 2x weekly garbage pickup, mail directly to your home, cable & high-speed internet. One of the best deals in Pinellas County! •••INTERIOR/GREAT ROOM: Cathedral ceilings and gorgeous waterproof vinyl plank flooring throughout. Easy-clean vinyl windows with custom blinds throughout. Neutral wall colors that go with everything. The updated white kitchen is outfitted with a chef's faucet, deep sink, lots of cabinet space, beautiful counter tops, and all stainless appliances, including a Samsung stove with Air fry. ** *The 26’ wide living space has cathedral ceilings and is tastefully decorated with white furnishings, featuring a round wooden dining set with upholstered chairs and 55' Samsung television. ••• MASTER BEDROOM AND BATH: The master bedroom suite is large and is across the entire back of the home. It has vinyl flooring, and is furnished with a queen bed with a deep padded headboard, and bedroom set including both long and tall dressers and side tables. If you need more space for your clothes, there is also a walk-in closet! The ensuite bath is painted a relaxing blue green and features a walk-in shower with new fixtures, a new marble top vanity, wall cabinet, toilet and flooring. ••• GUEST BEDROOM AND BATH: The Guest bedroom has vinyl flooring, window blinds and a double closet. Across the hall is the guest bathroom which features a tub/shower combination, new vanity with marble top, new wall cabinet, toilet and shower fixtures. It is painted a soothing pale blue. •••LAUNDRY ROOM: GE washer with large tub and a matching GE dryer included. Lots of cabinets for storage. •••FLORIDA ROOM: Glassed in Florida room with sliding glass windows. Furnished with a cozy conversation set. Painted concrete floor with area rug. Easy access to your large shed with built in shelving, and your fenced back yard. The shed has a built-in doggie door that goes to your fenced back yard! How cool! •••FENCED BACK YARD: Fenced yard for the pups! Wooden Fence with gate and a Beautiful shade tree making it feel cool and breezy, even on these hot days. Doggie door to the backyard. Very nice space, especially if you have a pup. •••EXTERIOR: HVAC unit (brand new), vinyl siding, vinyl windows, metal roof, complete re-pipe (no gray pipes), vapor barrier, carport for 2 vehicles. Clean 4 pt inspection available ••• MORE PARK AMENITIES - included: large heated pool and hot tub available 7 days a week, clubhouse, shuffleboard, card games, bocce, social clubs, golf cart parades, and, of course, weekly BINGO, just to name a few. This is an active park community with many monthly events. •••PARK AND LOCATION: Paradise Island is a well-established and maintained park. Mature trees really add to the warmth and charm. It’s also a great place to live with great neighbors. Largo, FL is in the center of everything, Situated between St. Petersburg and Clearwater, only 5 miles to the Gulf beaches, nearby shopping and restaurants and just 30 minutes to Tampa International airport. ••• -What are you waiting for?
Last Agent to Sell the Property
HOMECOIN.COM Brokerage Phone: 888-400-2513 License #3477996 Listed on: 06/15/2024
Kevin Cahill
EXP REALTY LLC
(727) 605-5125
20 Total Sales
1 in Largo Paradise Island
$195,000 Price
Carole Spain
REALTY EXPERTS
(727) 472-5188
31 Total Sales
1 in Largo Paradise Island
$230,000 Price
Ian Brauchli
KELLER WILLIAMS SOUTH TAMPA
(813) 544-3115
88 Total Sales
1 in Largo Paradise Island
$160,000 Price
Lance Willard
CHARLES RUTENBERG REALTY INC
(727) 888-6695
664 Total Sales
1 in Largo Paradise Island
$253,000 Price
Heather Stotts LLC
RE/MAX COLLECTIVE
(951) 800-3558
358 Total Sales
2 in Largo Paradise Island
$195K - $227K Price Range
Aaron Mazza
Realty Hub
(725) 224-7604
75 Total Sales
2 in Largo Paradise Island
$235K - $240K Price Range
We collect this data history from publicly available records. To have your information removed, we recommend requesting removal directly through your county’s website.
| Date | Event | Price | List to Sale | Price per Sq Ft |
|---|---|---|---|---|
| 07/02/2024 07/02/24 | Sold | $175,000 | -1.6% | $160 / Sq Ft |
| 06/20/2024 06/20/24 | Pending | -- | -- | -- |
| 06/15/2024 06/15/24 | For Sale | $177,900 | -- | $163 / Sq Ft |
We collect this data history from publicly available records. To have your information removed, we recommend requesting removal directly through your county’s website.
| Year | Tax Paid | Tax Assessment Tax Assessment Total Assessment is a certain percentage of the fair market value that is determined by local assessors to be the total taxable value of land and additions on the property. | Land | Improvement |
|---|---|---|---|---|
| 2025 | $725 | $80,369 | ||
| 2024 | $1,088 | $102,662 | ||
| 2023 | $1,088 | $99,672 | $61,200 | $38,472 |
| 2022 | $1,485 | $78,039 | $44,200 | $33,839 |
| 2021 | $1,165 | $60,904 | $0 | $0 |
| 2020 | $1,054 | $52,065 | $0 | $0 |
| 2019 | $1,053 | $51,544 | $27,200 | $24,344 |
| 2018 | $1,034 | $49,932 | $0 | $0 |
| 2017 | $956 | $45,531 | $0 | $0 |
| 2016 | $909 | $43,440 | $0 | $0 |
| 2015 | $1,054 | $49,304 | $0 | $0 |
| 2014 | -- | $52,846 | $0 | $0 |
Seller's Agent in 2024
Jonathan Minerick
HOMECOIN.COM
(888) 400-2513
2 in this area
7,997 Total Sales
LM
Buyer's Agent in 2024
Lisa Mattingly
COLDWELL BANKER REALTY
(727) 288-1679
1 in this area
30 Total Sales
Source: Stellar MLS
MLS Number: T3534447
Disclaimer: Certain information contained herein is derived from information provided by parties other than Homes.com. All information provided is deemed reliable, but is not guaranteed to be accurate and should be independently verified.
All data is obtained from various sources and may not have been verified by broker or MLS GRID. Supplied Open House Information is subject to change without notice. All information should be independently reviewed and verified for accuracy. Properties may or may not be listed by the office/agent presenting the information. Some IDX listings have been excluded from this website. IDX information is provided exclusively for personal, non-commercial use, and may not be used for any purpose other than to identify prospective properties consumers may be interested in purchasing. Information is deemed reliable but not guaranteed.
Listings courtesy of Stellar MLS as distributed by MLS GRID.
Based on information submitted to the MLS GRID
Listing Information presented by local MLS brokerage: Ten-X - (888)-952-6393
Ask me questions while you tour the home.