
Liana Caldera
Platinum Realty LLC
(816) 307-0148
75 Total Sales
7 in Central Overland Park
$125K - $422K Price Range
Estimated Value: $584,000 - $665,000
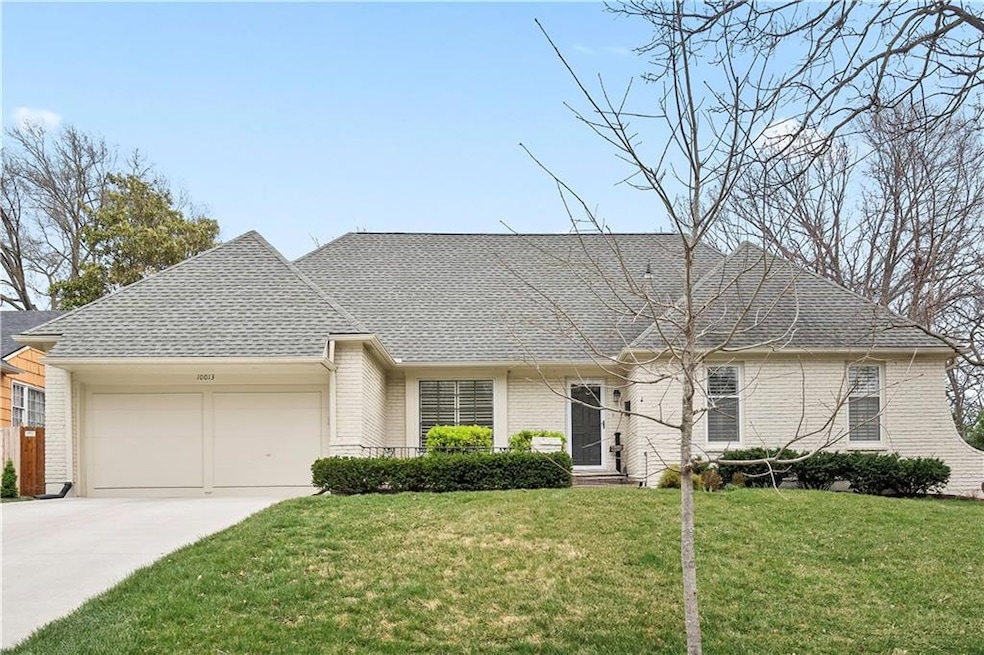
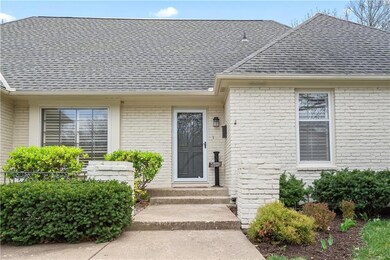
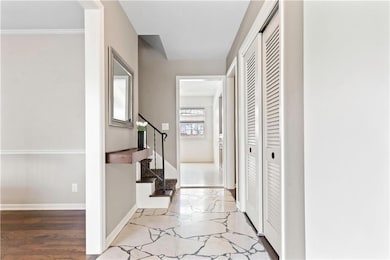
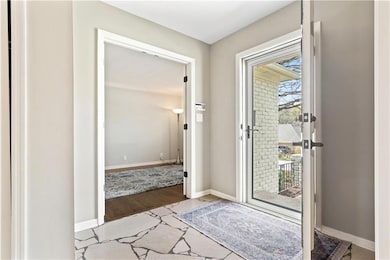
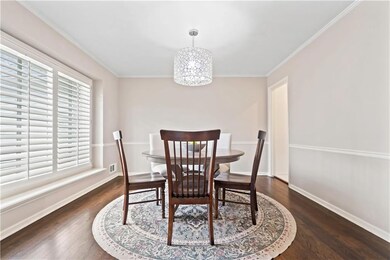
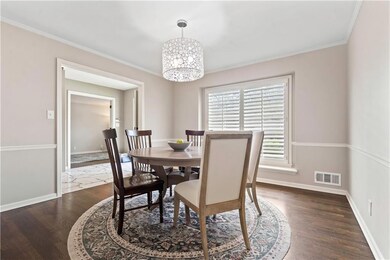
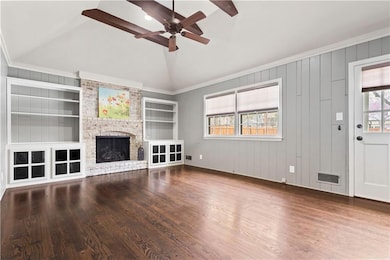
BEAUTIFUL 1.5 STORY IN BRIARFORD PLACE WITH 2 BEDROOMS ON THE MAIN LEVEL!!! Vaulted and Inviting Great Room features Fireplace and Built-Ins! Spacious Eat-In Kitchen includes classic stained cabinets and solid surface countertops! Private Primary Suite has en-suite bathroom with double sink granite vanity, walk-in shower and adjacent laundry room! 2nd Bedroom, 2nd full bath and Office or Flex Space on the front of the home completes the Main Level. Upstairs find the 3rd and 4th Bedrooms, a 3rd full bath and Bonus Attic Space for extra storage! Basement includes Rec Room and a huge unfinished space that can be finished to add more living space! Make a splash this summer with your own backyard in ground pool! Newer AC, water heater and driveway! AWESOME Location close to parks, schools, shopping, and dining! WELCOME HOME!
Last Agent to Sell the Property
Keller Williams Realty Partners Inc. Brokerage Phone: 913-710-4693 License #SP00050872 Listed on: 03/08/2025
Co-Listed By
Keller Williams Realty Partners Inc. Brokerage Phone: 913-710-4693 License #SP00228927
We collect this data history from publicly available records. To have your information removed, we recommend requesting removal directly through your county’s website.
Liana Caldera
Platinum Realty LLC
(816) 307-0148
75 Total Sales
7 in Central Overland Park
$125K - $422K Price Range
Matt Kincaid
RE/MAX State Line
(539) 800-2487
89 Total Sales
4 in Central Overland Park
$260K - $550K Price Range
Jeff Yacos
Real Broker, LLC
(913) 648-9422
197 Total Sales
9 in Central Overland Park
$230K - $580K Price Range
Bob Myers
ReeceNichols -The Village
(913) 379-3464
54 Total Sales
1 in Central Overland Park
$625,000 Price
Misty Froelich
Real Broker, LLC
(913) 359-8858
146 Total Sales
6 in Central Overland Park
$255K - $475K Price Range
Lisa Fitzpatrick
ReeceNichols - Overland Park
(913) 354-8816
97 Total Sales
5 in Central Overland Park
$249K - $575K Price Range
We collect this data history from publicly available records. To have your information removed, we recommend requesting removal directly through your county’s website.
| Date | Buyer | Sale Price | Title Company |
|---|---|---|---|
| -- | Platinum Title | ||
| Kirby Erin | -- | None Available | |
| Watkins David | -- | Assured Quality Title Co |
We collect this data history from publicly available records. To have your information removed, we recommend requesting removal directly through your county’s website.
| Date | Status | Borrower | Loan Amount |
|---|---|---|---|
| Previous Owner | $157,800 |
We collect this data history from publicly available records. To have your information removed, we recommend requesting removal directly through your county’s website.
| Date | Event | Price | List to Sale | Price per Sq Ft |
|---|---|---|---|---|
| 04/24/2025 04/24/25 | Sold | -- | -- | -- |
| 04/01/2025 04/01/25 | For Sale | $525,000 | -- | $216 / Sq Ft |
We collect this data history from publicly available records. To have your information removed, we recommend requesting removal directly through your county’s website.
| Year | Tax Paid | Tax Assessment Tax Assessment Total Assessment is a certain percentage of the fair market value that is determined by local assessors to be the total taxable value of land and additions on the property. | Land | Improvement |
|---|---|---|---|---|
| 2025 | $7,221 | $74,325 | $11,806 | $62,519 |
| 2024 | $6,509 | $66,654 | $9,838 | $56,816 |
| 2023 | $6,303 | $64,032 | $8,940 | $55,092 |
| 2022 | $5,496 | $56,258 | $8,940 | $47,318 |
| 2021 | $4,852 | $47,472 | $7,451 | $40,021 |
| 2020 | $4,859 | $47,564 | $6,212 | $41,352 |
| 2019 | $4,589 | $44,976 | $4,434 | $40,542 |
| 2018 | $4,483 | $43,746 | $4,434 | $39,312 |
| 2017 | $4,434 | $42,550 | $4,434 | $38,116 |
| 2016 | $2,890 | $27,335 | $4,434 | $22,901 |
| 2015 | $2,644 | $25,518 | $4,434 | $21,084 |
| 2013 | -- | $23,379 | $4,434 | $18,945 |
Seller's Agent in 2025
Theresa Young
Keller Williams Realty Partners Inc.
(913) 710-4693
8 in this area
103 Total Sales
Seller Co-Listing Agent in 2025
Bryan Huff
Keller Williams Realty Partners Inc.
(913) 907-0760
28 in this area
1,076 Total Sales
Buyer's Agent in 2025
Julie Mclarney
Compass Realty Group
(816) 304-6545
2 in this area
99 Total Sales
Source: Heartland MLS
MLS Number: 2534933
APN: NP06400001-0017
Disclaimer: Certain information contained herein is derived from information provided by parties other than Homes.com. All information provided is deemed reliable, but is not guaranteed to be accurate and should be independently verified.
All data is obtained from various sources and may not have been verified by broker or MLS GRID. Supplied Open House Information is subject to change without notice. All information should be independently reviewed and verified for accuracy. Properties may or may not be listed by the office/agent presenting the information. Some IDX listings have been excluded from this website. Prices displayed on all Sold listings are the Last Known Listing Price and may not be the actual selling price.
Listings courtesy of Heartland MLS as distributed by MLS GRID.
Based on information submitted to the MLS GRID
Listing Information presented by local MLS brokerage: TEN-X, INC., local REALTOR®- Arlene Richardson - (888) 952-6393
Ask me questions while you tour the home.