
Rick Sanford
Compass Realty Group
(913) 318-4515
132 Total Sales
3 in Oak Park
$365K - $475K Price Range
Estimated Value: $397,000 - $428,000
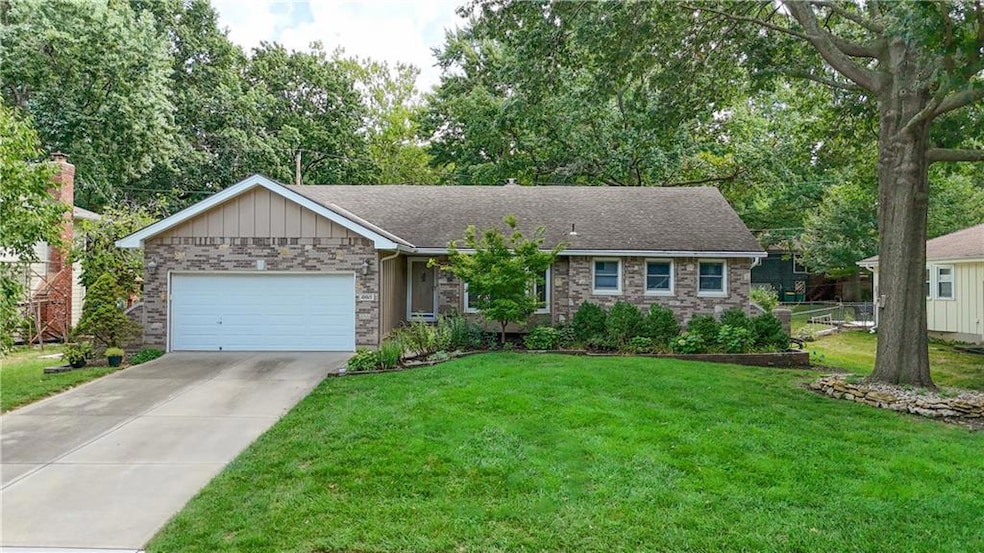
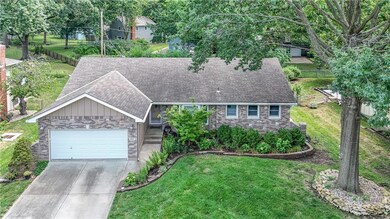
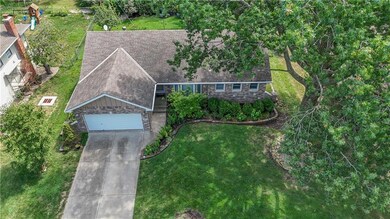
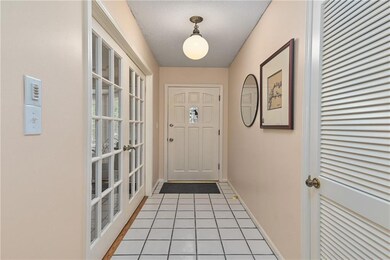
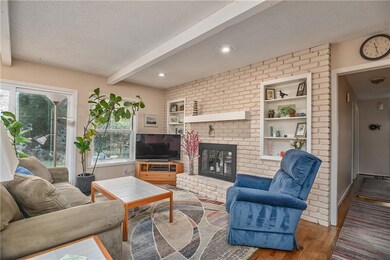
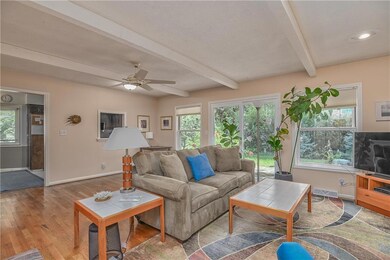
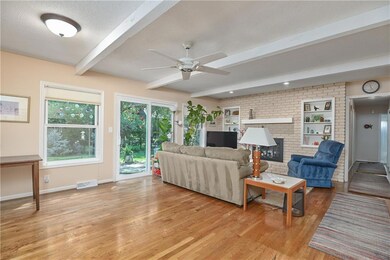
Longing for one level living? Here is your chance! Lovely ranch home on beautifully landscaped yard! Enter into this light and sunny home and you see a large living room or dining room with French doors to your right. Continue in to find a spacious family room with a painted brick fireplace flanked by cozy builtins. It's a great view out to the backyard through 2 windows and a new Pella slider which were added. The kitchen has ample cabinet space and features new and newer stainless steel appliances plus a pantry and laundry closet. The main floor primary has a walk in closet as well as an updated primary bathroom. Two more bedrooms have large closets. The main floor has hardwood floors except for the ceramic tiled entry, kitchen and baths. The finished basement has a finished rec room area as well as a room that would be great as an office or craft area. The unfinished area is huge and offers plenty of storage. The seller has installed lots of landscaping with perennials, bushes, stone edging, etc. It's a lovely sanctuary to relax in. Excellent location close to shopping, schools and highway access.
Last Agent to Sell the Property
Real Broker, LLC Brokerage Phone: 913-579-6755 License #SP00045517 Listed on: 08/31/2025
We collect this data history from publicly available records. To have your information removed, we recommend requesting removal directly through your county’s website.
Rick Sanford
Compass Realty Group
(913) 318-4515
132 Total Sales
3 in Oak Park
$365K - $475K Price Range
Natasa Gacpar-helixon
ReeceNichols - Overland Park
(360) 634-0165
105 Total Sales
2 in Oak Park
$190K - $325K Price Range
Rachel Hunt
ReeceNichols - Overland Park
(913) 379-2579
72 Total Sales
3 in Oak Park
$345K - $450K Price Range
Liana Caldera
Platinum Realty LLC
(816) 307-0148
74 Total Sales
1 in Oak Park
$366,000 Price
Matt Kincaid
RE/MAX State Line
(539) 800-2487
88 Total Sales
1 in Oak Park
$320,100 Price
Jeff Yacos
Real Broker, LLC
(913) 648-9422
197 Total Sales
7 in Oak Park
$235K - $520K Price Range
We collect this data history from publicly available records. To have your information removed, we recommend requesting removal directly through your county’s website.
| Date | Buyer | Sale Price | Title Company |
|---|---|---|---|
| -- | Alliance Nationwide Title | ||
| Benson Madeline | -- | Chicago Title | |
| Brown Donna | -- | First American Title Ins Co |
We collect this data history from publicly available records. To have your information removed, we recommend requesting removal directly through your county’s website.
| Date | Status | Borrower | Loan Amount |
|---|---|---|---|
| Open | $214,000 | ||
| Previous Owner | Brown Donna | $171,830 |
We collect this data history from publicly available records. To have your information removed, we recommend requesting removal directly through your county’s website.
| Date | Event | Price | List to Sale | Price per Sq Ft | Prior Sale |
|---|---|---|---|---|---|
| 10/09/2025 10/09/25 | Sold | -- | -- | -- | |
| 09/11/2025 09/11/25 | Pending | -- | -- | -- | |
| 09/10/2025 09/10/25 | For Sale | $390,000 | +122.9% | $162 / Sq Ft | |
| 08/01/2014 08/01/14 | Sold | -- | -- | -- | View Prior Sale |
| 07/19/2014 07/19/14 | Pending | -- | -- | -- | |
| 07/18/2014 07/18/14 | For Sale | $175,000 | -- | $109 / Sq Ft |
We collect this data history from publicly available records. To have your information removed, we recommend requesting removal directly through your county’s website.
| Year | Tax Paid | Tax Assessment Tax Assessment Total Assessment is a certain percentage of the fair market value that is determined by local assessors to be the total taxable value of land and additions on the property. | Land | Improvement |
|---|---|---|---|---|
| 2025 | $4,432 | $40,641 | $7,121 | $33,520 |
| 2024 | $4,419 | $40,009 | $7,121 | $32,888 |
| 2023 | $4,191 | $37,214 | $6,785 | $30,429 |
| 2022 | $3,866 | $34,293 | $6,166 | $28,127 |
| 2021 | $3,576 | $30,038 | $5,604 | $24,434 |
| 2020 | $3,258 | $27,059 | $5,093 | $21,966 |
| 2019 | $3,120 | $25,886 | $4,248 | $21,638 |
| 2018 | $3,129 | $25,737 | $4,248 | $21,489 |
| 2017 | $2,515 | $23,379 | $3,858 | $19,521 |
| 2016 | $2,720 | $21,367 | $3,542 | $17,825 |
| 2015 | $2,553 | $20,171 | $3,542 | $16,629 |
| 2013 | -- | $19,274 | $3,542 | $15,732 |
Seller's Agent in 2025
Molly Ladd
Real Broker, LLC
(913) 579-6755
5 in this area
67 Total Sales
Buyer's Agent in 2025
Teresa Brenner
Real Broker, LLC
(816) 787-7339
1 in this area
68 Total Sales
JZ
Seller's Agent in 2014
Jake Zillner
Baron Realty
Source: Heartland MLS
MLS Number: 2572181
APN: IP09000000-0005
Disclaimer: Certain information contained herein is derived from information provided by parties other than Homes.com. All information provided is deemed reliable, but is not guaranteed to be accurate and should be independently verified.
All data is obtained from various sources and may not have been verified by broker or MLS GRID. Supplied Open House Information is subject to change without notice. All information should be independently reviewed and verified for accuracy. Properties may or may not be listed by the office/agent presenting the information. Some IDX listings have been excluded from this website. Prices displayed on all Sold listings are the Last Known Listing Price and may not be the actual selling price.
Listings courtesy of Heartland MLS as distributed by MLS GRID.
Based on information submitted to the MLS GRID
Listing Information presented by local MLS brokerage: TEN-X, INC., local REALTOR®- Arlene Richardson - (888) 952-6393
Ask me questions while you tour the home.