
Evelyn Cilmi
RE/MAX REALTY UNLIMITED
(786) 751-3960
42 Total Sales
2 in Wimauma
$330K - $460K Price Range
Estimated Value: $256,000 - $329,000
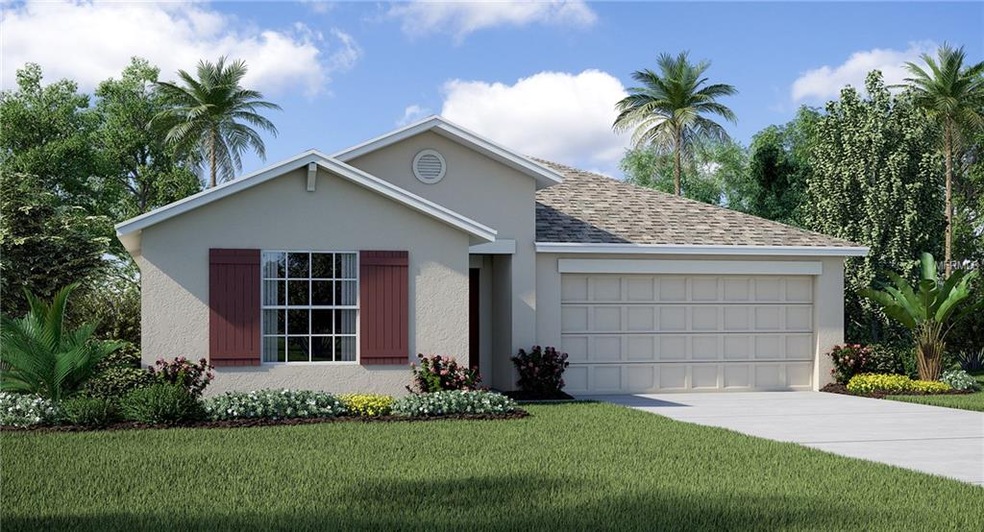
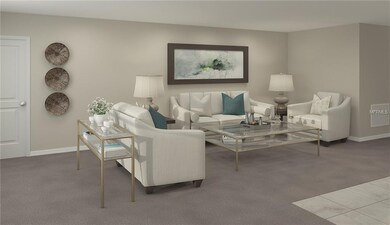
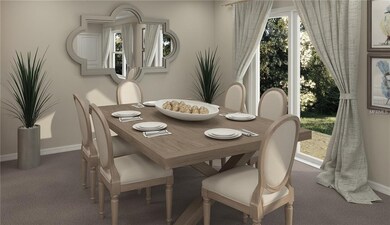
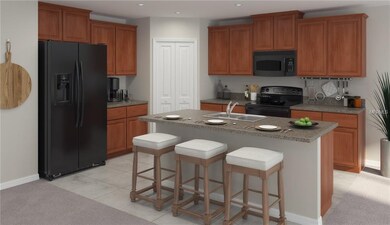
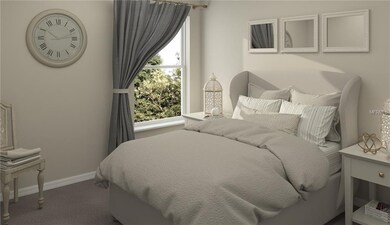
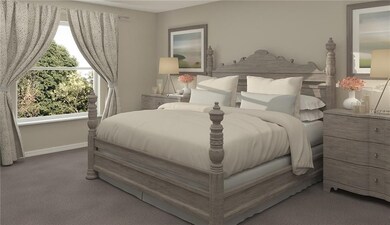
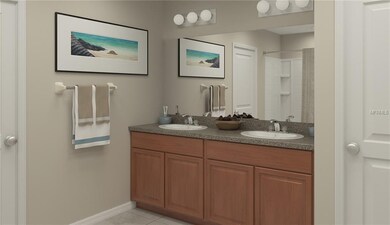
Under Construction - Welcome to Stoneridge at Ayersworth, a tranquil community with low fees and plentiful amenities. This brand new home features towering vaulted ceilings throughout the main living space and kitchen. Low-maintenance 18"x18" ceramic tile floors surround the foyer, kitchen, dining and living spaces along with all baths and laundry room. Enjoy stylish, rounded corner beads covered in Decorator Sherwin Williams Eco-friendly paint with trim throughout for a warm, homey feel. Keep cool with a 15 SEER high efficiency Lennox air conditioning system with complete manufacturer's warranty for peace of mind. Your gourmet kitchen comes complete with 36" staggered raised panel cabinets for all your culinary needs. Enjoy a complete appliance package from GE including a 25 cu. ft. side by side refrigerator with in-door ice dispenser, electric range, built in dishwasher, and built-in microwave and disposal. LED lighting will brighten your work space and add an element of style to finish off your kitchen space. Your laundry area comes complete with GE large capacity washer and GE super capacity dryer for added convenience. Carrara marble window sills finish off every window along with 2" designer faux wood blinds for privacy.
We collect this data history from publicly available records. To have your information removed, we recommend requesting removal directly through your county’s website.
Evelyn Cilmi
RE/MAX REALTY UNLIMITED
(786) 751-3960
42 Total Sales
2 in Wimauma
$330K - $460K Price Range
Bill Hardy
BOARDWALK REALTY ASSOCIATES LLC
(863) 267-9092
81 Total Sales
1 in Wimauma
$310,000 Price
Michelle Denham
ALIGN RIGHT REALTY CARROLLWOOD
(786) 933-8319
86 Total Sales
1 in Wimauma
$342,000 Price
La'Treva Durant
DALTON WADE INC
(813) 755-8402
6 Total Sales
1 in Wimauma
$369,900 Price
Denise Schettino
HOME SEARCH REALTY
(786) 933-7905
63 Total Sales
1 in Wimauma
$452,000 Price
Susan Cioffi
RE/MAX REALTY UNLIMITED
(813) 534-4035
49 Total Sales
6 in Wimauma
$236K - $610K Price Range
We collect this data history from publicly available records. To have your information removed, we recommend requesting removal directly through your county’s website.
| Date | Buyer | Sale Price | Title Company |
|---|---|---|---|
| $208,100 | North American Title Conpny | ||
| Lennar Homes Llc | $6,248,000 | -- |
We collect this data history from publicly available records. To have your information removed, we recommend requesting removal directly through your county’s website.
| Date | Status | Borrower | Loan Amount |
|---|---|---|---|
| Open | $9,845 | ||
| Open | Jackson Sherise Nicole | $204,330 |
We collect this data history from publicly available records. To have your information removed, we recommend requesting removal directly through your county’s website.
| Date | Event | Price | List to Sale | Price per Sq Ft |
|---|---|---|---|---|
| 05/24/2018 05/24/18 | Sold | $208,100 | -0.9% | $107 / Sq Ft |
| 04/30/2018 04/30/18 | Price Changed | $209,890 | 0.0% | $108 / Sq Ft |
| 04/30/2018 04/30/18 | For Sale | $209,890 | +0.9% | $108 / Sq Ft |
| 04/26/2018 04/26/18 | Pending | -- | -- | -- |
| 04/05/2018 04/05/18 | Pending | -- | -- | -- |
| 04/05/2018 04/05/18 | For Sale | $208,090 | -- | $107 / Sq Ft |
We collect this data history from publicly available records. To have your information removed, we recommend requesting removal directly through your county’s website.
| Year | Tax Paid | Tax Assessment Tax Assessment Total Assessment is a certain percentage of the fair market value that is determined by local assessors to be the total taxable value of land and additions on the property. | Land | Improvement |
|---|---|---|---|---|
| 2025 | $5,679 | $203,427 | ||
| 2024 | $5,679 | $197,694 | ||
| 2023 | $5,502 | $191,936 | $0 | $0 |
| 2022 | $5,126 | $186,346 | $0 | $0 |
| 2021 | $5,088 | $180,918 | $0 | $0 |
| 2020 | $5,000 | $178,420 | $43,478 | $134,942 |
| 2019 | $5,024 | $181,252 | $39,270 | $141,982 |
| 2018 | $2,794 | $24,750 | $0 | $0 |
| 2017 | $1,984 | $5,500 | $0 | $0 |
Seller's Agent in 2018
Ben Goldstein
LENNAR REALTY
(844) 277-5790
9,365 Total Sales
Buyer's Agent in 2018
Nivia Barreiro
COMPASS FLORIDA LLC
(813) 508-5960
82 Total Sales
Source: Stellar MLS
MLS Number: T2938785
APN: U-28-31-20-A8D-000010-00199.0
Disclaimer: Certain information contained herein is derived from information provided by parties other than Homes.com. All information provided is deemed reliable, but is not guaranteed to be accurate and should be independently verified.
All data is obtained from various sources and may not have been verified by broker or MLS GRID. Supplied Open House Information is subject to change without notice. All information should be independently reviewed and verified for accuracy. Properties may or may not be listed by the office/agent presenting the information. Some IDX listings have been excluded from this website. IDX information is provided exclusively for personal, non-commercial use, and may not be used for any purpose other than to identify prospective properties consumers may be interested in purchasing. Information is deemed reliable but not guaranteed.
Listings courtesy of Stellar MLS as distributed by MLS GRID.
Based on information submitted to the MLS GRID
Listing Information presented by local MLS brokerage: Ten-X - (888)-952-6393
Ask me questions while you tour the home.