$370,000
SOLD JUN 25, 2026

10019 E Mountain View Rd Unit 2114 Scottsdale, AZ 85258

Scottsdale Ranch Neighborhood
2 Beds
2 Baths
1,446 Sq Ft
1,399 Sq Ft Lot

Sale Details

Date Sold: June 25, 2026

$256 Per Sq Ft

5% Below List Price

205 Days on Market

Highlights

  • Granite Countertops
  • Fenced Community Pool
  • Eat-In Kitchen
  • Laguna Elementary School Rated A
  • Balcony
  • Separate Shower in Primary Bathroom

About This Home

As of June 2026

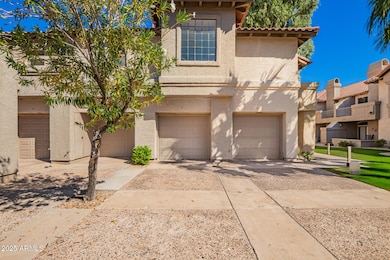
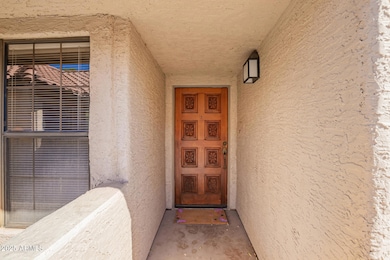

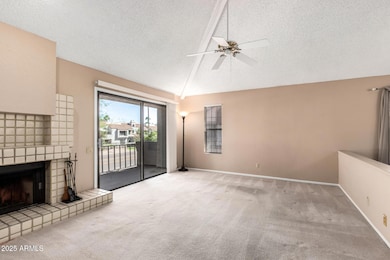
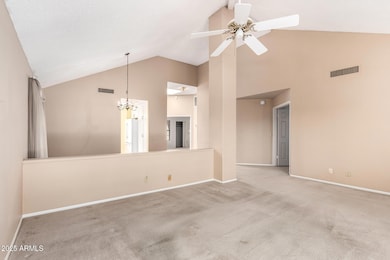
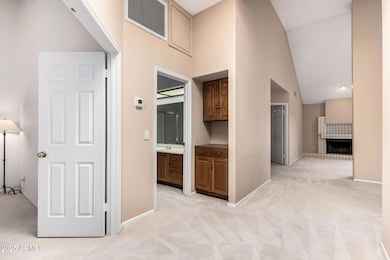
Discover your dream home in the heart of Scottsdale! This 2-bedroom, 2-bath townhome offers the perfect blend of comfort and low-maintenance living. Inside, the spacious living area is perfect for relaxation and entertaining, highlighted by a cozy fireplace. This home also includes a one-car garage and an additional covered parking space for your convenience.Located in one of Scottsdale's most desirable communities, The Fountains offers the best of elegance and easy living.
Bonus: New HVAC installed February 2025!

Last Agent to Sell the Property

Ryan Ralston

My Home Group Real Estate License #SA663343000 Listed on: 10/30/2025

My Home Group Real Estate

Co-Listed By

Lesley Porter

My Home Group Real Estate License #SA716487000

Last Buyer's Agent

Nikolin Kronaj

HomeSmart License #SA716149000

HomeSmart
Create a Home Valuation Report for This Property
The Home Valuation Report is an in-depth analysis detailing your home's value as well as a comparison with similar homes in the area

Townhouse Details

Home Type

  • Townhome

Est. Annual Taxes

  • $1,600

Year Built

  • Built in 1984

HOA Fees

Parking

  • 1 Car Garage
  • 1 Carport Space

Home Design

  • Wood Frame Construction
  • Tile Roof
  • Stucco

Interior Spaces

  • 1,446 Sq Ft Home
  • 2-Story Property
  • Wood Burning Fireplace

Kitchen

  • Eat-In Kitchen
  • Electric Oven
  • Electric Cooktop
  • Built-In Microwave
  • Dishwasher
  • Granite Countertops

Flooring

  • Carpet
  • Laminate

Bedrooms and Bathrooms

  • 2 Bedrooms
  • 2 Full Bathrooms
  • Double Vanity
  • Separate Shower in Primary Bathroom
  • Bathtub With Separate Shower Stall

Laundry

  • Laundry in unit
  • Dryer
  • Washer

Schools

  • Laguna Elementary School
  • Mountainside Middle School
  • Desert Mountain High School

Utilities

  • Central Air
  • Heating Available
  • Electric Water Heater

Additional Features

  • Balcony
  • 1,399 Sq Ft Lot

Listing and Financial Details

  • Tax Lot 30
  • Assessor Parcel Number 217-35-727

Community Details

Overview

  • Association fees include maintenance exterior, roof repair, roof replacement, insurance, trash, pest control, front yard maint
  • The Fountains Association, Phone Number (480) 539-1396
  • Secondary HOA Phone (480) 860-2022
  • Fountains Subdivision

Recreation

  • Fenced Community Pool
  • Community Spa
  • Bike Trail

Townhouse Details

Home Type

Townhome

Est. Annual Taxes

$1,600

Year Built

Built in 1984

Lot Details

1,399 Sq Ft Lot

HOA Fees

$389 per month

Parking

1

Listing Details

  • Cross Street: N 96th St & E Shae Blvd
  • Property Type: Residential
  • Ownership: Condominium
  • Recreation Center Fee 2: N
  • Recreation Center Fee: N
  • Total Monthly Fee Equivalent: 388.58
  • Separate Den Office Sep Den Office: N
  • Year Built: 1984
  • Tax Year: 2024
  • Property Sub Type: Townhouse
  • Horses: No
  • Lot Size Acres: 0.03
  • Co List Office Mls Id: myhg55
  • Co List Office Phone: 602-399-2748
  • Subdivision Name: Fountains
  • Architectural Style: Other
  • Property Attached Yn: No
  • General Property Description:PriceSqFt: 255.88
  • Const - Finish:Const - Finish: Painted, Stucco
  • Cooling:Cooling: Central Air
  • Plumbing:Plumbing: Electric Hot Wtr Htr
  • Special Features: None

Interior Features

  • Flooring: Carpet, Laminate
  • Basement YN: No
  • Possible Use: See Remarks
  • Spa Features: None
  • Appliances: Dishwasher, Refrigerator, Electric Cooktop, Microwave, Electric Oven, Washer, Dryer
  • Full Bathrooms: 2
  • Total Bedrooms: 2
  • Fireplace Features: Wood Burning
  • Fireplaces: 1
  • Fireplace: Yes
  • Interior Amenities: Full Bth Master Bdrm, Separate Shwr & Tub, Double Vanity, Eat-in Kitchen, Pantry, Granite Counters
  • Living Area: 1446.0
  • Stories: 2
  • Dining Area:Dining Area: Eat-in Kitchen
  • Kitchen Features:Kitchen Features: Dishwasher, Refrigerator, Pantry, Electric Cooktop, Built-in Microwave, Granite Counters, Electric Oven
  • Laundry:Laundry: Washer Included, Dryer Included, Inside
  • Master Bathroom:Master Bathroom: Full Bth Master Bdrm, Separate Shwr & Tub, Double Vanity

Exterior Features

  • Fencing: None
  • Exterior Features: Balcony
  • Lot Features: None
  • Pool Private: No
  • Disclosures: Seller Discl Avail
  • Construction Type: Wood Frame, Painted, Stucco
  • Roof: Tile
  • General Property Description:Community Pool YN2: Yes
  • General Property Description:Private Pool YN2: No
  • Community Pool Features:Community Pool Features: Fenced, Outdoor

Garage/Parking

  • Total Covered Spaces: 2.0
  • Carport Spaces: 1.0
  • Garage Spaces: 1.0

Utilities

  • Cooling: Central Air
  • Heating: Electric
  • Laundry Features: Inside
  • Cooling Y N: Yes
  • Heating Yn: Yes
  • Water Source: Public
  • Utilities:Utilities: APS

Condo/Co-op/Association

  • Community Features: Lake, Community Spa, Community Spa Htd, Biking/Walking Path
  • Association #2 Fee: 463.0
  • Association #2 Fee Frequency: Annually
  • Association Fee: 350.0
  • Association Fee Frequency: Monthly
  • Association: Scottsdale Ranch
  • Association Name: The Fountains
  • Association Phone #2: 480-860-2022
  • Phone: 480-539-1396
  • Association: Yes

Association/Amenities

  • Association Fees:HOA DisclosureAddendum Affirmation: Yes
  • Association Fees:HOA Transfer Fee2: 200.0
  • Association Fees:Special Assessment HOA: No
  • Association Fees:PAD Fee YN2: N
  • Association Fees:Cap ImprovementImpact Fee: 463.0
  • Association Fees:Cap ImprovementImpact Fee _percent_: $
  • Association Fees:Prepaid Association Fees HOA: 700.0
  • Association Fees:Disclosure Fees HOA: 525.0
  • Association Fees:Other Fees HOA: 25.0
  • Association Fees:Other Fees Description: Homewise Doc Fee is 25
  • Association Fees:Special Assessment HOA 2: No
  • Association Fees:Cap ImprovementImpact Fee 2 _percent_: $

Fee Information

  • Association Fee Includes: Maintenance Exterior, Roof Repair, Roof Replacement, Insurance, Trash, Pest Control, Front Yard Maint

Schools

  • Elementary School: Laguna Elementary School
  • High School: Desert Mountain High School
  • Junior High Dist: Scottsdale Unified District
  • Middle Or Junior School: Mountainside Middle School

Lot Info

  • Land Lease: No
  • Lot Size Sq Ft: 1399.0
  • Parcel #: 217-35-727

Building Info

  • Builder Name: unknown

Tax Info

  • Tax Annual Amount: 1600.0
  • Tax Book Number: 217.0
  • Tax Lot: 30
  • Tax Map Number: 35.0

Home Values in the Area

Source: Public Records

Average Home Value in this Area


Source: Public Records

Agents Specializing in Scottsdale Ranch, AZ

See All Agents

Property History

We collect this data history from publicly available records. To have your information removed, we recommend requesting removal directly through your county’s website.

Date Event Price List to Sale Price per Sq Ft
06/25/2026 06/25/26 Sold $370,000 -2.4% $256 / Sq Ft
05/21/2026 05/21/26 Price Changed $379,000 -2.6% $262 / Sq Ft
05/02/2026 05/02/26 For Sale $389,000 +5.1% $269 / Sq Ft
05/01/2026 05/01/26 Off Market $370,000 -- --
03/23/2026 03/23/26 Price Changed $389,000 -2.5% $269 / Sq Ft
03/13/2026 03/13/26 Price Changed $399,000 -5.0% $276 / Sq Ft
10/30/2025 10/30/25 For Sale $420,000 -- $290 / Sq Ft
Source: Arizona Regional Multiple Listing Service (ARMLS)

Tax History

We collect this data history from publicly available records. To have your information removed, we recommend requesting removal directly through your county’s website.

Year Tax Paid Tax Assessment Tax Assessment Total Assessment is a certain percentage of the fair market value that is determined by local assessors to be the total taxable value of land and additions on the property. Land Improvement
2024 $9,679 $134,263 $23,950 $110,313
2023 $9,339 $120,081 $21,420 $98,661
2022 $10,144 $124,973 $19,332 $105,641
2021 $9,570 $116,427 $18,010 $98,417
2020 $9,372 $112,305 $17,372 $94,933
2019 $9,097 $107,489 $16,627 $90,862
2018 $8,544 $99,297 $15,360 $83,937
2017 $8,488 $93,544 $14,470 $79,074
2016 $8,313 $87,736 $13,572 $74,164
2013 -- $67,395 $12,660 $54,735
Source: Public Records

Agents Affiliated with this Home

  • Section Image
  • Section Image
  • Section Image
See All Agents

Map

Source: Arizona Regional Multiple Listing Service (ARMLS)

MLS Number: 6940192

Arizona Regional Multiple Listing Service (ARMLS)
Your Personal Tour Guide

Ask me questions while you tour the home.