10115 E Mountain View Rd Unit 1089 Scottsdale, AZ 85258
Scottsdale Ranch NeighborhoodEstimated payment $2,813/month
Highlights
- Fitness Center
- Clubhouse
- Corner Lot
- Laguna Elementary School Rated A
- End Unit
- Great Room
About This Home
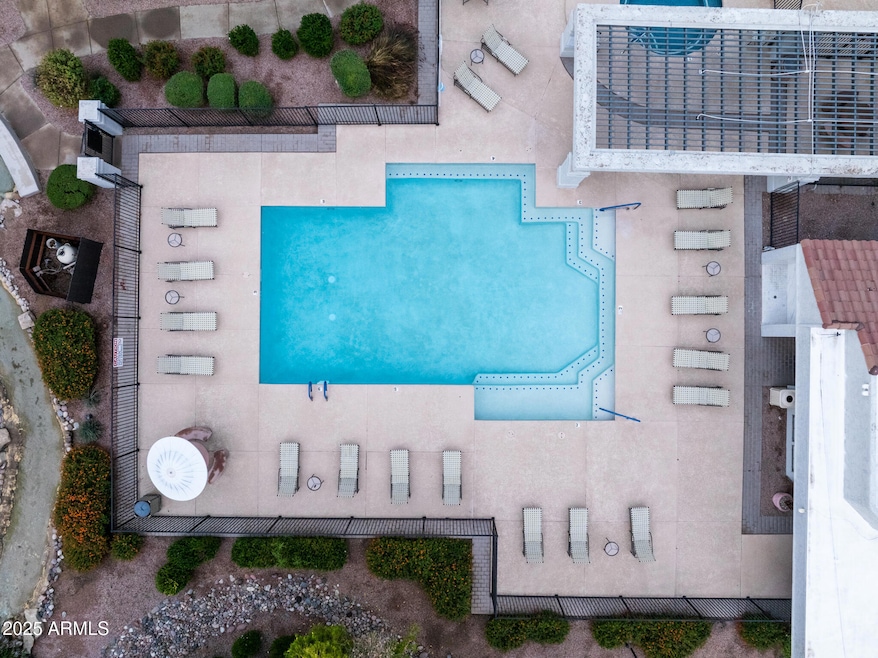
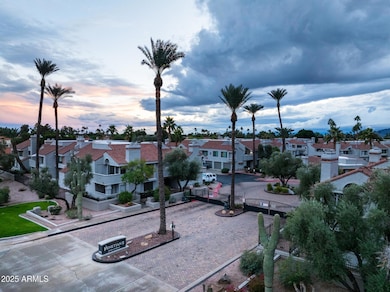
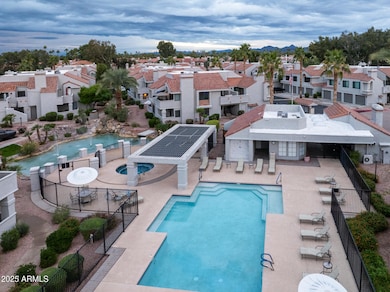
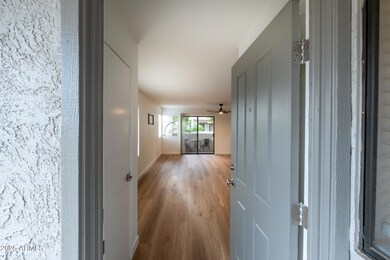
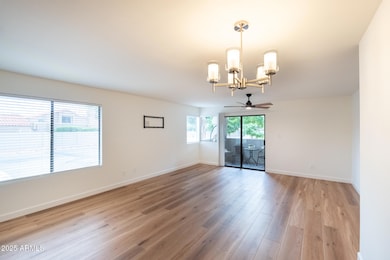
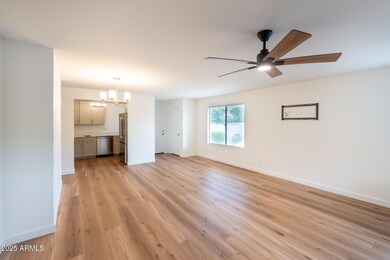
This remodeled 1,076-square-foot, ground floor level condo features new stainless steel appliances, updated cabinetry, quartz counters, stylish bathroom finishes, and quality flooring with upgraded baseboards throughout. The great-room layout has an easy flow and brings in plenty of natural light. The primary bedroom is generously sized with a linen closet, and the second bedroom works well as an office or guest room. Set in a quiet interior location on the ground level (no steps) this residence also includes a one-car garage. Community amenities include a fitness room along with a pool and spa for year-round enjoyment. Enjoy modern living in Venetian II, a gated community in the heart of Scottsdale Ranch and just minutes from shopping, dining, parks, and neighborhood paths.
Listing Agent
Russ Lyon Sotheby's International Realty License #SA116996000 Listed on: 11/22/2025

Property Details
Home Type
- Condominium
Est. Annual Taxes
- $953
Year Built
- Built in 1984
Lot Details
- End Unit
- Two or More Common Walls
- Block Wall Fence
HOA Fees
Parking
- 1 Car Detached Garage
Home Design
- Wood Frame Construction
- Tile Roof
- Stucco
Interior Spaces
- 1,076 Sq Ft Home
- 2-Story Property
- Ceiling Fan
- Double Pane Windows
- Solar Screens
- Great Room
- Combination Dining and Living Room
Kitchen
- Kitchen Updated in 2025
- Electric Range
- Built-In Microwave
- Dishwasher
- Quartz Countertops
- Disposal
Flooring
- Floors Updated in 2025
- Laminate
- Tile
Bedrooms and Bathrooms
- 2 Bedrooms
- Split Bedroom Floorplan
- Bathroom Updated in 2025
- 2 Full Bathrooms
Laundry
- Laundry in unit
- Stacked Washer and Dryer
Location
- Ground Level
- Unit is below another unit
Schools
- Laguna Elementary School
- Mountainside Middle School
- Desert Mountain High School
Utilities
- Cooling System Updated in 2023
- Central Air
- Heating Available
- Programmable Thermostat
- Plumbing System Updated in 2025
- Electric Water Heater
- High Speed Internet
- Cable TV Available
Additional Features
- No Interior Steps
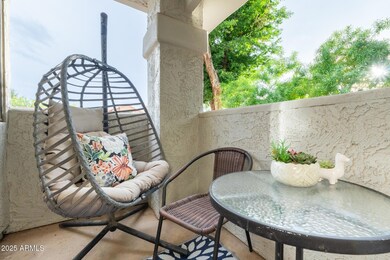
- Covered Patio or Porch
Listing and Financial Details
- Tax Lot 128
- Assessor Parcel Number 217-46-282
Community Details
Overview
- Association fees include maintenance exterior, roof repair, roof replacement, insurance, trash, front yard maint, ground maintenance, street maintenance, (see remarks)
- Venetian Association, Phone Number (480) 941-1077
- Secondary HOA Phone (480) 860-2022
- Venetian Condominium Phase 2 Subdivision
Amenities
- Clubhouse
Recreation
- Fitness Center
- Community Pool
- Community Spa
- Bike Trail
Map
Home Values in the Area
Average Home Value in this Area
Tax History
We collect this data history from publicly available records. To have your information removed, we recommend requesting removal directly through your county’s website.
| Year | Tax Paid | Tax Assessment Tax Assessment Total Assessment is a certain percentage of the fair market value that is determined by local assessors to be the total taxable value of land and additions on the property. | Land | Improvement |
|---|---|---|---|---|
| 2025 | $953 | $16,035 | ||
| 2024 | $982 | $15,271 | ||
| 2023 | $982 | $27,450 | $5,490 | $21,960 |
| 2022 | $934 | $20,370 | $4,070 | $16,300 |
| 2021 | $1,186 | $19,070 | $3,810 | $15,260 |
| 2020 | $1,176 | $17,900 | $3,580 | $14,320 |
| 2019 | $1,134 | $15,870 | $3,170 | $12,700 |
| 2018 | $1,098 | $14,350 | $2,870 | $11,480 |
| 2017 | $1,052 | $14,200 | $2,840 | $11,360 |
| 2016 | $1,032 | $13,150 | $2,630 | $10,520 |
| 2015 | $982 | $12,950 | $2,590 | $10,360 |
Property History
We collect this data history from publicly available records. To have your information removed, we recommend requesting removal directly through your county’s website.
| Date | Event | Price | List to Sale | Price per Sq Ft | Prior Sale |
|---|---|---|---|---|---|
| 03/15/2026 03/15/26 | Price Changed | $449,000 | -1.3% | $417 / Sq Ft | |
| 02/19/2026 02/19/26 | Price Changed | $455,000 | -4.2% | $423 / Sq Ft | |
| 11/22/2025 11/22/25 | For Sale | $475,000 | +20.3% | $441 / Sq Ft | |
| 10/30/2023 10/30/23 | Sold | $395,000 | 0.0% | $367 / Sq Ft | View Prior Sale |
| 10/05/2023 10/05/23 | For Sale | $395,000 | +23.4% | $367 / Sq Ft | |
| 07/12/2021 07/12/21 | Sold | $320,000 | -1.5% | $297 / Sq Ft | View Prior Sale |
| 06/19/2021 06/19/21 | Pending | -- | -- | -- | |
| 06/03/2021 06/03/21 | For Sale | $325,000 | -- | $302 / Sq Ft |
Purchase History
We collect this data history from publicly available records. To have your information removed, we recommend requesting removal directly through your county’s website.
| Date | Type | Sale Price | Title Company |
|---|---|---|---|
| Warranty Deed | $395,000 | Magnus Title Agency | |
| Warranty Deed | $320,000 | Fidelity Natl Ttl Agcy Inc | |
| Warranty Deed | -- | None Available | |
| Deed Of Distribution | -- | None Available | |
| Interfamily Deed Transfer | -- | None Available | |
| Cash Sale Deed | $223,000 | Lsi Title Agency | |
| Deed In Lieu Of Foreclosure | -- | Chicago Title Insurance Co | |
| Warranty Deed | $291,500 | Commonwealth Land Title Ins | |
| Special Warranty Deed | $242,900 | Lawyers Title Ins |
Mortgage History
We collect this data history from publicly available records. To have your information removed, we recommend requesting removal directly through your county’s website.
| Date | Status | Loan Amount | Loan Type |
|---|---|---|---|
| Previous Owner | $12,160 | Second Mortgage Made To Cover Down Payment | |
| Previous Owner | $304,000 | New Conventional | |
| Previous Owner | $233,200 | Purchase Money Mortgage | |
| Previous Owner | $218,600 | New Conventional |
Source: Arizona Regional Multiple Listing Service (ARMLS)
MLS Number: 6950586
APN: 217-46-282
Disclaimer: Certain information contained herein is derived from information provided by parties other than Homes.com. All information provided is deemed reliable, but is not guaranteed to be accurate and should be independently verified.
All information should be verified by the recipient and none is guaranteed as accurate by ARMLS
Listing Information presented by local MLS brokerage: Ten-X, local REALTOR®- Arlene Richardson - (888)-952-6393
- 10115 E Mountain View Rd Unit 2047
- 10115 E Mountain View Rd Unit 1086
- 10099 E San Salvador Dr
- 10017 E Mountain View Rd Unit 1045
- 10017 E Mountain View Rd Unit 1062
- 10017 E Mountain View Rd Unit 1073
- 10061 E Calle de Cielo Cir
- 10150 E San Salvador Dr
- 10060 E Doubletree Ranch Rd
- 10075 E Turquoise Ave
- 9987 E Fanfol Dr
- 9987 E Fanfol Dr
- 9992 E Carol Ave
- 9172 N 102nd St
- 9708 E Via Linda Unit 2367
- 9708 E Via Linda Unit 1367
- 9708 E Via Linda Unit 2364
- 9708 E Via Linda Unit 1305
- 9708 E Via Linda Unit 2358
- 9711 E Mountain View Rd Unit 1512
- 10115 E Mountain View Rd Unit 2049
- 10115 E Mountain View Rd Unit 2035
- 10074 E San Salvador Dr
- 10086 E San Salvador Dr
- 10017 E Mountain View Rd Unit 2053
- 10065 E Mission Ln
- 10055 E Mountainview Lake Dr Unit 1056
- 10055 E Mountainview Lake Dr
- 10055 E Mountainview Lake Dr Unit Bldg 14
- 10083 E Ironwood Dr
- 9708 E Vía Linda Unit 1304
- 9708 E Vía Linda Unit 1357
- 9708 E Vía Linda Unit 1321
- 9708 E Vía Linda Unit 2329
- 9708 E Vía Linda Unit 2365
- 9708 E Vía Linda Unit SI FL1-ID1545786P
- 9708 E Vía Linda
- 9708 E Vía Linda Unit 1338
- 9708 E Vía Linda Unit 1355
- 9708 E Vía Linda Unit 1360
Ask me questions while you tour the home.