
Sylvia Vidaurri
Vidaurri Realty Group, Inc
(877) 689-4081
50 Total Sales
1 in Cuernavaca
$1,023,302 Price
Estimated Value: $618,832 - $735,000
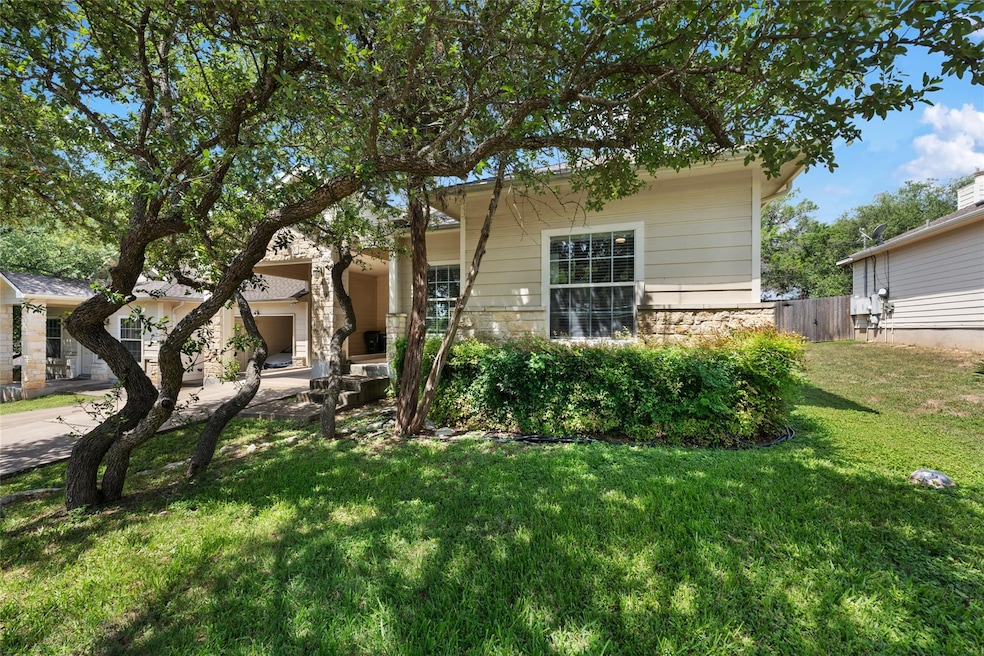
Eanes ISD single story duplex with 3 bedrooms and 2 bathrooms with a private fenced in backyard, on a cul de sac street. Wood burning fireplace, carport and parking for up to 3 cars, hookups for washer and electric dryer and eat in kitchen.
Cuernavaca road has access to Lake Austin, Civil Goat and feels miles away from the city, but is 10 minutes to Westlake proper and 10 minutes from Lakeway. HEB, Lowes and The Galleria Mall is just minutes down the road. Property is available for a September 1st, 2025 move in.
Last Agent to Rent the Property
Coldwell Banker Realty Brokerage Phone: (512) 263-5655 License #0533468 Listed on: 06/22/2025
Last Renter's Agent
Non Member
Non Member License #785011
We collect this data history from publicly available records. To have your information removed, we recommend requesting removal directly through your county’s website.
Sylvia Vidaurri
Vidaurri Realty Group, Inc
(877) 689-4081
50 Total Sales
1 in Cuernavaca
$1,023,302 Price
Patrick McGinley
Keller Williams Realty
(844) 256-6746
68 Total Sales
1 in Cuernavaca
$732,500 Price
Kim Treadaway
Keller Williams Realty
(737) 241-2931
115 Total Sales
1 in Cuernavaca
$425,000 Price
Tommy Cain
Coldwell Banker Realty
(737) 209-5832
37 Total Sales
2 in Cuernavaca
$750,000 Price Range
Elsa Decker
Moreland Properties
(888) 623-6324
49 Total Sales
2 in Cuernavaca
$2.9M - $3.1M Price Range
Scott McCord
Compass RE Texas, LLC
(512) 881-9122
116 Total Sales
6 in Cuernavaca
$700K - $3.7M Price Range
We collect this data history from publicly available records. To have your information removed, we recommend requesting removal directly through your county’s website.
| Date | Buyer | Sale Price | Title Company |
|---|---|---|---|
| -- | -- | ||
| Leavitt Randy T | -- | -- | |
| Lll Properties Ltd | -- | -- |
We collect this data history from publicly available records. To have your information removed, we recommend requesting removal directly through your county’s website.
| Date | Event | Price | List to Sale | Price per Sq Ft |
|---|---|---|---|---|
| 09/01/2025 09/01/25 | Rented | $2,200 | 0.0% | -- |
| 06/22/2025 06/22/25 | For Rent | $2,200 | -- | -- |
We collect this data history from publicly available records. To have your information removed, we recommend requesting removal directly through your county’s website.
| Year | Tax Paid | Tax Assessment Tax Assessment Total Assessment is a certain percentage of the fair market value that is determined by local assessors to be the total taxable value of land and additions on the property. | Land | Improvement |
|---|---|---|---|---|
| 2025 | $7,952 | $536,824 | $307,272 | $229,552 |
| 2023 | $8,846 | $667,400 | $262,500 | $404,900 |
| 2022 | $13,166 | $829,452 | $262,500 | $566,952 |
| 2021 | $6,367 | $374,220 | $187,500 | $186,720 |
| 2020 | $7,277 | $408,870 | $120,000 | $288,870 |
| 2018 | $7,613 | $408,870 | $120,000 | $288,870 |
| 2017 | $4,807 | $241,916 | $112,500 | $129,416 |
| 2016 | $4,163 | $219,000 | $60,000 | $159,000 |
| 2015 | $3,973 | $219,000 | $60,000 | $159,000 |
| 2014 | $3,973 | $199,640 | $60,000 | $139,640 |
Landlord's Agent in 2025
Warren Kull
Coldwell Banker Realty
(512) 633-0255
2 in this area
74 Total Sales
NM
Tenant's Agent in 2025
Non Member
Non Member
Source: Unlock MLS (Austin Board of REALTORS®)
MLS Number: 3416457
APN: 125429
Disclaimer: Certain information contained herein is derived from information provided by parties other than Homes.com. All information provided is deemed reliable, but is not guaranteed to be accurate and should be independently verified.
Based on information from the Austin Board of REALTORS® (alternatively, from ACTRIS). Neither the Board nor ACTRIS guarantees or is in any way responsible for its accuracy. All data is provided “AS IS” and with all faults. Data maintained by the Board or ACTRIS may not reflect all real estate activity in the market.
Information being provided is for consumers’ personal, non-commercial use and may not be used for any purpose other than to identify prospective properties consumers may be interested in purchasing. All data is obtained from various sources and may not have been verified by broker or MLS GRID. Supplied Open House Information is subject to change without notice. All information should be independently reviewed and verified for accuracy. Properties may or may not be listed by the office/agent presenting the information. Some IDX listings have been excluded from this website.
Based on information submitted to the MLS GRID
Listings courtesy of Unlock MLS (Austin Board of REALTORS®) as distributed by MLS GRID
Ask me questions while you tour the home.