
Seller's Agent in 2023
Tom Tschida
Reynolds Real Estate
(251) 359-2682
65 Total Sales

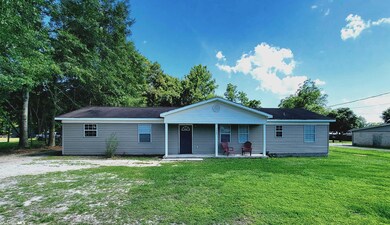
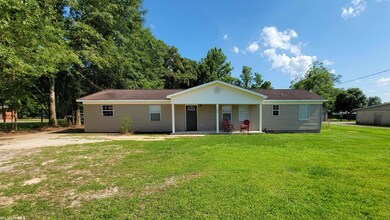

Estimated Value: $119,000 - $183,000
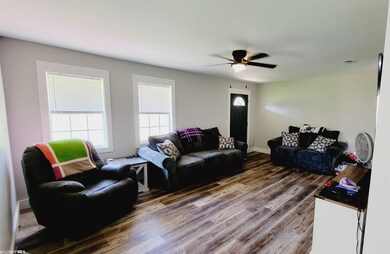
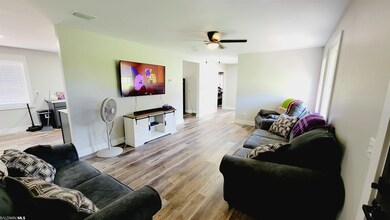
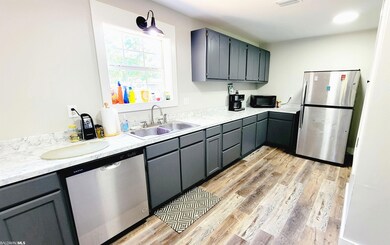
Atmore AL! Freshly remodeled throughout, no surface was left untouched! So many updates to see, you won’t want to miss this one, but it’s sure to fly off the market promptly! You’ll want to schedule your viewing TODAY to see the new floors throughout in today’s contemporary style. You won’t want to miss the eat-in kitchen with separate dining room that boasts more than ample cabinetry and marble-look counters as well as stainless steel appliances. Range hood is a trendy, stand-alone, wall mounted hood. Living area flows effortlessly, perfect for utilizing kitchen and dining areas when entertaining. Primary bedroom is of a generous size and features a double closet for all your storage needs. Second bedroom is bright and airy, and there are options for a third bedroom. This home also will find you dreaming of that garden you’ve always wanted in the ginormous backyard! There’s so much more to see, and Seller’s are motivated to sell! Call now for your private viewing!
Last Agent to Sell the Property
Reynolds Real Estate Brokerage Phone: 251-236-4705 License #122310 Listed on: 06/23/2023
We collect this data history from publicly available records. To have your information removed, we recommend requesting removal directly through your county’s website.
| Date | Event | Price | List to Sale | Price per Sq Ft |
|---|---|---|---|---|
| 07/26/2023 07/26/23 | Sold | $109,000 | 0.0% | $85 / Sq Ft |
| 06/26/2023 06/26/23 | Pending | -- | -- | -- |
| 06/23/2023 06/23/23 | For Sale | $109,000 | -- | $85 / Sq Ft |
We collect this data history from publicly available records. To have your information removed, we recommend requesting removal directly through your county’s website.
| Year | Tax Paid | Tax Assessment Tax Assessment Total Assessment is a certain percentage of the fair market value that is determined by local assessors to be the total taxable value of land and additions on the property. | Land | Improvement |
|---|---|---|---|---|
| 2025 | $1,467 | $29,340 | $0 | $0 |
| 2024 | $1,467 | $28,080 | $0 | $0 |
| 2023 | $1,404 | $12,580 | $0 | $0 |
| 2022 | $0 | $11,620 | $0 | $0 |
| 2021 | $0 | $11,620 | $0 | $0 |
| 2020 | $0 | $10,780 | $0 | $0 |
| 2019 | $0 | $10,500 | $0 | $0 |
| 2018 | $0 | $10,240 | $0 | $0 |
| 2017 | $0 | $11,220 | $0 | $0 |
| 2015 | -- | $9,800 | $1,000 | $8,800 |
| 2014 | -- | $6,950 | $1,250 | $5,700 |
Seller's Agent in 2023
Tom Tschida
Reynolds Real Estate
(251) 359-2682
65 Total Sales
Buyer's Agent in 2023
Jordan D Jaye
Wellhouse Real Estate
(251) 359-4555
31 Total Sales
Source: Baldwin REALTORS®
MLS Number: 347914
APN: 26-08-28-3-002-008.000
Disclaimer: Certain information contained herein is derived from information provided by parties other than Homes.com. All information provided is deemed reliable, but is not guaranteed to be accurate and should be independently verified.
IDX information is provided exclusively for personal, non-commercial use, and may not be used for any purpose other than to identify prospective properties consumers may be interested in purchasing. Information is deemed reliable but not guaranteed.
Ask me questions while you tour the home.