
Michelle Kozak
The Ave Collective
(888) 619-9748
102 Total Sales
2 in Central City
$333K - $550K Price Range
Estimated Value: $172,000 - $204,000
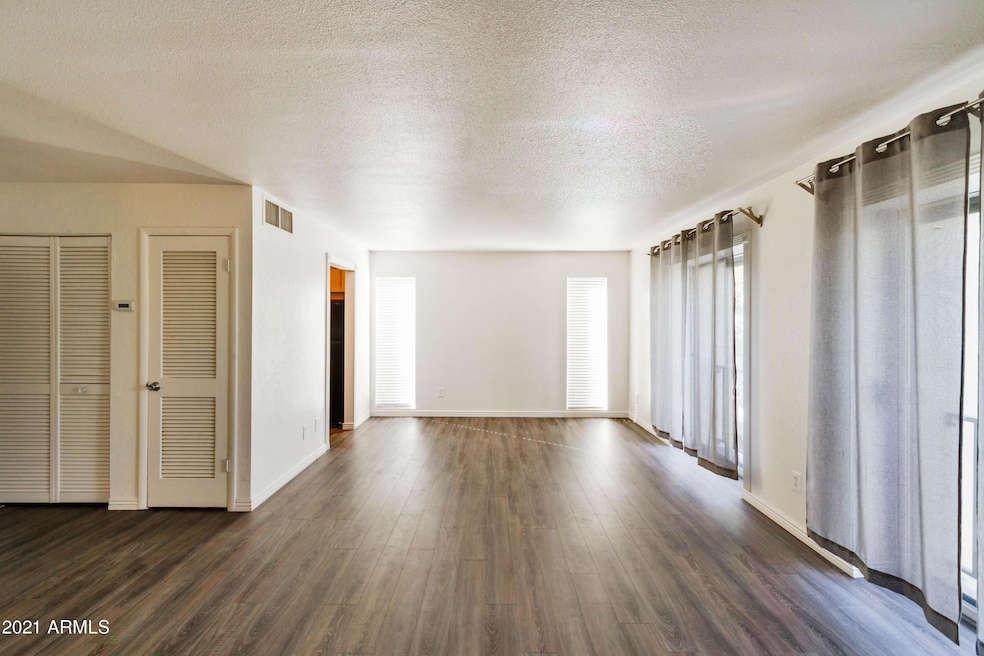
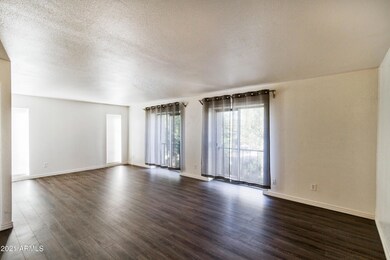
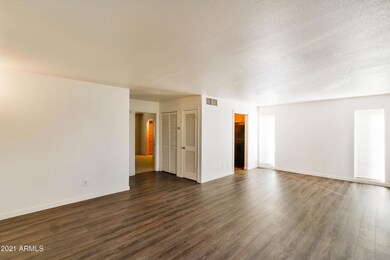
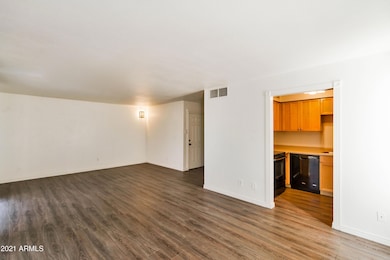
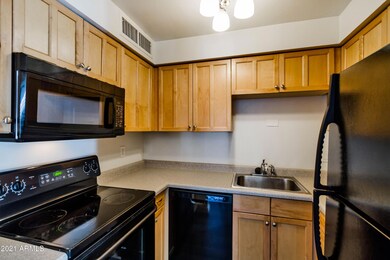
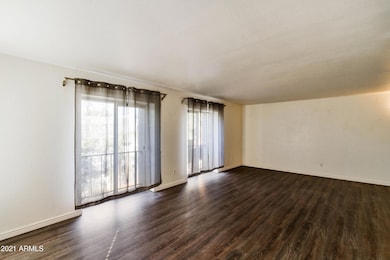
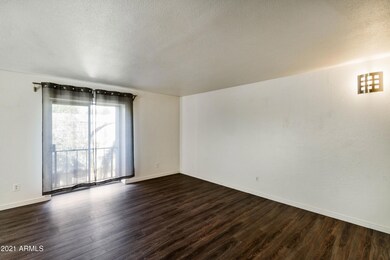
It's all about location! This urban, gated, central Phoenix condo enjoys easy access to I-10 and SR-51. Nestled directly across from the beautiful greens of the Phoenix Country Club, this tastefully updated home has a private, corner location, with only one neighbor below and one beside. This one bed/one bath home features hard wood-finish flooring, and updated kitchen and cabinetry. Large bedroom, with a giant walk in closet, featuring custom cabinetry for storage. The home includes one covered parking space, as well as private storage. MAJOR UTILITIES INCLUDING ELECTRICITY ARE INCLUDED in the HOA dues for easy budgeting. This one won't last long, schedule your viewing today!
Last Agent to Sell the Property
Better Homes & Gardens Real Estate SJ Fowler License #BR661883000 Listed on: 01/11/2021
We collect this data history from publicly available records. To have your information removed, we recommend requesting removal directly through your county’s website.
Michelle Kozak
The Ave Collective
(888) 619-9748
102 Total Sales
2 in Central City
$333K - $550K Price Range
Kristofer Robison
Brokers Hub Realty, LLC
(602) 878-8235
28 Total Sales
1 in Central City
$500,000 Price
Kim Penn
Coldwell Banker Realty
(623) 254-6921
65 Total Sales
1 in Central City
$302,000 Price
Nolan Nuzum
HomeSmart
(480) 842-5547
64 Total Sales
2 in Central City
$250K - $340K Price Range
Julie Calza
My Home Group Real Estate
(833) 703-4702
564 Total Sales
2 in Central City
$235K - $330K Price Range
Gretchen Baumgardner
Compass
(623) 432-7014
33 Total Sales
1 in Central City
$349,900 Price
We collect this data history from publicly available records. To have your information removed, we recommend requesting removal directly through your county’s website.
| Date | Buyer | Sale Price | Title Company |
|---|---|---|---|
| $149,900 | Silo Title Agency | ||
| $141,000 | American Title Service Agenc | ||
| $105,000 | First Southwestern Title | ||
| -- | First Southwestern Title |
We collect this data history from publicly available records. To have your information removed, we recommend requesting removal directly through your county’s website.
| Date | Status | Borrower | Loan Amount |
|---|---|---|---|
| Open | $71,600 | ||
| Closed | $37,100 | ||
| Open | $119,920 | ||
| Previous Owner | $112,800 | ||
| Previous Owner | $28,200 | ||
| Previous Owner | $98,000 | ||
| Previous Owner | $72,422 |
We collect this data history from publicly available records. To have your information removed, we recommend requesting removal directly through your county’s website.
| Date | Event | Price | List to Sale | Price per Sq Ft |
|---|---|---|---|---|
| 02/12/2021 02/12/21 | Sold | $149,900 | 0.0% | $196 / Sq Ft |
| 01/11/2021 01/11/21 | For Sale | $149,900 | 0.0% | $196 / Sq Ft |
| 01/01/2020 01/01/20 | Rented | $1,025 | 0.0% | -- |
| 12/06/2019 12/06/19 | For Rent | $1,025 | +2.5% | -- |
| 12/09/2018 12/09/18 | Rented | $1,000 | 0.0% | -- |
| 11/29/2018 11/29/18 | For Rent | $1,000 | +21.2% | -- |
| 06/05/2017 06/05/17 | Rented | $825 | 0.0% | -- |
| 05/19/2017 05/19/17 | Under Contract | -- | -- | -- |
| 05/04/2017 05/04/17 | For Rent | $825 | +10.0% | -- |
| 03/19/2013 03/19/13 | Rented | $750 | 0.0% | -- |
| 02/26/2013 02/26/13 | Under Contract | -- | -- | -- |
| 01/30/2013 01/30/13 | For Rent | $750 | 0.0% | -- |
| 02/22/2012 02/22/12 | Rented | $750 | 0.0% | -- |
| 02/22/2012 02/22/12 | Under Contract | -- | -- | -- |
| 12/31/2011 12/31/11 | For Rent | $750 | -- | -- |
We collect this data history from publicly available records. To have your information removed, we recommend requesting removal directly through your county’s website.
| Year | Tax Paid | Tax Assessment Tax Assessment Total Assessment is a certain percentage of the fair market value that is determined by local assessors to be the total taxable value of land and additions on the property. | Land | Improvement |
|---|---|---|---|---|
| 2025 | $462 | $4,045 | ||
| 2024 | $430 | $3,852 | ||
| 2023 | $430 | $12,750 | $2,550 | $10,200 |
| 2022 | $428 | $9,780 | $1,950 | $7,830 |
| 2021 | $440 | $8,970 | $1,790 | $7,180 |
| 2020 | $483 | $8,070 | $1,610 | $6,460 |
| 2019 | $462 | $7,150 | $1,430 | $5,720 |
| 2018 | $447 | $6,480 | $1,290 | $5,190 |
| 2017 | $410 | $5,220 | $1,040 | $4,180 |
| 2016 | $396 | $5,100 | $1,020 | $4,080 |
| 2015 | $368 | $4,130 | $820 | $3,310 |
Seller's Agent in 2021
Nick Ogle
Better Homes & Gardens Real Estate SJ Fowler
(602) 626-0603
4 Total Sales
Buyer's Agent in 2021
Angela Tauscher
Rover Realty
(480) 466-3478
238 Total Sales
Buyer's Agent in 2020
Michele Tyler
DeLex Realty
(602) 429-9525
20 Total Sales
N
Buyer's Agent in 2018
Nick Gray
Caliber Realty Group, LLC
L
Seller's Agent in 2017
Laina Pippett
Rentals America
H
Buyer's Agent in 2017
Holly Gushwa
West USA Realty
Source: Arizona Regional Multiple Listing Service (ARMLS)
MLS Number: 6179807
APN: 118-18-092
Disclaimer: Certain information contained herein is derived from information provided by parties other than Homes.com. All information provided is deemed reliable, but is not guaranteed to be accurate and should be independently verified.
All information should be verified by the recipient and none is guaranteed as accurate by ARMLS
Listing Information presented by local MLS brokerage: Ten-X, local REALTOR®- Arlene Richardson - (888)-952-6393
Ask me questions while you tour the home.