
Liz Piccioli
@properties Christie's International Real Estate
(815) 860-2076
95 Total Sales
1 in North Minooka
$950,000 Price


Estimated Value: $502,237
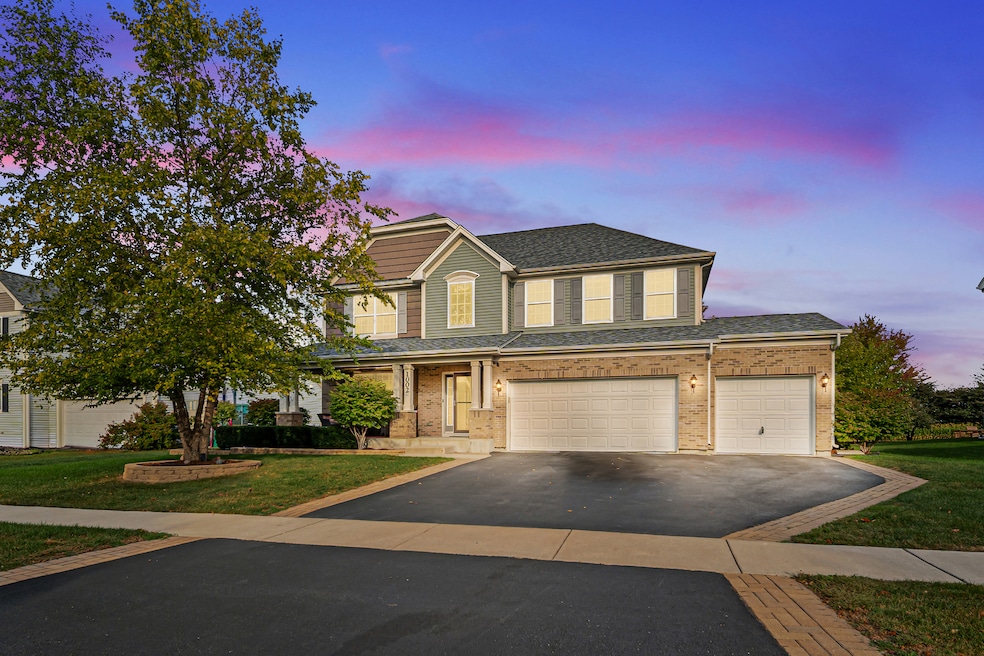
Better than new construction!! Welcome to this former FAIRBANKS MODEL HOME located within the highly rated Minooka School District. They do NOT make them like this anymore!! Huge beautiful home full of upgrades and ready for a new owner! Upgraded Brick Exterior with Front Porch, 3 Car Garage, 4 Bedrooms, 2.5 Baths, 9' Full Basement w/ Bathroom Rough-in, 2nd Floor Bonus Room ideal for a WFH setup, Morning Room, 42" Cabinetry,SS appliances, Fireplace. Master w/Volume Ceiling Private Luxury Bath+walk-in Shower. Tray Ceilings, Hardwood Flooring and the list goes on! Check around, you'll not find a bigger & better home at this price!!
Last Agent to Sell the Property
Coldwell Banker Realty License #471008394 Listed on: 10/13/2025
We collect this data history from publicly available records. To have your information removed, we recommend requesting removal directly through your county’s website.
Liz Piccioli
@properties Christie's International Real Estate
(815) 860-2076
95 Total Sales
1 in North Minooka
$950,000 Price
Joe Kenny
Realty Executives Midwest
(708) 859-7336
80 Total Sales
1 in North Minooka
$240,000 Price
Sheila Strutz
Village Realty, Inc.
(855) 658-1173
48 Total Sales
1 in North Minooka
$350,000 Price
Carolyn Alzueta
Charles Rutenberg Realty of IL
(630) 528-2679
151 Total Sales
1 in North Minooka
$393,000 Price
William Hornsby
Century 21 Coleman-Hornsby
(815) 635-8172
13 Total Sales
1 in North Minooka
$449,990 Price
Jorge Vigil
HomeSmart Realty Group
(877) 554-1280
60 Total Sales
1 in North Minooka
$370,000 Price
We collect this data history from publicly available records. To have your information removed, we recommend requesting removal directly through your county’s website.
| Date | Buyer | Sale Price | Title Company |
|---|---|---|---|
| $488,000 | Chicago Title | ||
| Hamiti Dean C | $340,000 | First American Title Insuran | |
| Mi Homes Of Chicago Llc | $985,000 | -- | |
| Rbc Real Estate Finance Inc | -- | None Available |
We collect this data history from publicly available records. To have your information removed, we recommend requesting removal directly through your county’s website.
| Date | Status | Borrower | Loan Amount |
|---|---|---|---|
| Open | $479,161 | ||
| Previous Owner | Hamiti Dean C | $28,300 | |
| Previous Owner | Hamiti Dean C | $1 | |
| Closed | Hamiti Dean C | $333,831 |
We collect this data history from publicly available records. To have your information removed, we recommend requesting removal directly through your county’s website.
| Date | Event | Price | List to Sale | Price per Sq Ft |
|---|---|---|---|---|
| 01/16/2026 01/16/26 | Sold | $488,000 | -0.4% | $158 / Sq Ft |
| 12/10/2025 12/10/25 | Pending | -- | -- | -- |
| 10/13/2025 10/13/25 | For Sale | $490,000 | -- | $158 / Sq Ft |
We collect this data history from publicly available records. To have your information removed, we recommend requesting removal directly through your county’s website.
| Year | Tax Paid | Tax Assessment Tax Assessment Total Assessment is a certain percentage of the fair market value that is determined by local assessors to be the total taxable value of land and additions on the property. | Land | Improvement |
|---|---|---|---|---|
| 2025 | $10,361 | $130,145 | $16,001 | $114,144 |
| 2024 | $10,361 | $128,121 | $15,306 | $112,815 |
| 2023 | $9,669 | $118,539 | $14,042 | $104,497 |
| 2022 | $9,669 | $115,894 | $14,042 | $101,852 |
| 2021 | $9,365 | $109,646 | $14,256 | $95,390 |
| 2020 | $9,024 | $104,050 | $14,055 | $89,995 |
| 2019 | $8,759 | $99,237 | $14,642 | $84,595 |
| 2018 | $8,036 | $93,014 | $13,724 | $79,290 |
| 2017 | $7,741 | $84,626 | $13,027 | $71,599 |
| 2016 | $7,352 | $77,343 | $12,866 | $64,477 |
| 2015 | -- | $20 | $20 | $0 |
| 2014 | -- | $20 | $20 | $0 |
| 2013 | -- | $20 | $20 | $0 |
Seller's Agent in 2026
Enrique Salas
Coldwell Banker Realty
(630) 201-4532
2 in this area
108 Total Sales
Seller Co-Listing Agent in 2026
Rosa Arriaga
Coldwell Banker Realty
(331) 575-6826
1 in this area
14 Total Sales
Buyer's Agent in 2026
Rodrigo Perez
Pavlova Properties
(201) 496-8976
1 in this area
14 Total Sales
Source: Midwest Real Estate Data (MRED)
MLS Number: 12494915
APN: 09-01-427-021
Disclaimer: Certain information contained herein is derived from information provided by parties other than Homes.com. All information provided is deemed reliable, but is not guaranteed to be accurate and should be independently verified.
All data is obtained from various sources and may not have been verified by broker or MLS GRID. Supplied Open House Information is subject to change without notice. All information should be independently reviewed and verified for accuracy. Properties may or may not be listed by the office/agent presenting the information. Some IDX listings have been excluded from this website.
Listings courtesy of Midwest Real Estate Data (MRED) as distributed by MLS GRID.
Based on information submitted to the MLS GRID
Ask me questions while you tour the home.