
Melissa Saunders Ward
Century 21 The Real Estate Store
(610) 798-5772
48 Total Sales
1 in East Goshen
$245,000 Price


Estimated Value: $462,000 - $535,612
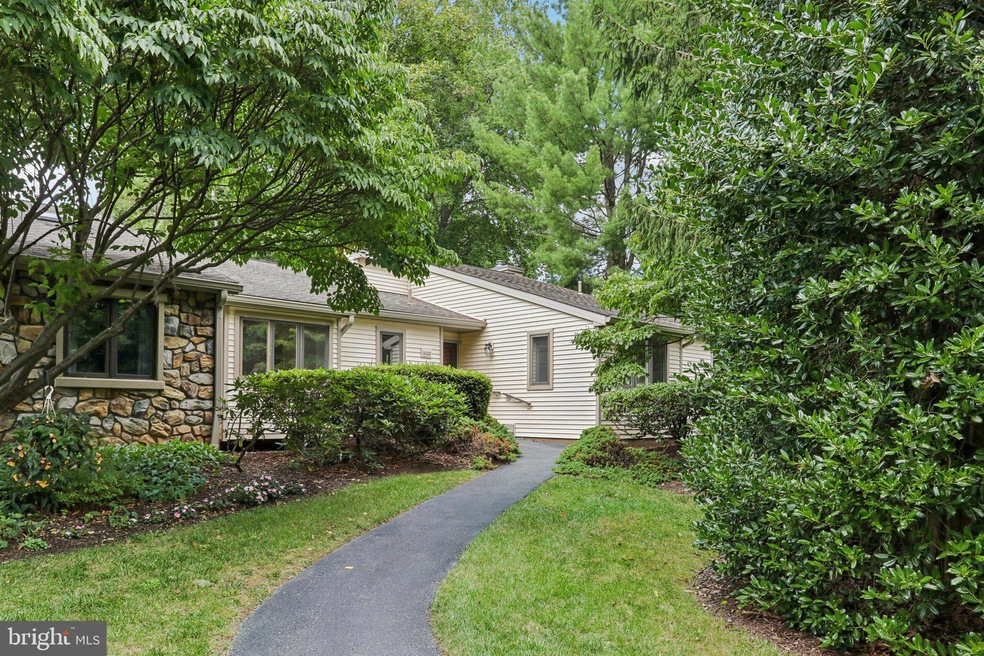
Welcome to this delightful end-unit Donegal model, perfectly situated on a peaceful cul-de-sac within the picturesque Hershey's Mill community in Chester County. This home has been freshly painted and features all-new carpeting on the main level, ensuring a welcoming and move-in-ready atmosphere. Designed for low-maintenance living in an active 55-plus community, this well maintained residence greets you with a warm and inviting foyer. The main level offers a well-appointed eat-in kitchen with a convenient laundry closet, effortlessly flowing into the spacious open living and dining areas with a fireplace. A bright and airy sunroom addition further enhances the living space, offering an ideal spot for relaxation and comfort. Step outside to enjoy the serene deck, surrounded by lovely wooded views, offering a tranquil outdoor setting. The primary bedroom serves as a quiet retreat, complete with a full bath and walk in closet. Additionally, the first floor includes a second bedroom, hall bath, and a linen closet. The versatile lower level features finished rooms and a half bath that are perfect for guests, hobbies, or office space, along with unfinished areas for additional storage. Parking is convenient with a detached one-car garage located just steps away from the unit. Nestled within the esteemed Hershey's Mill community, known for its stunning landscapes, well-maintained golf course, and a wealth of amenities such as walking trails, tennis courts, and a clubhouse, residents here enjoy a close-knit, vibrant community atmosphere. This property provides the perfect blend of comfort and convenience, with easy access to nearby conveniences and recreational facilities. Experience the best of Chester County living and start your next chapter in this wonderful community. One year home warranty included.
Last Agent to Sell the Property
(610) 651-2700 debbie.mccabe@foxroach.com BHHS Fox & Roach Wayne-Devon License #1647329 Listed on: 08/21/2024
We collect this data history from publicly available records. To have your information removed, we recommend requesting removal directly through your county’s website.
Melissa Saunders Ward
Century 21 The Real Estate Store
(610) 798-5772
48 Total Sales
1 in East Goshen
$245,000 Price
Tom Higgins
Keller Williams Real Estate-Blue Bell
(856) 501-6398
117 Total Sales
1 in East Goshen
$905,000 Price
Shehla Karim
Keller Williams Realty Devon-Wayne
(856) 348-5978
39 Total Sales
1 in East Goshen
$255,000 Price
Paula Seaner
Realty One Group Restore - BlueBell
(610) 890-7465
25 Total Sales
1 in East Goshen
$278,000 Price
Ann Fonash
Four Oaks Real Estate LLC
(484) 616-5124
17 Total Sales
1 in East Goshen
$760,000 Price
Richelle Deane
Realty One Group Restore - Collegeville
(610) 880-3136
122 Total Sales
1 in East Goshen
$231,000 Price
We collect this data history from publicly available records. To have your information removed, we recommend requesting removal directly through your county’s website.
| Date | Buyer | Sale Price | Title Company |
|---|---|---|---|
| $460,000 | None Listed On Document | ||
| Mccabe James L | $271,100 | -- |
We collect this data history from publicly available records. To have your information removed, we recommend requesting removal directly through your county’s website.
| Date | Status | Borrower | Loan Amount |
|---|---|---|---|
| Open | $310,000 |
We collect this data history from publicly available records. To have your information removed, we recommend requesting removal directly through your county’s website.
| Date | Event | Price | List to Sale | Price per Sq Ft |
|---|---|---|---|---|
| 10/08/2024 10/08/24 | Sold | $460,000 | 0.0% | $312 / Sq Ft |
| 09/08/2024 09/08/24 | Pending | -- | -- | -- |
| 09/05/2024 09/05/24 | Price Changed | $460,000 | -3.2% | $312 / Sq Ft |
| 08/21/2024 08/21/24 | For Sale | $475,000 | -- | $322 / Sq Ft |
We collect this data history from publicly available records. To have your information removed, we recommend requesting removal directly through your county’s website.
| Year | Tax Paid | Tax Assessment Tax Assessment Total Assessment is a certain percentage of the fair market value that is determined by local assessors to be the total taxable value of land and additions on the property. | Land | Improvement |
|---|---|---|---|---|
| 2026 | $506 | $166,850 | $84,940 | $81,910 |
| 2025 | $4,795 | $166,850 | $84,940 | $81,910 |
| 2024 | $4,795 | $166,850 | $84,940 | $81,910 |
| 2023 | $4,795 | $166,850 | $84,940 | $81,910 |
| 2022 | $4,649 | $166,850 | $84,940 | $81,910 |
| 2021 | $4,582 | $166,850 | $84,940 | $81,910 |
| 2020 | $4,552 | $166,850 | $84,940 | $81,910 |
| 2019 | $4,487 | $166,850 | $84,940 | $81,910 |
| 2018 | $4,389 | $166,850 | $84,940 | $81,910 |
| 2017 | $4,291 | $166,850 | $84,940 | $81,910 |
| 2016 | $3,794 | $166,850 | $84,940 | $81,910 |
| 2015 | $3,794 | $166,850 | $84,940 | $81,910 |
| 2014 | $3,794 | $166,850 | $84,940 | $81,910 |
Seller's Agent in 2024
Debbie McCabe
BHHS Fox & Roach
(610) 348-8709
23 Total Sales
Buyer's Agent in 2024
Ken Enochs
Compass RE
(610) 453-7300
49 Total Sales
Source: Bright MLS
MLS Number: PACT2070390
APN: 53-01R-0203.0000
Disclaimer: Certain information contained herein is derived from information provided by parties other than Homes.com. All information provided is deemed reliable, but is not guaranteed to be accurate and should be independently verified.
The data relating to real estate for sale on this website appears in part through the BRIGHT Internet Data Exchange program, a voluntary cooperative exchange of property listing data between licensed real estate brokerage firms, and is provided by BRIGHT through a licensing agreement.
Listing information is from various brokers who participate in the Bright MLS IDX program and not all listings may be visible on the site.
The property information being provided on or through the website is for the personal, non-commercial use of consumers and such information may not be used for any purpose other than to identify prospective properties consumers may be interested in purchasing.
Some properties which appear for sale on the website may no longer be available because they are for instance, under contract, sold or are no longer being offered for sale.
Property information displayed is deemed reliable but is not guaranteed.
Copyright 2026 Bright MLS, Inc.
Ask me questions while you tour the home.