RENTED OCT 1, 2025

1002 Morningside Dr Unit 3 Terrell Hills, TX 78209

Terrell Hills Area

Estimated Value: $310,000 - $449,000

3 Beds
2.5 Baths
1,331 Sq Ft
2024 Built

Highlights

  • Marble Flooring
  • 1 Car Attached Garage
  • Central Heating and Cooling System
  • Solid Surface Countertops
  • Walk-In Closet
  • Combination Dining and Living Room

About This Home

As of October 2025

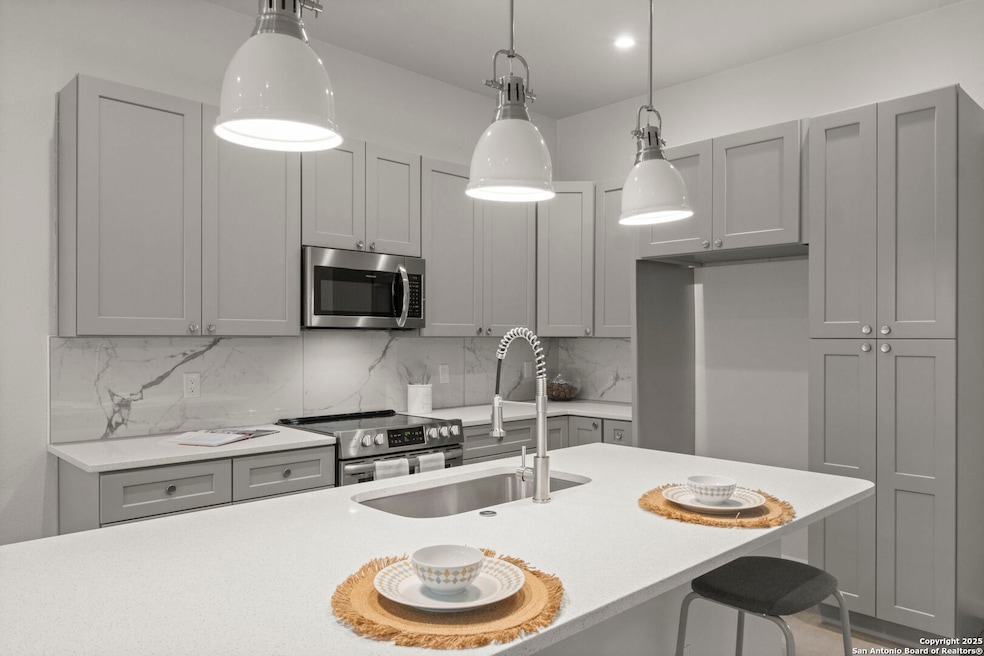
This stunning townhome-style condo, nestled in the highly sought-after Terrell Hills neighborhood, perfectly blends modern luxury with a prime location. Upon entering, you'll be welcomed by soaring ceilings, expansive skylights, and an abundance of natural light that creates a bright, sophisticated atmosphere. The gourmet kitchen is a chef's dream, featuring soft-close cabinetry, sleek quartz countertops, and top-of-the-line appliances. The owner's suite serves as a serene retreat, complete with a private balcony to take in breathtaking sunset views. The generously sized secondary bedrooms each offer their own luxurious bathrooms and spacious walk-in closets. Outside, beautifully landscaped, low-maintenance grounds invite you to enjoy a life of comfort and elegance. Just minutes from Fort Sam Base and close to the vibrant Historic Pearl, the Witte Museum, and more, this home seamlessly combines tranquility with unbeatable convenience.

Last Agent to Rent the Property

David Abrahams

Phyllis Browning Company Listed on: 07/21/2025

Last Renter's Agent

Dennise Pedroza

Dominion Realty International LLC

Range of Values:

--
Value Increase
--
Percent Increase
--
Adjusted for Inflation
Collateral Analytics

Collateral Analytics Collateral Analytics AVMs (Automated Valuation Model) employ a number of statistical approaches combined with neighborhood-specific comparable selection guarantees the most up-to-date and precise valuations.

Not Available

Collateral Analytics does not have data for the current month. Please view the chart for historical values.

ICE

ICE Mortgage Technology ICE Mortgage Technology’s AVM (Automated Valuation Model) is a state-of-the-art online residential property valuation tool that provides a quick and accurate estimate of the value of almost any home in the U.S.

Not Available

ICE Mortgage Technology does not have data for the current month. Please view the chart for historical values.

First American

First American First American Data & Analytics’ next-generation AVM combines unrivaled data assets with a blended ensemble of valuation models to produce highly accurate, reliable valuations you can trust.

Not Available

First American does not have data for the current month. Please view the chart for historical values.

Quantarium

Quantarium Quantarium’s valuation service, repeatedly proven the industry’s most accurate and comprehensive, is supercharged with a self-learning and auto-tuning AI engine that continually becomes smarter and more accurate as it processes daily inputs from the industry’s leading RE data lake.

Not Available

Quantarium does not have data for the current month. Please view the chart for historical values.

Average Value
Not Available
List Price
Sold Price
Create a Home Valuation Report for This Property
The Home Valuation Report is an in-depth analysis detailing your home's value as well as a comparison with similar homes in the area

Condo Details

Home Type

  • Condominium

Year Built

  • Built in 2024

Interior Spaces

  • 1,331 Sq Ft Home
  • 2-Story Property
  • Ceiling Fan
  • Window Treatments
  • Combination Dining and Living Room
  • Prewired Security

Kitchen

  • Stove
  • Cooktop
  • Microwave
  • Dishwasher
  • Solid Surface Countertops
  • Disposal

Flooring

  • Wood
  • Carpet
  • Concrete
  • Marble

Bedrooms and Bathrooms

  • 3 Bedrooms
  • Walk-In Closet

Laundry

  • Laundry on upper level
  • Washer and Dryer Hookup

Parking

  • 1 Car Attached Garage
  • Garage Door Opener

Schools

  • Wilshire Elementary School
  • Garner Middle School
  • Macarthur High School

Utilities

  • Central Heating and Cooling System
  • Electric Water Heater
  • Phone Available
  • Cable TV Available

Listing and Financial Details

  • Tenant pays for rentinsreq

Condo Details

Home Type

Condominium

Year Built

Built in 2024

Lot Details

0 Sq Ft Lot

Rental Info

  • Tenant Pays: RENTINSREQ

Listing Details

  • Year Built: 2024
  • Property Sub Type: CONDO
  • Prop. Type: RR
  • Directions: From 410 to N Vandiver to Morningside Dr.
  • Cooling_RR: _1CNTR
  • SAB_Fireplace_RR: NA
  • Flooring_RR: CRPT, MRBLE, WOOD, STDCT
  • SAB_HeatingFuel_RR: ELEC
  • SAB_Inclusions_RR: CLFNS, WSHCN, DRYCN, MCOVN, STVRN, DISPL, DSHWR, SMKAL, PRWRD, ELWTR, GARDR, SMCK, SLCNT, CITYGARBAGE
  • SAB_Interior_RR: _1LVAR, LDCMB, BKFST, UTGAR, BEDUP, OPEN, SKYLT, CABLE, LDYUPPER, TELEPHONE, WIC
  • PoolFeatures_RR: NONE
  • SAB_WindowCoverings: ALL
  • Listoffceaddressstreetname: Broadway St
  • HotsheetDate: 2025-10-01T19:37:33Z
  • Price_ Sq Ft: 1.38
  • ArchitecturalStyle_RR: _2STRY
  • SecurityDeposit: 1850.0
  • SAB_Water_sewer_CM: CITY
  • Cooling_RINC: _1CNTR
  • Flooring_RINC: CRPT, MRBLE, WOOD, STDCT
  • SAB_HeatingFuel_RINC: ELEC
  • ArchitecturalStyle_RINC: _2STRY
  • Cooling_RLSE: _1CNTR
  • SAB_Fireplace_RLSE: NA
  • Flooring_RLSE: CRPT, MRBLE, WOOD, STDCT
  • SAB_HeatingFuel_RLSE: ELEC
  • SAB_Inclusions_RLSE: CLFNS, WSHCN, DRYCN, MCOVN, STVRN, DISPL, DSHWR, SMKAL, PRWRD, ELWTR, GARDR, SMCK, CITYGARBAGE
  • SAB_Interior_RLSE: _1LVAR, LDCMB, BKFST, UTGAR, BEDUP, OPEN, SKYLT, CABLE, LDYUPPER, TELEPHONE, WIC
  • PoolFeatures_RLSE: NONE
  • SAB_Water_sewer_RLSE: CITY
  • ArchitecturalStyle_RLSE: _2STRY
  • Cooling_CO: _1CNTR
  • SAB_HeatingFuel_CO: ELEC
  • SAB_Inclusions_CO: CLFNS, WSHCN, DRYCN, MCOVN, STVRN, DISPL, DSHWR, SMKAL, PRWRD, ELWTR, GARDR, SMCK, SLCNT, CITYGARBAGE
  • SAB_Water_sewer_FR: CITY
  • ArchitecturalStyle_FR: _2STRY
  • Cooling_RESI: _1CNTR
  • SAB_HeatingFuel_RESI: ELEC
  • SAB_Inclusions_RESI: CLFNS, WSHCN, DRYCN, MCOVN, STVRN, DISPL, DSHWR, SMKAL, PRWRD, ELWTR, GARDR, SMCK, SLCNT, CITYGARBAGE
  • SAB_Interior_RESI: _1LVAR, LDCMB, BKFST, UTGAR, BEDUP, OPEN, SKYLT, CABLE, LDYUPPER, TELEPHONE, WIC
  • PoolFeatures_RESI: NONE
  • SAB_Water_sewer_RESI: CITY
  • ArchitecturalStyle_RESI: _2STRY
  • SAB_AirConditioning: _1CNTR
  • SAB_Fireplace: NA
  • SAB_HeatingFuel_RE: ELEC
  • SAB_Heating: CNTRL
  • SAB_Inclusions_RE: CLFNS, WSHCN, DRYCN, MCOVN, STVRN, DISPL, DSHWR, SMKAL, PRWRD, ELWTR, GARDR, SMCK, SLCNT, CITYGARBAGE
  • SAB_Interior_RE: _1LVAR, LDCMB, BKFST, UTGAR, BEDUP, OPEN, SKYLT, CABLE, LDYUPPER, TELEPHONE, WIC
  • PoolFeatures_RE: NONE
  • SAB_Water_sewer_RE: CITY
  • ArchitecturalStyle_RE: _2STRY
  • SAB_Water_sewer_FARM: CITY
  • ArchitecturalStyle_FARM: _2STRY
  • Cooling_MF: _1CNTR
  • Flooring_MF: CRPT, MRBLE, WOOD, STDCT
  • SAB_HeatingFuel_MF: ELEC
  • ArchitecturalStyle_MF: _2STRY
  • Special Features: NewHome

Interior Features

  • Full Bathrooms: 2
  • Half Bathrooms: 1
  • Total Bedrooms: 3
  • Fireplace Features: NA
  • Living Area: 1331.0
  • Stories: 2
  • Window Features: ALL
  • CommunityFeatures_RR: NONE
  • RoomLivingLength: 12.0
  • CommunityFeatures_RLSE: NONE
  • CommunityFeatures_CO: NONE
  • CommunityFeatures_RESI: NONE

Garage/Parking

  • SAB_GarageParking: _1GAR, ATT

Utilities

  • Heating_RR: CNTRL
  • Heating_CM: CNTRL
  • Heating_RLSE: CNTRL
  • Heating_CO: CNTRL
  • Heating_COMS: CNTRL
  • Heating_RESI: CNTRL
  • Heating_COML: CNTRL

Schools

  • Elementary School: WILSHIRE
  • High School: MACARTHUR
  • Middle Or Junior School: GARNER

Matterport 3D Tour

Floorplans

Ownership History

We collect this data history from publicly available records. To have your information removed, we recommend requesting removal directly through your county’s website.

Date Name Owned For Owner Type

Purchase Details

Closed on
Oct 25, 2023
Sold by
Bought by
Current Estimated Value
$385,770

Home Financials for this Owner

Home Financials are based on the most recent Mortgage that was taken out on this home.
Original Mortgage
$348,230
Outstanding Balance
$338,547
Interest Rate
7.18%
Mortgage Type
New Conventional
Estimated Equity
$47,223

Purchase Details

Closed on
Sep 19, 2023
Sold by
Bought by

Home Financials for this Owner

Home Financials are based on the most recent Mortgage that was taken out on this home.
Original Mortgage
$348,230
Outstanding Balance
$338,547
Interest Rate
7.18%
Mortgage Type
New Conventional
Estimated Equity
$47,223

Purchase Details

Closed on
Sep 30, 2021
Sold by
Bought by

Home Financials for this Owner

Home Financials are based on the most recent Mortgage that was taken out on this home.
Original Mortgage
$1,104,290
Interest Rate
2.8%
Mortgage Type
Commercial

Purchase Details

Closed on
Mar 1, 2018
Sold by
Bought by

Purchase Details

Closed on
Jul 8, 2015
Sold by
Bought by

Purchase Details

Closed on
May 9, 2014
Sold by
Bought by

Home Financials for this Owner

Home Financials are based on the most recent Mortgage that was taken out on this home.
Original Mortgage
$260,000
Interest Rate
4.43%
Mortgage Type
New Conventional
Source: Public Records

Home Values in the Area

Source: Public Records

Average Home Value in this Area


Source: Public Records

Agents Specializing in Terrell Hills, TX

See All Agents

Purchase History

We collect this data history from publicly available records. To have your information removed, we recommend requesting removal directly through your county’s website.

Date Buyer Sale Price Title Company
-- None Listed On Document
-- Chicago Title Company
-- None Available
$151,000 None Available
-- Ctot
Source: Public Records

Mortgage History

We collect this data history from publicly available records. To have your information removed, we recommend requesting removal directly through your county’s website.

Date Status Borrower Loan Amount
Open $348,230
Closed $329,291
Previous Owner $1,104,290
Previous Owner $260,000
Source: Public Records

Property History

We collect this data history from publicly available records. To have your information removed, we recommend requesting removal directly through your county’s website.

Date Event Price List to Sale Price per Sq Ft
10/01/2025 10/01/25 Rented $1,850 0.0% --
07/21/2025 07/21/25 For Rent $1,850 -- --
Source: San Antonio Board of REALTORS®

Tax History

We collect this data history from publicly available records. To have your information removed, we recommend requesting removal directly through your county’s website.

Year Tax Paid Tax Assessment Tax Assessment Total Assessment is a certain percentage of the fair market value that is determined by local assessors to be the total taxable value of land and additions on the property. Land Improvement
2025 -- $253,860 $253,860
2024 -- $253,860 $253,860
2023 $27,989 $1,324,450 $205,210 $1,119,240
2022 $4,097 $178,480 $178,480 $0
2021 $3,405 $144,200 $144,200 $0
2020 $3,461 $144,200 $144,200 $0
2019 $5,741 $166,000 $144,200 $21,800
2018 $6,200 $166,000 $144,200 $21,800
2017 $5,517 $222,820 $96,160 $126,660
2016 $4,983 $201,240 $96,160 $105,080
2015 $3,965 $155,150 $83,620 $71,530
Source: Public Records

Agents Affiliated with this Home

  • Section Image
  • Section Image
See All Agents

Map

Source: San Antonio Board of REALTORS®

MLS Number: 1885793

San Antonio Board of REALTORS®

APN: 05848-100-0000

Your Personal Tour Guide

Ask me questions while you tour the home.