
Patricia Gillespie
The Agency
(480) 757-2422
27 Total Sales
1 in Central Mesa East
$459,500 Price
Estimated Value: $290,000 - $372,000
Opportunity knocking, will you be answering?
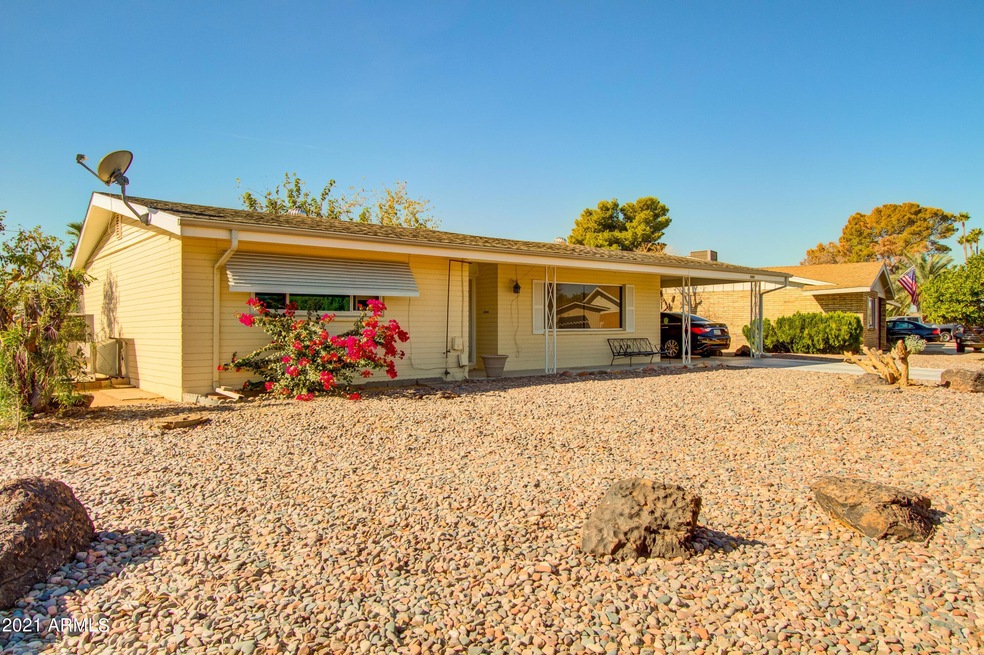
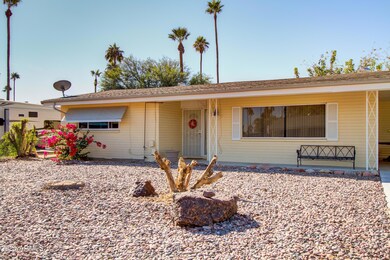
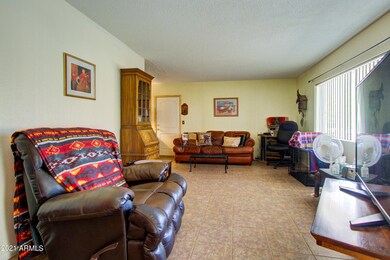
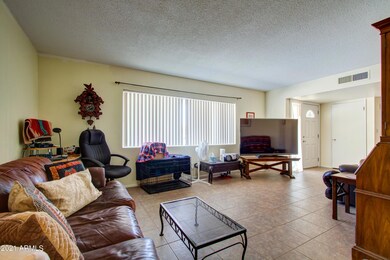
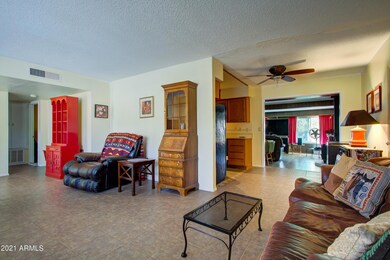
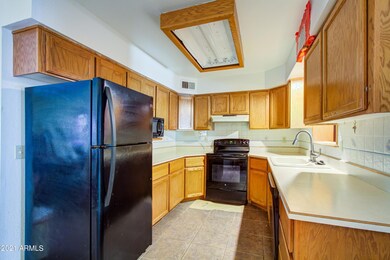
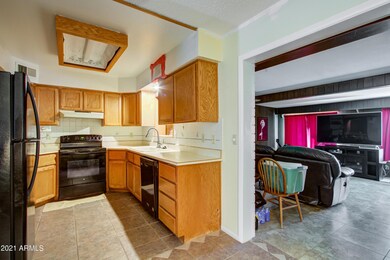
Block home in great subdivision for $300K most major functions have already been done: Windows, AC, main roof, plumbing under home. Potential for 3rd bedroom 10X12 off family room. If you have a vision and can see past the cosmetic you are on your way to instant equity.
Last Agent to Sell the Property
Realty ONE Group License #BR039065000 Listed on: 11/18/2021
Last Buyer's Agent
Shane Burleson
Keller Williams Arizona Realty License #SA643502000
We collect this data history from publicly available records. To have your information removed, we recommend requesting removal directly through your county’s website.
Patricia Gillespie
The Agency
(480) 757-2422
27 Total Sales
1 in Central Mesa East
$459,500 Price
Shawnee Doherty
United Real Estate Specialists
(623) 400-5944
42 Total Sales
1 in Central Mesa East
$390,000 Price
Lisa Sandoval
Berkshire Hathaway HomeServices Arizona Properties
(623) 404-8675
49 Total Sales
5 in Central Mesa East
$14K - $88K Price Range
Elizabeth Corvelo
W and Partners, LLC
(520) 666-7486
62 Total Sales
2 in Central Mesa East
$337K - $385K Price Range
Marcie Franklin
Cactus Mountain Properties, LLC
(623) 263-1235
17 Total Sales
1 in Central Mesa East
$239,900 Price
Monique Walker
RE/MAX Excalibur
(623) 439-8986
524 Total Sales
7 in Central Mesa East
$76K - $565K Price Range
We collect this data history from publicly available records. To have your information removed, we recommend requesting removal directly through your county’s website.
| Date | Buyer | Sale Price | Title Company |
|---|---|---|---|
| $315,000 | Title Alliance Platinum Agcy | ||
| Sibley John S | $112,500 | First American Title |
We collect this data history from publicly available records. To have your information removed, we recommend requesting removal directly through your county’s website.
| Date | Status | Borrower | Loan Amount |
|---|---|---|---|
| Open | $299,250 | ||
| Previous Owner | Sibley John S | $132,000 | |
| Previous Owner | Sibley John S | $11,000 | |
| Previous Owner | Sibley John S | $116,950 | |
| Previous Owner | Sibley John S | $114,750 |
We collect this data history from publicly available records. To have your information removed, we recommend requesting removal directly through your county’s website.
| Date | Event | Price | List to Sale | Price per Sq Ft |
|---|---|---|---|---|
| 12/20/2021 12/20/21 | Sold | $315,000 | +5.0% | $197 / Sq Ft |
| 11/22/2021 11/22/21 | Pending | -- | -- | -- |
| 11/18/2021 11/18/21 | For Sale | $300,000 | -- | $188 / Sq Ft |
We collect this data history from publicly available records. To have your information removed, we recommend requesting removal directly through your county’s website.
| Year | Tax Paid | Tax Assessment Tax Assessment Total Assessment is a certain percentage of the fair market value that is determined by local assessors to be the total taxable value of land and additions on the property. | Land | Improvement |
|---|---|---|---|---|
| 2025 | $1,035 | $12,041 | ||
| 2024 | $1,046 | $11,468 | ||
| 2023 | $1,046 | $24,370 | $4,870 | $19,500 |
| 2022 | $1,023 | $19,020 | $3,800 | $15,220 |
| 2021 | $1,050 | $16,750 | $3,350 | $13,400 |
| 2020 | $1,035 | $14,400 | $2,880 | $11,520 |
| 2019 | $966 | $13,300 | $2,660 | $10,640 |
| 2018 | $925 | $11,110 | $2,220 | $8,890 |
| 2017 | $899 | $10,060 | $2,010 | $8,050 |
| 2016 | $876 | $9,830 | $1,960 | $7,870 |
| 2015 | $828 | $9,060 | $1,810 | $7,250 |
Seller's Agent in 2021
Katrina Deist-Zemar
Realty One Group
(480) 510-5272
31 in this area
83 Total Sales
SB
Buyer's Agent in 2021
Shane Burleson
Keller Williams Arizona Realty
Source: Arizona Regional Multiple Listing Service (ARMLS)
MLS Number: 6322978
APN: 218-55-162
Disclaimer: Certain information contained herein is derived from information provided by parties other than Homes.com. All information provided is deemed reliable, but is not guaranteed to be accurate and should be independently verified.
All information should be verified by the recipient and none is guaranteed as accurate by ARMLS
Listing Information presented by local MLS brokerage: Ten-X, local REALTOR®- Arlene Richardson - (888)-952-6393
Ask me questions while you tour the home.