
Tammy Duering
RE/MAX Excellence - Kennett Square
(610) 646-5682
75 Total Sales
1 in Pennsbury
$935,000 Price




Estimated Value: $756,632
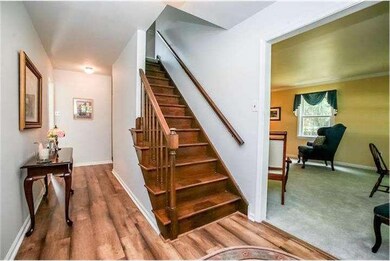
This adorable Chadds Ford Colonial has been lovingly maintained by its original owners, including a new roof (5 yrs old), all new Infinity replacement windows (2011), new front door and slider, new Lennox heat pump (2011), new well pump (2011), new driveway (2011), and Sellers are underway on a new septic system. What curb appeal! with fabulous mature spring-blooming trees adorning the front lawn, you will enjoy the private setting along with the beautiful Azek deck. Set on a 1-acre lot in a quiet little neighborhood, this home is an exceptional price-point in the highly sought-after Unionville-Chadds Ford school district. Everything you need is here: formal Living and Dining Rooms, Family Room with wood burning fireplace, functional eat-in Kitchen with access to deck, main floor Laundry/Mud room with outside access. Bedrooms are generous and bathrooms updated. The finished lower level is currently being used as a gym, and provides access to the roomy 2-car garage. Best of all, this home has undergone inspections and is certified and ready to go! Come see all that this home and location have to offer!
Last Agent to Sell the Property
(610) 947-0408 kenenochs@compass.com Compass RE Listed on: 05/27/2014
Last Buyer's Agent
(610) 485-7200 c21store@aol.com Century 21 The Real Estate Store License #RS0014490
We collect this data history from publicly available records. To have your information removed, we recommend requesting removal directly through your county’s website.
Tammy Duering
RE/MAX Excellence - Kennett Square
(610) 646-5682
75 Total Sales
1 in Pennsbury
$935,000 Price
Janet Cantwell-Papale
Compass RE
(856) 460-5663
109 Total Sales
1 in Pennsbury
$295,000 Price
Joseph Robins
Morgan Francis Realty
(484) 922-9526
47 Total Sales
1 in Pennsbury
$755,000 Price
Anne Townes
Compass RE
(484) 755-3794
85 Total Sales
1 in Pennsbury
$655,000 Price
Gretchen Apps
RE/MAX Excellence - Kennett Square
(302) 279-5514
62 Total Sales
1 in Pennsbury
$1,625,000 Price
Perri Ann Evanson
BHHS Fox & Roach-Media
(484) 435-3149
89 Total Sales
1 in Pennsbury
$1,350,000 Price
We collect this data history from publicly available records. To have your information removed, we recommend requesting removal directly through your county’s website.
| Date | Buyer | Sale Price | Title Company |
|---|---|---|---|
| $415,000 | None Available |
We collect this data history from publicly available records. To have your information removed, we recommend requesting removal directly through your county’s website.
| Date | Status | Borrower | Loan Amount |
|---|---|---|---|
| Open | $356,900 | ||
| Closed | $50,000 | ||
| Closed | $360,000 | ||
| Closed | $394,250 |
We collect this data history from publicly available records. To have your information removed, we recommend requesting removal directly through your county’s website.
| Date | Event | Price | List to Sale | Price per Sq Ft |
|---|---|---|---|---|
| 09/12/2014 09/12/14 | Sold | $415,000 | -2.1% | $140 / Sq Ft |
| 08/07/2014 08/07/14 | Pending | -- | -- | -- |
| 07/12/2014 07/12/14 | Price Changed | $424,000 | -3.4% | $143 / Sq Ft |
| 06/18/2014 06/18/14 | Price Changed | $439,000 | -2.2% | $148 / Sq Ft |
| 05/27/2014 05/27/14 | For Sale | $449,000 | -- | $152 / Sq Ft |
We collect this data history from publicly available records. To have your information removed, we recommend requesting removal directly through your county’s website.
| Year | Tax Paid | Tax Assessment Tax Assessment Total Assessment is a certain percentage of the fair market value that is determined by local assessors to be the total taxable value of land and additions on the property. | Land | Improvement |
|---|---|---|---|---|
| 2026 | $858 | $211,570 | $62,140 | $149,430 |
| 2025 | $8,038 | $211,570 | $62,140 | $149,430 |
| 2024 | $8,038 | $211,570 | $62,140 | $149,430 |
| 2023 | $7,780 | $211,570 | $62,140 | $149,430 |
| 2022 | $7,617 | $211,570 | $62,140 | $149,430 |
| 2021 | $7,428 | $211,570 | $62,140 | $149,430 |
| 2020 | $7,409 | $211,570 | $62,140 | $149,430 |
| 2019 | $7,271 | $211,570 | $62,140 | $149,430 |
| 2018 | $7,250 | $211,570 | $62,140 | $149,430 |
| 2017 | $7,098 | $211,570 | $62,140 | $149,430 |
| 2016 | $839 | $211,570 | $62,140 | $149,430 |
| 2015 | $839 | $211,570 | $62,140 | $149,430 |
| 2014 | $839 | $211,570 | $62,140 | $149,430 |
Seller's Agent in 2014
Andi Buehler
Compass RE
(302) 858-6090
15 Total Sales
Buyer's Agent in 2014
Maria McAnulty
Century 21 The Real Estate Store
(610) 636-4557
122 Total Sales
Source: Bright MLS
MLS Number: 1002947294
APN: 6403 01100400
Disclaimer: Certain information contained herein is derived from information provided by parties other than Homes.com. All information provided is deemed reliable, but is not guaranteed to be accurate and should be independently verified.
The data relating to real estate for sale on this website appears in part through the BRIGHT Internet Data Exchange program, a voluntary cooperative exchange of property listing data between licensed real estate brokerage firms, and is provided by BRIGHT through a licensing agreement.
Listing information is from various brokers who participate in the Bright MLS IDX program and not all listings may be visible on the site.
The property information being provided on or through the website is for the personal, non-commercial use of consumers and such information may not be used for any purpose other than to identify prospective properties consumers may be interested in purchasing.
Some properties which appear for sale on the website may no longer be available because they are for instance, under contract, sold or are no longer being offered for sale.
Property information displayed is deemed reliable but is not guaranteed.
Copyright 2026 Bright MLS, Inc.
Ask me questions while you tour the home.