
Oscar Arteaga
Keller Williams Infinity
(773) 694-4311
77 Total Sales
1 in Glen Ellyn
$135,000 Price
Estimated Value: $184,451
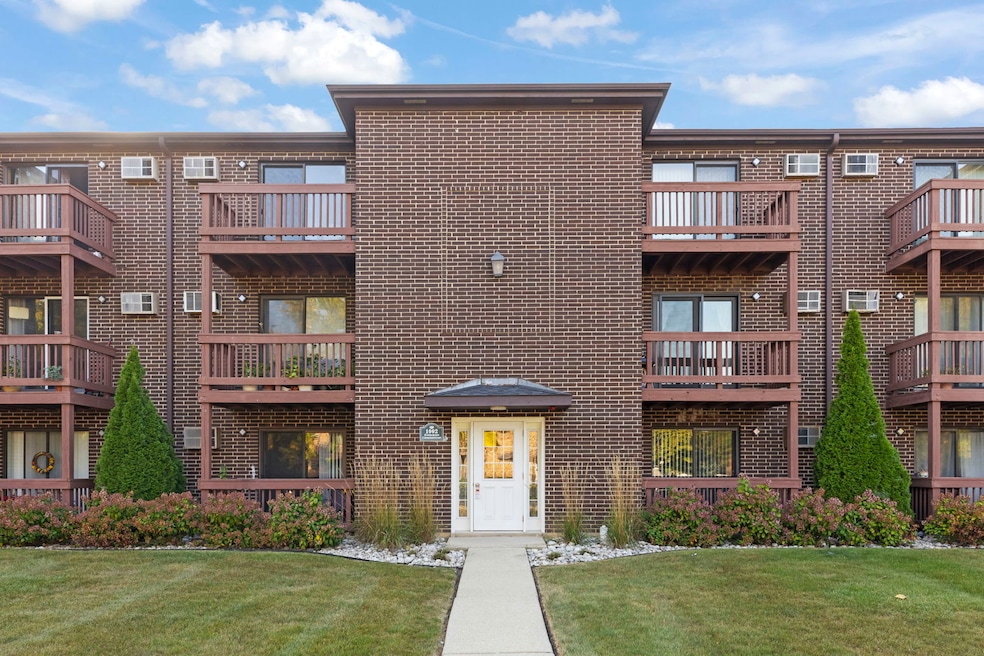
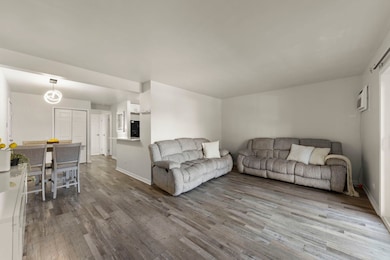
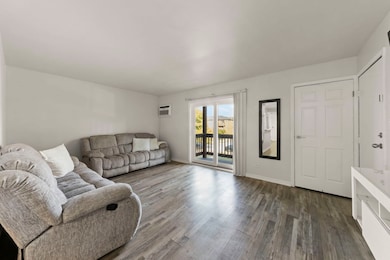
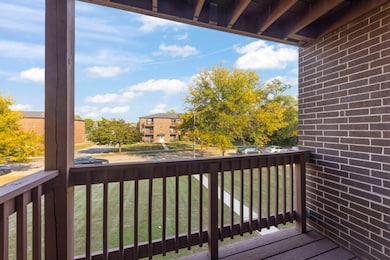
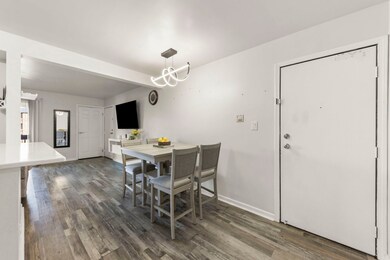
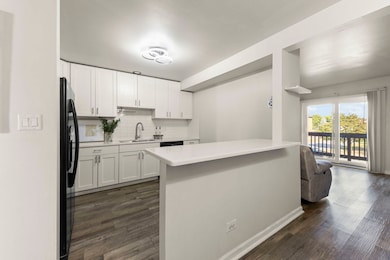
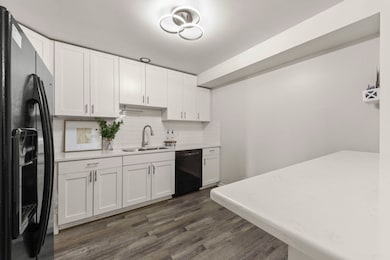
This beautifully remodeled 2 bedroom, 1 bathroom second floor condo is move-in ready with stylish updates throughout. Enjoy LVP flooring (2022), a modern kitchen with white cabinetry and quartz countertops (2022), and a freshly updated bathroom (2025). Freshly painted interiors (2025) and a new custom sliding balcony door (2025) that opens to a spacious balcony with peaceful tree-filled views. Located in a small, quiet building with fewer units, plus access to a community outdoor pool and laundry in the building. Conveniently close to I-355, shopping, dining, and in the sought-after Glen Ellyn school district this one is a must see! Sold exclusively AS IS.
Last Agent to Sell the Property
Keller Williams Premiere Properties License #475192860 Listed on: 11/18/2025
We collect this data history from publicly available records. To have your information removed, we recommend requesting removal directly through your county’s website.
Oscar Arteaga
Keller Williams Infinity
(773) 694-4311
77 Total Sales
1 in Glen Ellyn
$135,000 Price
Rosemary Strodtman
Keller Williams Premiere Properties
(331) 241-7921
18 Total Sales
1 in Glen Ellyn
$392,000 Price
Gene Villamiel
Villa Miel Realty, Inc.
(708) 729-5413
41 Total Sales
2 in Glen Ellyn
$157K - $235K Price Range
Vipin Gulati
RE/MAX Professionals Select
(708) 859-6295
264 Total Sales
1 in Glen Ellyn
$530,000 Price
Jamie Hering
Coldwell Banker Realty
(224) 427-6271
729 Total Sales
1 in Glen Ellyn
$430,000 Price
Bernard Cobb
RE/MAX of Naperville
(708) 905-8047
162 Total Sales
2 in Glen Ellyn
$190K - $365K Price Range
We collect this data history from publicly available records. To have your information removed, we recommend requesting removal directly through your county’s website.
| Date | Buyer | Sale Price | Title Company |
|---|---|---|---|
| -- | None Listed On Document | ||
| $177,500 | Old Republic Title | ||
| $174,000 | Saturn Title | ||
| $96,000 | North American Title | ||
| $88,000 | Atg |
We collect this data history from publicly available records. To have your information removed, we recommend requesting removal directly through your county’s website.
| Date | Status | Borrower | Loan Amount |
|---|---|---|---|
| Previous Owner | $140,000 | ||
| Closed | $165,870 | ||
| Previous Owner | $61,800 | ||
| Previous Owner | $61,800 | ||
| Previous Owner | $80,311 |
We collect this data history from publicly available records. To have your information removed, we recommend requesting removal directly through your county’s website.
| Date | Event | Price | List to Sale | Price per Sq Ft | Prior Sale |
|---|---|---|---|---|---|
| 01/05/2026 01/05/26 | Sold | $177,500 | -4.1% | $217 / Sq Ft | |
| 11/18/2025 11/18/25 | For Sale | $185,000 | +6.3% | $226 / Sq Ft | |
| 04/08/2024 04/08/24 | Sold | $174,000 | +2.4% | $193 / Sq Ft | View Prior Sale |
| 02/26/2024 02/26/24 | Pending | -- | -- | -- | |
| 02/23/2024 02/23/24 | For Sale | $170,000 | +77.1% | $189 / Sq Ft | |
| 03/15/2021 03/15/21 | Sold | $96,000 | -3.9% | $107 / Sq Ft | View Prior Sale |
| 02/07/2021 02/07/21 | Pending | -- | -- | -- | |
| 01/16/2021 01/16/21 | For Sale | $99,853 | -- | $111 / Sq Ft |
We collect this data history from publicly available records. To have your information removed, we recommend requesting removal directly through your county’s website.
| Year | Tax Paid | Tax Assessment Tax Assessment Total Assessment is a certain percentage of the fair market value that is determined by local assessors to be the total taxable value of land and additions on the property. | Land | Improvement |
|---|---|---|---|---|
| 2025 | $2,881 | $44,245 | $3,370 | $40,875 |
| 2024 | $2,745 | $40,794 | $3,107 | $37,687 |
| 2023 | $2,583 | $37,550 | $2,860 | $34,690 |
| 2022 | $2,508 | $34,110 | $2,710 | $31,400 |
| 2021 | $1,897 | $27,300 | $2,170 | $25,130 |
| 2020 | $1,701 | $25,210 | $2,150 | $23,060 |
| 2019 | $1,650 | $24,540 | $2,090 | $22,450 |
| 2018 | $1,318 | $20,240 | $1,960 | $18,280 |
| 2017 | $993 | $16,320 | $1,580 | $14,740 |
| 2016 | $989 | $15,670 | $1,520 | $14,150 |
| 2015 | $964 | $14,950 | $1,450 | $13,500 |
| 2014 | $1,039 | $15,440 | $1,500 | $13,940 |
| 2013 | $2,903 | $33,640 | $3,250 | $30,390 |
Seller's Agent in 2026
Tatiana Hernandez
Keller Williams Premiere Properties
(312) 401-3655
106 Total Sales
N
Buyer's Agent in 2026
Nikki Tran
United Real Estate - Chicago
(773) 817-1462
46 Total Sales
Seller's Agent in 2024
Chabane Bounab
The McDonald Group
(614) 849-5730
130 Total Sales
Seller's Agent in 2021
Christopher Leon
eXp Realty
(224) 595-5377
51 Total Sales
Buyer's Agent in 2021
Afrouz Kameli
The McDonald Group
(847) 791-1264
109 Total Sales
Source: Midwest Real Estate Data (MRED)
MLS Number: 12519931
APN: 05-03-211-034
Disclaimer: Certain information contained herein is derived from information provided by parties other than Homes.com. All information provided is deemed reliable, but is not guaranteed to be accurate and should be independently verified.
All data is obtained from various sources and may not have been verified by broker or MLS GRID. Supplied Open House Information is subject to change without notice. All information should be independently reviewed and verified for accuracy. Properties may or may not be listed by the office/agent presenting the information. Some IDX listings have been excluded from this website.
Listings courtesy of Midwest Real Estate Data (MRED) as distributed by MLS GRID.
Based on information submitted to the MLS GRID
Ask me questions while you tour the home.