NOT LISTED FOR SALE

Estimated Value: $175,000 - $216,000

4 Beds
1 Bath
2,073 Sq Ft
$96/Sq Ft Est. Value

Sale Details

Date Sold: May 19, 2025

Last sale price $170,000 $82 Per Sq Ft

Est. 17% increase in value since last sale

Current estimated payment $1,215 / mo

Highlights

  • Traditional Architecture
  • Bonus Room
  • Covered Patio or Porch
  • Wood Flooring
  • No HOA
  • Formal Dining Room

About This Home

As of May 2025

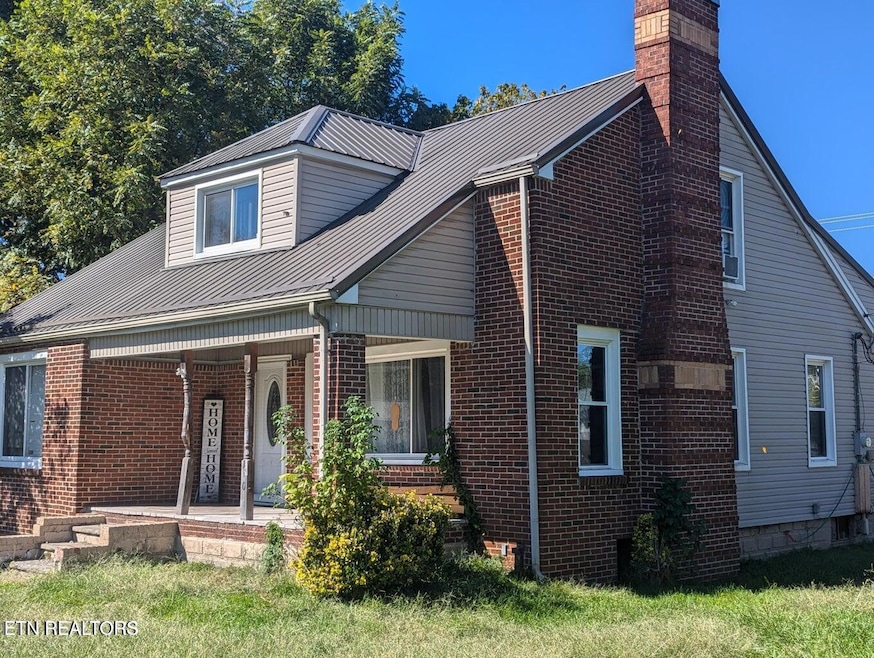
4 Bedroom 1 bath brick, one and a half story home on a large level lot.
4 year old roof, 2 year old HVAC, new appliances, HARDWOOD FLOORS, formal dining room with additional laundry room.

Ready for new owners! First time home buyers, investors, upsizers, and downsizers are all welcome!
Buyer/agent to verify all information.

Last Agent to Sell the Property

Misti McGrath

Realty Group License #342761 Listed on: 04/03/2025

Last Buyer's Agent

Misti McGrath

Realty Group License #342761 Listed on: 04/03/2025

Home Details

Home Type

  • Single Family

Year Built

  • Built in 1947

Lot Details

  • 26,136 Sq Ft Lot
  • Chain Link Fence
  • Level Lot

Home Design

  • Traditional Architecture
  • Brick Exterior Construction
  • Vinyl Siding

Interior Spaces

  • 2,073 Sq Ft Home
  • Brick Fireplace
  • Formal Dining Room
  • Bonus Room
  • Range
  • Unfinished Basement

Flooring

  • Wood
  • Carpet

Bedrooms and Bathrooms

  • 4 Bedrooms
  • 1 Full Bathroom

Laundry

  • Laundry Room
  • Washer and Dryer Hookup

Parking

  • 2 Carport Spaces
  • 2 Car Parking Spaces
  • Parking Available
  • Off-Street Parking

Outdoor Features

  • Covered Patio or Porch

Utilities

  • Central Heating and Cooling System
  • Internet Available

Community Details

  • No Home Owners Association

Home Details

Home Type

Single Family

Year Built

Built in 1947

Lot Details

0.6 Acres

Listing Details

  • Directions: From Cumberland Ave turn onto south 30th st, take the first left on Chester, home will be on the left
  • Property Sub Type: Single Family Residence
  • Prop. Type: Single Family
  • Year Built: 1947
  • Lot Size Acres: 0.6
  • Architectural Style: Traditional
  • Property Attached Yn: No
  • Contract Info:List PriceSqFt2: 82.0
  • General Property Description:Fireplace: Yes
  • General Property Description:_pound_ Fireplace: 1.0
  • General Property Description:HOA: No
  • General Property Description:Basement: Yes
  • General Property Description:Bonus Room: Yes
  • AtchdDtchd Type:Detached: Yes
  • Siding:Vinyl2: Yes
  • Cooling:Central Cooling: Yes
  • Floors:Carpet: Yes
  • Floors:Hardwood: Yes
  • Fuel:Electric: Yes
  • Heat:Central: Yes
  • Appliances Refrigerators: Yes
  • Misc Features:Internet Available: Yes
  • Misc Features:WasherDryer Connect: Yes
  • Sewer:Public Sewer: Yes
  • Water:Public: Yes
  • Siding:Brick2: Yes
  • Dining Area:Formal Dining Area: Yes
  • Location Tax Legal Info:Property Sub-Type: Residential
  • Special Features: None

Interior Features

  • Appliances: Range, Refrigerator
  • Basement YN: Yes
  • Has Basement: Unfinished
  • Fireplace: Yes
  • Full Bathrooms: 1
  • Total Bedrooms: 4
  • Fireplace Features: Brick
  • Fireplaces: 1
  • Flooring: Carpet, Hardwood
  • Appliances Range: Yes
  • Other Rooms:LaundryUtility: Yes
  • Basement:Unfinished: Yes
  • Fireplace:Brick3: Yes

Exterior Features

  • Fencing: Fence - Chain
  • Lot Features: Level
  • Construction Type: Vinyl Siding, Brick
  • Patio And Porch Features: Porch - Covered
  • Exterior Features:Fence - Chain: Yes
  • Exterior Features:Porch - Covered: Yes
  • Construction:Brick5: Yes

Garage/Parking

  • GarageParkingCarportSpaces: 2.0
  • Attached Garage: No
  • Carport Spaces: 2.0
  • Parking Features: Off-Street Parking, Main Level
  • GarageParking:Off-Street Parking: Yes
  • GarageParking:Main Level: Yes

Utilities

  • Cooling: Central Cooling
  • Sewer: Public Sewer
  • Cooling Y N: Yes
  • Heating: Central, Electric
  • Heating Yn: Yes
  • Water Source: Public

Lot Info

  • Lot Size Sq Ft: 26136.0
  • Parcel #: .
  • ResoLotSizeUnits: Acres

Ownership History

We collect this data history from publicly available records. To have your information removed, we recommend requesting removal directly through your county’s website.

Date Name Owned For Owner Type

Purchase Details

Listed on
Apr 3, 2025
Closed on
May 19, 2025
Sold by
Bought by
Seller's Agent
Misti McGrath
Realty Group
Buyer's Agent
Misti McGrath
Realty Group
List Price
$170,000
Sold Price
$170,000
Views
149
Current Estimated Value
$199,308

Home Financials for this Owner

Home Financials are based on the most recent Mortgage that was taken out on this home.
Estimated Appreciation
$29,308
Avg. Annual Appreciation
14.56%

Purchase Details

Listed on
Feb 8, 2021
Closed on
Apr 12, 2021
Sold by
Bought by
Seller's Agent
Misti McGrath
Realty Group
Buyer's Agent
Misti McGrath
Realty Group
Sold Price
$127,200

Home Financials for this Owner

Home Financials are based on the most recent Mortgage that was taken out on this home.
Avg. Annual Appreciation
7.33%
Original Mortgage
$127,200
Interest Rate
0.029%
Mortgage Type
VA

Purchase Details

Closed on
Aug 12, 2014
Sold by
Bought by

Purchase Details

Closed on
Dec 8, 2006
Sold by
Bought by
Source: Public Records
Create a Home Valuation Report for This Property
The Home Valuation Report is an in-depth analysis detailing your home's value as well as a comparison with similar homes in the area

Purchase History

We collect this data history from publicly available records. To have your information removed, we recommend requesting removal directly through your county’s website.

Date Buyer Sale Price Title Company
$170,000 None Listed On Document
$127,200 None Available
-- --
$77,000 --
Source: Public Records

Mortgage History

We collect this data history from publicly available records. To have your information removed, we recommend requesting removal directly through your county’s website.

Date Status Borrower Loan Amount
Previous Owner $127,200
Source: Public Records

Property History

We collect this data history from publicly available records. To have your information removed, we recommend requesting removal directly through your county’s website.

Date Event Price List to Sale Price per Sq Ft Prior Sale
05/19/2025 05/19/25 Sold $170,000 0.0% $82 / Sq Ft
04/03/2025 04/03/25 Pending -- -- --
04/03/2025 04/03/25 For Sale $170,000 +33.6% $82 / Sq Ft
04/12/2021 04/12/21 Sold $127,200 -- $67 / Sq Ft View Prior Sale
Source: East Tennessee REALTORS® MLS

Tax History

We collect this data history from publicly available records. To have your information removed, we recommend requesting removal directly through your county’s website.

Year Tax Paid Tax Assessment Tax Assessment Total Assessment is a certain percentage of the fair market value that is determined by local assessors to be the total taxable value of land and additions on the property. Land Improvement
2025 $1,578 $170,000 $170,000 $0
2024 $1,324 $127,200 $127,200 $0
2023 $1,332 $127,200 $0 $0
2022 $1,343 $127,200 $0 $0
2021 $822 $77,000 $0 $0
2020 $824 $77,000 $0 $0
2019 $825 $77,000 $0 $0
2018 $768 $77,000 $0 $0
2017 $766 $77,000 $0 $0
2016 $763 $77,000 $0 $0
2014 $707 $77,000 $0 $0
2011 $1 $77,000 $0 $0
Source: Public Records

Agents Affiliated with this Home

  • Section Image
See All Agents

Map

Source: East Tennessee REALTORS® MLS

MLS Number: 1295727

East Tennessee REALTORS® MLS

APN: 069-24-13-006.00

Your Personal Tour Guide

Ask me questions while you tour the home.