
Gary Scheivert
Responds Quickly
BHHS Fox & Roach-Media
(484) 826-8947
120 Total Sales
2 in Ridley
$235K - $242K Price Range


Estimated Value: $400,341
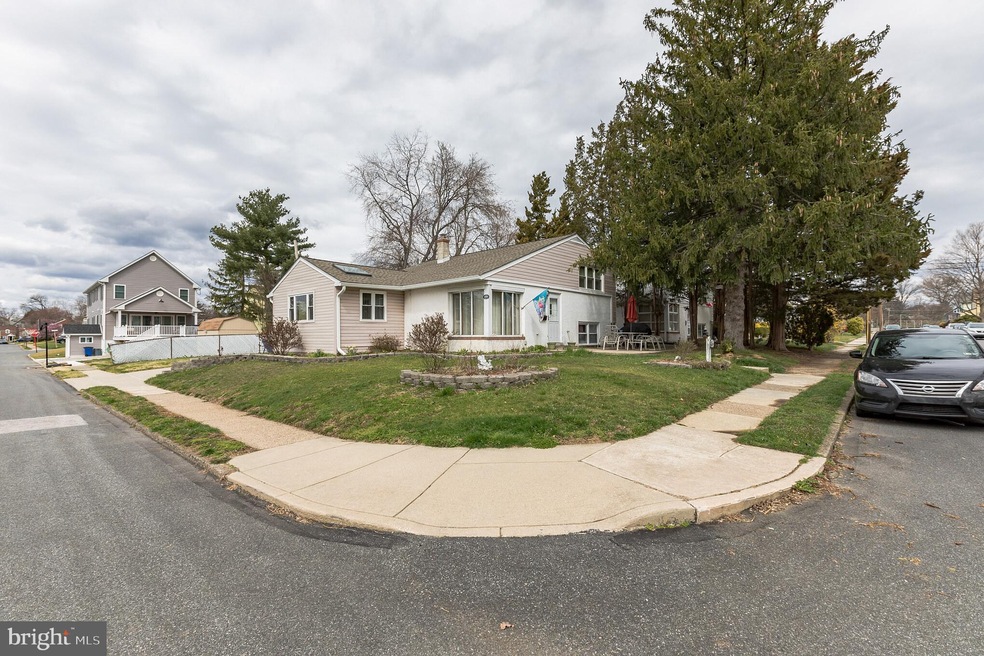
Come and see this spacious split level home! A corner property featuring vaulted ceilings, a brand new roof and gutters in 2021, new windows and new skylight. The sewer line was also recently replaced. The updated kitchen/dining room has a breakfast bar with extra storage. Upstairs are the 3 bedrooms and full bathroom. Downstairs features a large room that could be a playroom, den, or the previous owner used as in-law quarters. The washer, dryer, and washtub are also on the lower level, along with a powder room and an outside exit to the carport/backyard. There is an additional storage room on the back of the house perfect for outdoor toys or tools! There is also an additional shed out back. Sit out back under the carport for some shade or out front on the patio, the entertaining options are endless! Don't wait, make your appointment today to see this property!
Last Agent to Sell the Property
(610) 520-0100 info@mainlinekw.com Keller Williams Main Line License #RS339570 Listed on: 03/31/2022
We collect this data history from publicly available records. To have your information removed, we recommend requesting removal directly through your county’s website.
Gary Scheivert
BHHS Fox & Roach-Media
(484) 826-8947
120 Total Sales
2 in Ridley
$235K - $242K Price Range
Jack Yerkes
Century 21 Rauh & Johns
(856) 263-5989
120 Total Sales
1 in Ridley
$725,000 Price
Andrea Fonash
Four Oaks Real Estate LLC
(484) 922-9397
128 Total Sales
1 in Ridley
$345,000 Price
Meghan Chorin
Compass RE
(610) 998-3578
340 Total Sales
2 in Ridley
$327K - $414K Price Range
Neil Douen
EXP Realty, LLC
(856) 351-4301
163 Total Sales
3 in Ridley
$242K - $385K Price Range
Al Perry
Century 21 Advantage Gold-South Philadelphia
(484) 922-9481
69 Total Sales
2 in Ridley
$147K - $370K Price Range
We collect this data history from publicly available records. To have your information removed, we recommend requesting removal directly through your county’s website.
| Date | Event | Price | List to Sale | Price per Sq Ft | Prior Sale |
|---|---|---|---|---|---|
| 05/26/2022 05/26/22 | Sold | $300,000 | +7.1% | $172 / Sq Ft | |
| 04/04/2022 04/04/22 | Pending | -- | -- | -- | |
| 03/31/2022 03/31/22 | For Sale | $280,000 | +30.2% | $161 / Sq Ft | |
| 05/17/2017 05/17/17 | Sold | $215,000 | 0.0% | $123 / Sq Ft | View Prior Sale |
| 04/04/2017 04/04/17 | Pending | -- | -- | -- | |
| 01/16/2017 01/16/17 | Price Changed | $215,000 | -4.4% | $123 / Sq Ft | |
| 09/17/2016 09/17/16 | For Sale | $225,000 | -- | $129 / Sq Ft |
We collect this data history from publicly available records. To have your information removed, we recommend requesting removal directly through your county’s website.
| Year | Tax Paid | Tax Assessment Tax Assessment Total Assessment is a certain percentage of the fair market value that is determined by local assessors to be the total taxable value of land and additions on the property. | Land | Improvement |
|---|---|---|---|---|
| 2026 | $8,234 | $212,170 | $74,190 | $137,980 |
| 2025 | $7,367 | $212,170 | $74,190 | $137,980 |
| 2024 | $7,367 | $212,170 | $74,190 | $137,980 |
| 2023 | $7,046 | $212,170 | $74,190 | $137,980 |
| 2022 | $6,820 | $212,170 | $74,190 | $137,980 |
| 2021 | $10,558 | $212,170 | $74,190 | $137,980 |
| 2020 | $6,691 | $118,450 | $36,870 | $81,580 |
| 2019 | $6,569 | $118,450 | $36,870 | $81,580 |
| 2018 | $6,487 | $118,450 | $0 | $0 |
| 2017 | $6,487 | $118,450 | $0 | $0 |
| 2016 | $650 | $118,450 | $0 | $0 |
| 2015 | $650 | $118,450 | $0 | $0 |
| 2014 | $650 | $118,450 | $0 | $0 |
MM
Seller's Agent in 2022
Michelle Mcnichol
Keller Williams Main Line
10 Total Sales
Buyer's Agent in 2022
Alex Lam
EXIT Elevate Realty
(267) 307-6347
49 Total Sales
Seller's Agent in 2017
Tish Maloney
RE/MAX
(610) 348-3913
95 Total Sales
Buyer's Agent in 2017
Holly Mahoney
Weichert, Realtors - Cornerstone
(610) 839-7889
27 Total Sales
Source: Bright MLS
MLS Number: PADE2021956
APN: 38-03-02814-00
Disclaimer: Certain information contained herein is derived from information provided by parties other than Homes.com. All information provided is deemed reliable, but is not guaranteed to be accurate and should be independently verified.
The data relating to real estate for sale on this website appears in part through the BRIGHT Internet Data Exchange program, a voluntary cooperative exchange of property listing data between licensed real estate brokerage firms, and is provided by BRIGHT through a licensing agreement.
Listing information is from various brokers who participate in the Bright MLS IDX program and not all listings may be visible on the site.
The property information being provided on or through the website is for the personal, non-commercial use of consumers and such information may not be used for any purpose other than to identify prospective properties consumers may be interested in purchasing.
Some properties which appear for sale on the website may no longer be available because they are for instance, under contract, sold or are no longer being offered for sale.
Property information displayed is deemed reliable but is not guaranteed.
Copyright 2026 Bright MLS, Inc.
Ask me questions while you tour the home.