
Arica Miller
KW Empower
(347) 808-2519
54 Total Sales
1 in Ridley
$340,000 Price


Estimated Value: $444,673
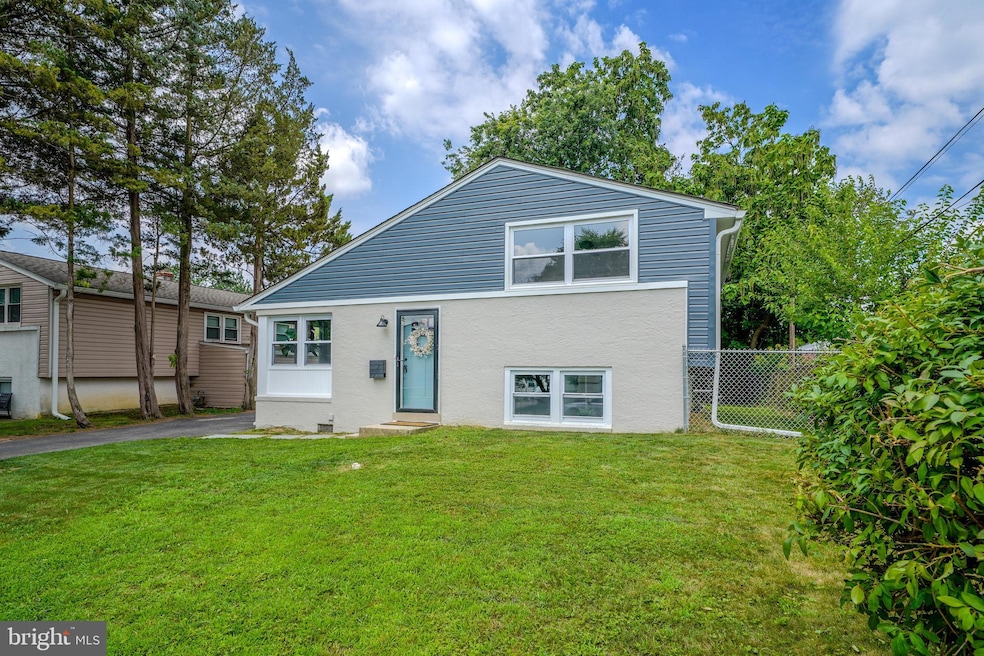
Step into this thoughtfully refinished split-level home nestled in the heart of Folsom, located in the desirable Ridley School District and just a short walk to the local elementary school and park. This 3-bedroom, 2-bathroom property has been fully updated to offer a perfect blend of modern style and everyday functionality.
As you enter, you’re welcomed by an open-concept living space with soaring vaulted ceilings and an abundance of natural light. The beautifully updated kitchen is a true centerpiece, featuring quartz countertops, a waterfall-edge island, stainless steel appliances, a deep farmhouse sink, and sleek, modern cabinetry—ideal for both everyday living and entertaining.
Just off the kitchen, you’ll find a versatile bonus room—perfect for a home office, playroom, gym, or creative space. This flexible area adds convenience and extra living potential right on the main level.
Throughout the home, you’ll notice quality finishes like contemporary lighting, updated flooring, and stylish tilework that bring a clean, modern feel. The lower-level full bathroom features a walk-in shower with elegant tile surround and matte black fixtures, offering a bold, modern look. The upper-level bathroom has its own unique design with tasteful finishes and a fresh, inviting aesthetic.
The fully finished basement provides additional living space—great for a second family room, media area, or guest retreat.
Other highlights include a brand-new HVAC system, a private driveway, detached 2-car garage, and a fully fenced-in backyard—ideal for entertaining, relaxing, or letting pets play.
With stylish upgrades throughout and nothing left to do but move in, this home truly has it all. Schedule your private showing today!
Last Agent to Sell the Property
(610) 566-5182 alissa@campbellgerrard.com CG Realty, LLC License #RS358031 Listed on: 07/23/2025
We collect this data history from publicly available records. To have your information removed, we recommend requesting removal directly through your county’s website.
Arica Miller
KW Empower
(347) 808-2519
54 Total Sales
1 in Ridley
$340,000 Price
Ayse Clay
Keller Williams Realty Devon-Wayne
(856) 501-6450
113 Total Sales
4 in Ridley
$275K - $517K Price Range
LeeAnn Sullivan
Real of Pennsylvania
(267) 682-6933
133 Total Sales
16 in Ridley
$129K - $415K Price Range
Scott Gullaksen
KW Greater West Chester
(484) 592-6544
130 Total Sales
3 in Ridley
$371K - $388K Price Range
Evan Ho
BY Real Estate
(267) 314-8784
83 Total Sales
2 in Ridley
$177K - $335K Price Range
Alina Xie
BHHS Fox & Roach Wayne-Devon
(848) 400-4520
27 Total Sales
1 in Ridley
$190,000 Price
We collect this data history from publicly available records. To have your information removed, we recommend requesting removal directly through your county’s website.
| Date | Buyer | Sale Price | Title Company |
|---|---|---|---|
| $425,000 | World Wide Land Transfer | ||
| Soundwater Holdings 112 Llc | $225,000 | None Listed On Document | |
| Teetsel Bill | -- | None Listed On Document | |
| Teetsel Bill | -- | None Available |
We collect this data history from publicly available records. To have your information removed, we recommend requesting removal directly through your county’s website.
| Date | Status | Borrower | Loan Amount |
|---|---|---|---|
| Open | $170,000 | ||
| Previous Owner | Soundwater Holdings 112 Llc | $275,000 |
We collect this data history from publicly available records. To have your information removed, we recommend requesting removal directly through your county’s website.
| Date | Event | Price | List to Sale | Price per Sq Ft |
|---|---|---|---|---|
| 09/09/2025 09/09/25 | Sold | $425,000 | 0.0% | $257 / Sq Ft |
| 07/23/2025 07/23/25 | For Sale | $425,000 | -- | $257 / Sq Ft |
We collect this data history from publicly available records. To have your information removed, we recommend requesting removal directly through your county’s website.
| Year | Tax Paid | Tax Assessment Tax Assessment Total Assessment is a certain percentage of the fair market value that is determined by local assessors to be the total taxable value of land and additions on the property. | Land | Improvement |
|---|---|---|---|---|
| 2026 | $7,437 | $191,630 | $73,220 | $118,410 |
| 2025 | $6,654 | $191,630 | $73,220 | $118,410 |
| 2024 | $6,654 | $191,630 | $73,220 | $118,410 |
| 2023 | $6,364 | $191,630 | $73,220 | $118,410 |
| 2022 | $6,160 | $191,630 | $73,220 | $118,410 |
| 2021 | $9,536 | $191,630 | $73,220 | $118,410 |
| 2020 | $6,596 | $116,760 | $36,390 | $80,370 |
| 2019 | $6,475 | $116,760 | $36,390 | $80,370 |
| 2018 | $6,394 | $116,760 | $0 | $0 |
| 2017 | $6,394 | $116,760 | $0 | $0 |
| 2016 | $641 | $116,760 | $0 | $0 |
| 2015 | $654 | $116,760 | $0 | $0 |
| 2014 | $641 | $116,760 | $0 | $0 |
Seller's Agent in 2025
Alissa Cosden
CG Realty, LLC
(610) 457-5628
52 Total Sales
Buyer's Agent in 2025
Lisa App
KW Empower
(804) 389-1044
126 Total Sales
Source: Bright MLS
MLS Number: PADE2096244
APN: 38-03-02815-00
Disclaimer: Certain information contained herein is derived from information provided by parties other than Homes.com. All information provided is deemed reliable, but is not guaranteed to be accurate and should be independently verified.
The data relating to real estate for sale on this website appears in part through the BRIGHT Internet Data Exchange program, a voluntary cooperative exchange of property listing data between licensed real estate brokerage firms, and is provided by BRIGHT through a licensing agreement.
Listing information is from various brokers who participate in the Bright MLS IDX program and not all listings may be visible on the site.
The property information being provided on or through the website is for the personal, non-commercial use of consumers and such information may not be used for any purpose other than to identify prospective properties consumers may be interested in purchasing.
Some properties which appear for sale on the website may no longer be available because they are for instance, under contract, sold or are no longer being offered for sale.
Property information displayed is deemed reliable but is not guaranteed.
Copyright 2026 Bright MLS, Inc.
Ask me questions while you tour the home.