
Israel Valadez
Realty of America, LLC
(855) 536-1959
43 Total Sales
1 in South Farnsworth
$255,301 Price


Estimated Value: $349,930
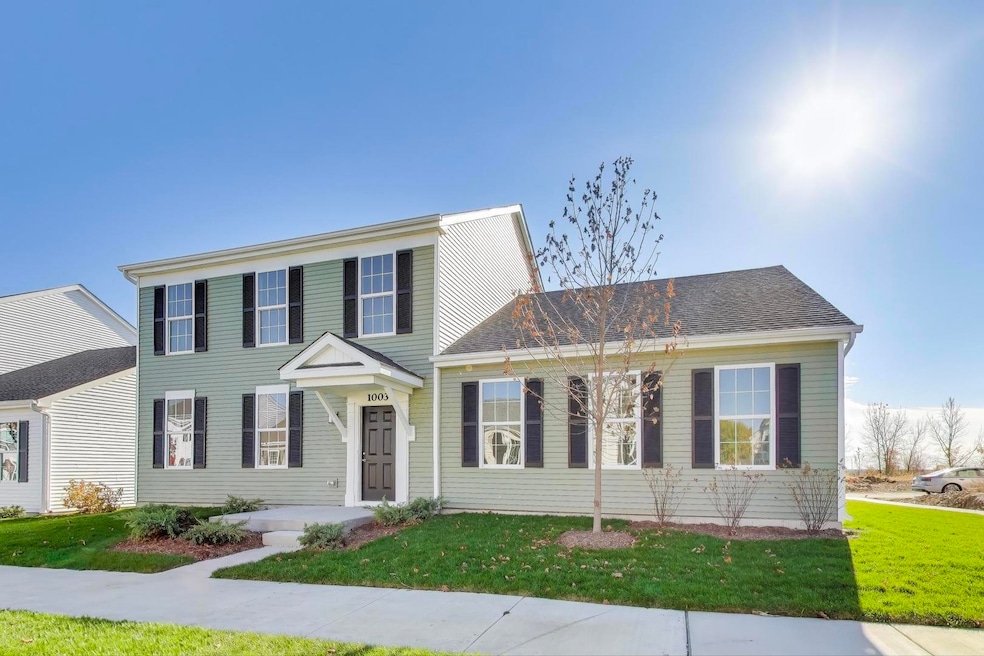
New Bigelow Beauty: Double Primary Suites for Flexible Living! Move right into this brand-new home designed for modern life and related living ~ 4 Spacious Bedrooms, including two dedicated Primary Bedroom Suites-one conveniently located on the first floor and the other on the second floor ~ 3.1 luxurious baths ~ Sun-drenched, open-concept floor plan ~ Gourmet kitchen boasting a huge Quartz island and countertops ~ First-floor laundry room ~ Attached 2-car garage ~ Prime Location: Celebration is just off Farnsworth Ave, offering an easy commute to I-88, the outlet mall, and the new casino ~ This tremendous value won't last-schedule your showing today!
Last Agent to Sell the Property
@properties Christies International Real Estate License #475142563 Listed on: 11/07/2025
Israel Valadez
Realty of America, LLC
(855) 536-1959
43 Total Sales
1 in South Farnsworth
$255,301 Price
Malcolm Payne
Payne Realty GA
(470) 747-6786
154 Total Sales
1 in South Farnsworth
$290,000 Price
Carolyn Alzueta
Charles Rutenberg Realty of IL
(630) 528-2679
152 Total Sales
1 in South Farnsworth
$204,000 Price
Jiawei Gu
Land Fairy Realty Corp.
(331) 244-0788
16 Total Sales
1 in South Farnsworth
$330,100 Price
Eddie Ruettiger
Exit Real Estate Specialists
(708) 719-9080
231 Total Sales
1 in South Farnsworth
$221,000 Price
Jeff Stainer
RE/MAX Action
(708) 905-4649
202 Total Sales
1 in South Farnsworth
$235,000 Price
We collect this data history from publicly available records. To have your information removed, we recommend requesting removal directly through your county’s website.
| Date | Event | Price | List to Sale | Price per Sq Ft |
|---|---|---|---|---|
| 02/05/2026 02/05/26 | Sold | $375,000 | 0.0% | $178 / Sq Ft |
| 01/05/2026 01/05/26 | Pending | -- | -- | -- |
| 12/29/2025 12/29/25 | For Sale | $374,900 | 0.0% | $178 / Sq Ft |
| 12/25/2025 12/25/25 | Pending | -- | -- | -- |
| 12/12/2025 12/12/25 | Price Changed | $374,900 | -6.3% | $178 / Sq Ft |
| 11/07/2025 11/07/25 | For Sale | $399,900 | -- | $190 / Sq Ft |
Seller's Agent in 2026
Craig Doherty
@ Properties
(630) 670-8334
10 in this area
164 Total Sales
Buyer's Agent in 2026
Carlos Ayala
Coldwell Banker Realty
(630) 369-9000
3 in this area
65 Total Sales
Source: Midwest Real Estate Data (MRED)
MLS Number: 12508338
APN: 15-35-240-012
Disclaimer: Certain information contained herein is derived from information provided by parties other than Homes.com. All information provided is deemed reliable, but is not guaranteed to be accurate and should be independently verified.
All data is obtained from various sources and may not have been verified by broker or MLS GRID. Supplied Open House Information is subject to change without notice. All information should be independently reviewed and verified for accuracy. Properties may or may not be listed by the office/agent presenting the information. Some IDX listings have been excluded from this website.
Listings courtesy of Midwest Real Estate Data (MRED) as distributed by MLS GRID.
Based on information submitted to the MLS GRID
Ask me questions while you tour the home.