273

Oswego, IL Houses for Sale

Section Image Section Image Section Image
  • /98

    $8,495,000

    • 6 Beds
    • 9 Baths
    • 12,000 Sq Ft

    5021 Minkler Rd, Yorkville, IL 60560

    Welcome to the Minkler Estate - a property unlike any other in Chicagoland. Surrounded by beautiful wildflowers, dense woods, and secluded prairie, this extraordinary 36-acre countryside haven offers the perfect blend of privacy, sophistication, and natural beauty. At the heart of the estate lies a stately 12,000+ sq ft English manor, meticulously renovated from the ground up to combine modern

    Agent Photo

    Michael Lafido

    LPT Realty

    5021 Minkler Rd, Yorkville, IL 60560
  • /48

    $625,000

    • 5 Beds
    • 3.5 Baths
    • 3,939 Sq Ft

    233 Willington Way, Oswego, IL 60543

    Absolutely stunning model quality home with all the bells and whistles. Your buyers will be greeted on the covered front porch and into the 2 story foyer. The WoW factor hits you immediately as you enter the front door, with a lovely formal living room with fireplace to the right and the formal dining room to the left. The hardwood floors lead you forward into the spacious family room with 2nd

    Agent Photo

    Erin Hill

    Coldwell Banker Real Estate Group

    233 Willington Way, Oswego, IL 60543
  • /23

    $520,000

    Pending
    • 4 Beds
    • 2.5 Baths
    • 2,722 Sq Ft

    504 Sequoia Ct, Oswego, IL 60543

    WOW!! Seller offering a 1.5%-.5% buy down for buyer with our preferred lender. That's a discounted rate of 1.5% under current market interest rate for the 1st year and .5% under market interest rate for the 2nd year. That's an amazing saving!! Experience the pinnacle of refined living in this magnificent, nearly new Henley model, perfectly positioned on a premier cul-de-sac lot in Ashcroft Place.

    Agent Photo

    Erin Hill

    Coldwell Banker Real Estate Group

    504 Sequoia Ct, Oswego, IL 60543
  • /60

    $524,900

    • 6 Beds
    • 4 Baths
    • 2,423 Sq Ft

    212 Mondovi Dr, Oswego, IL 60543

    Welcome to Victoria Meadows, one of Oswego's most desirable communities! This spacious and versatile home offers an incredible amount of living space with 6 bedrooms and 4 full baths, making it perfect for large families, multi-generational living, or anyone seeking room to grow. The main level features a first-floor bedroom and full bath equipped with accessibility features, including a roll-in

    Agent Photo

    George Venturella

    Century 21 Integra

    212 Mondovi Dr, Oswego, IL 60543
  • /28

    $319,990

    • 3 Beds
    • 1 Bath
    • 1,344 Sq Ft

    4810 Mill Rd, Oswego, IL 60543

    Nestled quietly on over half an acre of tree-lined land along Mill Road in unincorporated Oswego, the Parker House has been part of the local landscape since approximately 1836. Known by name among area historians, this home carries nearly two centuries of stories within its walls. Inside, the warmth of hardwood floors greets you as you move through a thoughtfully preserved floor plan. The family

    Agent Photo

    Terry Anderson

    john greene, Realtor

    4810 Mill Rd, Oswego, IL 60543
  • /47

    $1,295,000

    Pending
    • 5 Beds
    • 4.5 Baths
    • 3,600 Sq Ft

    4720 Waa Kee Sha Dr, Oswego, IL 60543

    The ULTIMATE INDOOR SPORTS COMPLEX! Whether you're sinking three-pointers, hosting pickleball tournaments, practicing volleyball, flipping through gymnastics routines, rolling out yoga mats, or scoring a goal, this incredible 1600 sq ft indoor sports court (with sound absorbing panels) is unlike anything you've seen! Rain, snow, or scorching summer heat-it doesn't matter. The game is always on!

    Agent Photo

    Carolyn Alzueta

    Charles Rutenberg Realty of IL

    4720 Waa Kee Sha Dr, Oswego, IL 60543
  • /39

    $475,000

    Pending
    • 3 Beds
    • 2.5 Baths
    • 2,700 Sq Ft

    218 Woodford Rd, Oswego, IL 60543

    Turnkey perfection awaits at 218 Woodford Road! This meticulously maintained, move-in-ready masterpiece showcases exceptional craftsmanship, timeless finishes, and thoughtful detail at every turn. Soaring 9-foot ceilings and an inviting open-concept main living area create a bright, spacious atmosphere that's perfect for both everyday living and entertaining. From elegant wainscoting and crown

    Agent Photo

    Shawn Jones

    Berkshire Hathaway HomeServices Chicago

    218 Woodford Rd, Oswego, IL 60543
  • /48

    $579,000

    $101K PRICE DROP Pending
    • 3 Beds
    • 3 Baths
    • 3,561 Sq Ft

    2110 State Route 31, Oswego, IL 60543

    Take a look at this amazing property, 2.6 acres on the Fox River in Oswego property features two homes. 1st ranch 3 bedrooms with a walkout basement, second Ranch 3 bedrooms overlooking the Fox River. These two homes can work perfectly for families that would like to keep their in-laws, moms, and dads close to them. Property offers 34X40 Pole building Room to grow let the kids outside they can

    Agent Photo

    Joe Barry

    Swanson Real Estate

    2110 State Route 31, Oswego, IL 60543
  • /27

    $594,990

    New Construction
    • 4 Beds
    • 2.5 Baths
    • 2,612 Sq Ft

    Galveston Plan at Hudson Pointe - II - Landmark Series, Oswego, IL 60543

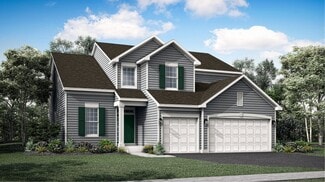
    This new two-story home features an expansive design with a convenient three-car garage. The first floor offers a formal living and dining room that complement the casual family room and breakfast room, plus a gourmet kitchen and a private study. Upstairs are three secondary bedrooms and an owner’s suite with a generously sized walk-in closet and luxe bathroom.

    Lennar Builder
    322 Ellis St Unit 36033661, Oswego, IL 60543
  • /18

    $549,990

    New Construction
    • 4 Beds
    • 2.5 Baths
    • 2,362 Sq Ft

    Townsend Plan at Hudson Pointe - II - Horizon Series, Oswego, IL 60543

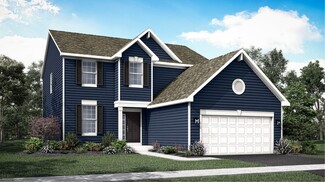
    The entryway leads to the first level of this new two-story home, where a versatile living room can be found off the foyer while the family room, dining room and kitchen share an open-concept design for seamless everyday living. Upstairs, four bedrooms provide enough space for a growing family.

    Lennar Builder
    332 Ellis St Unit 36033666, Oswego, IL 60543
  • /29

    $549,000

    Open Sun 12PM - 2PM
    • 4 Beds
    • 2.5 Baths
    • 2,809 Sq Ft

    4604 Mclaren Dr, Oswego, IL 60543

    Welcome to 4604 McLaren Drive, a charming property offering a wonderful blend of comfort, character, and outdoor appeal. Enjoy inviting living spaces, a convenient walkout basement, and a deck that provides the perfect spot to relax, entertain, or enjoy the surrounding scenery. The mature pear trees add a special touch to the property, bringing seasonal beauty and natural charm to the landscape.

    Brock Altenberger Berkshire Hathaway HomeServices Speckman Realty

    4604 Mclaren Dr, Oswego, IL 60543
  • /15

    $417,990

    New Construction
    • 3 Beds
    • 2.5 Baths
    • 1,678 Sq Ft

    Harrison Plan at Southbury - Harvest Gate, Oswego, IL 60543

    Natural light takes center stage in the Harrison, where soaring two-story ceilings and expansive windows create a bright, open atmosphere. A first-floor Owner’s Suite near the kitchen and cafe brings added convenience, while two upstairs bedrooms and flexible living space provide room for work, guests, or relaxation. Out back, the patio extends everyday living outdoors, with options to add more

    Pulte Homes Builder
    146 Daltrey Dr Unit 39562820, Oswego, IL 60543
  • /20

    $427,990

    New Construction
    • 3 Beds
    • 2.5 Baths
    • 1,852 Sq Ft

    Gordon Plan at Southbury - Harvest Gate, Oswego, IL 60543

    The Gordon brings an open, connected feel to the main level, where a spacious kitchen island with bar seating creates an inviting spot for meals, conversation, and entertaining. Upstairs, all bedrooms are thoughtfully grouped together, including a private Owner’s Suite with a spacious bath and walk-in closet. With a convenient first-floor powder bath for guests, the Gordon balances shared spaces

    Pulte Homes Builder
    146 Daltrey Dr Unit 39562818, Oswego, IL 60543
  • /24

    $552,990

    New Construction
    • 3 Beds
    • 2 Baths
    • 1,866 Sq Ft

    Siena II Plan at Hudson Pointe - II - Landmark Series, Oswego, IL 60543

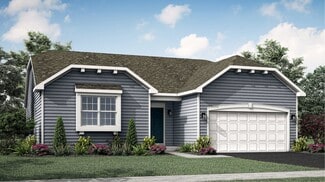
    Set among a single-level design, this home features a spacious foyer that leads directly into the family room, dining room and kitchen at the back of the residence. Three bedrooms offer plenty of space for small and growing families. The generous owner’s suite is host to a walk-in closet and an en-suite bathroom.

    Lennar Builder
    322 Ellis St Unit 36033658, Oswego, IL 60543
  • /24

    $577,990

    New Construction
    • 4 Beds
    • 2.5 Baths
    • 2,448 Sq Ft

    Brooklyn Plan at Hudson Pointe - II - Landmark Series, Oswego, IL 60543

    This new two-story home is optimized for gracious living. The first floor features a formal dining room, a casual family room, a modern kitchen with an oversized center island, a lovely breakfast room and a private study. Through sliding glass doors is the backyard for outdoor moments. Upstairs are three secondary bedrooms and a tranquil owner’s suite with two closets. Completing the home is a

    Lennar Builder
    322 Ellis St Unit 36033664, Oswego, IL 60543
  • /24

    $522,990

    New Construction
    • 3 Beds
    • 2 Baths
    • 1,866 Sq Ft

    Siena II Plan at Reserve at Hummel Trails - Landmark, Oswego, IL 60543

    Set among a single-level design, this home features a spacious foyer that leads directly into the family room, dining room and kitchen at the back of the residence. Three bedrooms offer plenty of space for small and growing families. The generous owner’s suite is host to a walk-in closet and an en-suite bathroom.

    Lennar Builder
    159 Blazing Star Trail Unit 40307188, Oswego, IL 60543
  • /24

    $546,990

    New Construction
    • 4 Beds
    • 2.5 Baths
    • 2,448 Sq Ft

    Brooklyn Plan at Reserve at Hummel Trails - Landmark, Oswego, IL 60543

    This new two-story home is optimized for gracious living. The first floor features a formal dining room, a casual family room, a modern kitchen with an oversized center island, a lovely breakfast room and a private study. Through sliding glass doors is the backyard for outdoor moments. Upstairs are three secondary bedrooms and a tranquil owner’s suite with two closets. Completing the home is a

    Lennar Builder
    159 Blazing Star Trail Unit 40307184, Oswego, IL 60543
  • /27

    $565,990

    New Construction
    • 4 Beds
    • 2.5 Baths
    • 2,612 Sq Ft

    Galveston Plan at Reserve at Hummel Trails - Landmark, Oswego, IL 60543

    This new two-story home features an expansive design with a convenient three-car garage. The first floor offers a formal living and dining room that complement the casual family room and breakfast room, plus a gourmet kitchen and a private study. Upstairs are three secondary bedrooms and an owner’s suite with a generously sized walk-in closet and luxe bathroom.

    Lennar Builder
    159 Blazing Star Trail Unit 40307177, Oswego, IL 60543
  • /24

    $432,990

    New Construction
    • 3 Beds
    • 2.5 Baths
    • 2,104 Sq Ft

    Nelson Plan at Southbury - Harvest Gate, Oswego, IL 60543

    A distinctive rounded kitchen island anchors the Nelson’s open living space, connecting the cafe and gathering room for an inviting place to cook, dine, and entertain. A walk-in pantry adds convenient storage, while flexible living space can become an office or additional bedroom. Upstairs, a spacious loft and optional rooftop balcony create even more room to relax, host, and enjoy time at home.

    Pulte Homes Builder
    146 Daltrey Dr Unit 39562816, Oswego, IL 60543
  • /32

    $452,990

    New Construction
    • 3 Beds
    • 2.5 Baths
    • 2,421 Sq Ft

    Rybrook Plan at Southbury - Harvest Gate, Oswego, IL 60543

    Room to gather and flexibility to grow define the Rybrook, with three bedrooms and options for up to five. An open island kitchen overlooks the great room, dining area, and back patio, creating an easy flow for entertaining, while a quiet first-floor study provides a dedicated place to work. Upstairs, a game room adds another dimension to the home, giving you extra space for hobbies, recreation,

    Pulte Homes Builder
    146 Daltrey Dr Unit 39562817, Oswego, IL 60543
  • /18

    $442,990

    New Construction
    • 3 Beds
    • 2.5 Baths
    • 2,156 Sq Ft

    Sienna Plan at Southbury - Harvest Gate, Oswego, IL 60543

    Soaring two-story ceilings and expansive windows give the Sienna a bright, welcoming feel from the moment you step inside. An open island kitchen overlooks the spacious gathering room, creating a natural hub for meals and time together. Upstairs, a versatile loft complements the private Owner’s Suite with dual walk-in closets and two secondary bedrooms, giving growing households room to relax,

    Pulte Homes Builder
    146 Daltrey Dr Unit 39562819, Oswego, IL 60543
  • /36

    $598,000

    $41K PRICE DROP
    • 3 Beds
    • 3 Baths
    • 2,400 Sq Ft

    6274 US Highway 34, Oswego, IL 60543

    PRICE REDUCTION! Plus, a $20,000 Roof Allowance in the form of "Cash Back at Closing" upon a successful transaction by December 31st, 2026. Beautiful park-like 3.75 acre (+/- to be determined by boundary survey) 3 bedroom ranch style home with oversized 2 car attached garage, and additional 1 car detached garage currently used as shop with its own loft and additional room for equipment. Oversized

    Susan Munson Legacy Real Estate

    6274 US Highway 34, Oswego, IL 60543
  • /30

    $639,990

    New Construction $90K PRICE DROP Pending
    • 4 Beds
    • 2.5 Baths
    • 3,145 Sq Ft

    721 Fairfield Dr, Oswego, IL 60543

    *LIMITED TIME OPPORTUNITY Below Market Interest Rate Available for Qualified Buyers* Welcome to 721 Fairfield Drive, a stunning new construction home that combines style, space, and modern comfort in the heart of Oswego, IL. This impressive 4-bedroom, 2.5-bathroom residence spans 3,145 square feet, offering abundant space across 2 stories for everything from everyday relaxation to memorable

    Linda Little Little Realty

    721 Fairfield Dr, Oswego, IL 60543
  • /26

    $609,586

    New Construction $24K PRICE DROP
    • 4 Beds
    • 2 Baths
    • 2,907 Sq Ft

    701 Erwin St, Oswego, IL 60543

    A foyer leads directly into the double-height living and dining room of this two-story home, while the family room, kitchen and breakfast room share a spacious open floorplan toward the back. Ideal for at-home work is a quiet study. The top level hosts all four bedrooms, including the sprawling owner’s suite with an attached bathroom and split walk-in closets. A highly desirable three-car garage

    Lennar Builder
    701 Erwin St, Oswego, IL 60543
  • /26

    $399,900

    Open Sat 1PM - 3PM $25K PRICE DROP
    • 4 Beds
    • 2.5 Baths
    • 2,299 Sq Ft

    636 Briarwood Ln, Oswego, IL 60543

    Welcome to 636 Briarwood Ln in Lakeview Estates. This beautiful home is ready for its new owners! As you enter this home, there is a living and dining room combo and a second access to the kitchen with white cabinets with hardware, stainless appliances, so much storage and opens to the Eating Area. The focal point of the vaulted family room is the fireplace and access to the large patio and the

    Simran Dua REMAX Legends

    636 Briarwood Ln, Oswego, IL 60543
  • /10

    $667,900

    New Construction Open Sat 11AM - 5PM $20K PRICE INCREASE
    • 4 Beds
    • 2.5 Baths
    • 3,110 Sq Ft

    673 Cumberland Ln, Oswego, IL 60543

    2 Story. To be built. VISIT MODEL at 674 Cumberland Lane, Oswego to tour. Build your dream home in Deerpath Trails, a premier community located minutes from downtown Oswego and all the area shopping and dining has to offer. Impressive standard features include - gourmet kitchens with quartz counters, 36" cabinets with crown molding, island (per plan), luxury vinyl plank flooring (per plan) and

    Kimberly Grant john greene, Realtor

    673 Cumberland Ln, Oswego, IL 60543
  • /18

    $589,990

    New Construction
    • 4 - 6 Beds
    • 2.5 - 5.5 Baths
    • 3,342+ Sq Ft

    Lyndale Plan at Southbury, Oswego, IL 60543

    An open-concept layout, flexible design options, and plenty of storage space await in the 2-story Lyndale floorplan in Oswego! This plan offers 4–6 bedrooms, 2.5–5.5 bathrooms, and over 3,300 square feet.

    M/I Homes Builder
    215 Willington Way Unit 36148184, Oswego, IL 60543
  • /36

    $715,000

    Open Sat 12AM - 2PM
    • 5 Beds
    • 3 Baths
    • 2,148 Sq Ft

    5325 Goldenrod Dr, Oswego, IL 60543

    This exceptional ranch style single family home is nestled in an upscale neighborhood on a fully landscaped, aprox 1 acre lot, offering an ideal blend of luxary and classic design. The exterior makes a striking impression with its timeless brick front,rich cedar sides, and an attached 3 car garage.The backyard features a spacious patio and deck perfect for outdoor entertaining. Inside hardwood

    Maureen Wehrli Brummel Properties, Inc.

    5325 Goldenrod Dr, Oswego, IL 60543
  • /21

    $521,990

    New Construction $10K PRICE DROP
    • 3 Beds
    • 2 Baths
    • 2,074 Sq Ft

    434 Hathaway Ln, Oswego, IL 60543

    The first level of this two-story home is host to communal spaces, including a flex space off the foyer and an open floorplan shared among the family room, dining room and kitchen. A loft and three bedrooms can be found upstairs, two of which feature walk-in closets.

    Lennar Builder
    434 Hathaway Ln, Oswego, IL 60543
  • /28

    $639,999

    • 4 Beds
    • 2.5 Baths
    • 3,364 Sq Ft

    191 Chapin Way, Oswego, IL 60543

    Welcome to 191 Chapin Way in desirable Prescott Mill-an exceptional 4-bedroom, 2.5-bath home offering 3,364 square feet of beautifully maintained living space, an impressive 3-car garage, and incredible potential for even more living space in the full 1,823-square-foot basement. From the moment you enter, the dramatic two-story foyer and grand staircase set the tone. The main level features a

    Mihaela Postu Xhomes Realty

    191 Chapin Way, Oswego, IL 60543
  • /28

    $499,900

    Open Sat 2PM - 4PM
    • 4 Beds
    • 3.5 Baths
    • 2,374 Sq Ft

    201 Willowwood Dr, Oswego, IL 60543

    Gates Creek, Exceptional Victorian style home! 4 bedrooms, 3.5 bathrooms, finished basement, 3 car heated garage, large wrap around porch. The light filled foyer has gorgeous oak hardwood floors that flow throughout the main floor. The living room has a bayed windows & crown molding. The formal dining space has crown molding, wainscot and another bay window! The updated kitchen has 42" white

    Traci Kearns eXp Realty

    201 Willowwood Dr, Oswego, IL 60543
  • /36

    $489,990

    New Construction $5K PRICE DROP Pending
    • 4 Beds
    • 2.5 Baths
    • 2,051 Sq Ft

    1445 Vintage Dr, Oswego, IL 60543

    Discover yourself at 1445 Vintage Dr. Oswego, Illinois, a beautiful new home in our Sonoma Trails community. This home site includes a fully sodded yard and landscape package. This home will be ready for a summer move in. The Bellamy Plan offers 2051 sq. ft., 2 story home with 4 bedrooms, 2.5 baths , 9-foot ceilings on first floor, and a full basement. Entertaining will be easy in this

    Daynae Gaudio Daynae Gaudio

    1445 Vintage Dr, Oswego, IL 60543
  • /14

    $597,459

    New Construction Pending
    • 3 Beds
    • 2.5 Baths
    • 2,567 Sq Ft

    130 W Harvest Ct, Oswego, IL 60543

    Welcome to Harvest Gate at Southbury. Our newest community! This exciting new single-family community includes full unfinished basements. There is a 7600 sq. ft. clubhouse, pool and fitness center, tennis, pickleball and volleyball courts, walking and biking trails, playground and picnic areas. Full unfinished basements included and 3-car garage upgrades are available with every home. THIS HOME

    Nick Solano Twin Vines Real Estate Svcs

    130 W Harvest Ct, Oswego, IL 60543
  • /45

    $439,990

    New Construction $15K PRICE DROP Pending
    • 4 Beds
    • 2.5 Baths
    • 1,953 Sq Ft

    2461 W Semillon St, Oswego, IL 60543

    Welcome to 2461 Semillon St. the Sloan floorplan is located at the beautiful amenity filled Sonoma Trails Community in Oswego, IL. Home is move-in ready NOW. This scenic homesite will include a fully sodded yard and landscaping package. The Sloan plan offers over 1,900 square feet of living space with 4 bedrooms and 2.5 baths. Enjoy this open concept home with natural light throughout your main

    Daynae Gaudio Daynae Gaudio

    2461 W Semillon St, Oswego, IL 60543
  • /45

    $439,990

    New Construction $5K PRICE DROP
    • 4 Beds
    • 2.5 Baths
    • 1,953 Sq Ft

    2411 Semillon St, Oswego, IL 60543

    Welcome to 2411 Semillon St. the Sloan floorplan is located at the beautiful amenity filled Sonoma Trails Community in Oswego, IL. Home will be available for FALL move-in. This scenic homesite will include a fully sodded yard and landscaping package. The Sloan plan offers over 1,900 square feet of living space with 4 bedrooms and 2.5 baths. Enjoy this open concept home with natural light

    Daynae Gaudio Daynae Gaudio

    2411 Semillon St, Oswego, IL 60543
  • /12

    Price To Be Determined

    New Construction
    • 2 Beds
    • 2 Baths
    • 1,683 Sq Ft

    Abbeyville Plan at Southbury - Wind Gate, Oswego, IL 60543

    The Abbeyville ranch duplex features an open-concept layout with a connected kitchen, cafe, and gathering room, plus a versatile flex room that easily adapts as a home office or den.

    Pulte Homes Builder
    501 Southbury Blvd Unit 41876760, Oswego, IL 60543
  • /14

    $551,990

    New Construction
    • 4 Beds
    • 2 Baths
    • 2,386 Sq Ft

    424 Hathaway Ln, Oswego, IL 60543

    The entryway leads to the first level of this new two-story home, where a versatile living room can be found off the foyer while the family room, dining room and kitchen share an open-concept design for seamless everyday living. Upstairs, four bedrooms provide enough space for a growing family.

    Lennar Builder
    424 Hathaway Ln, Oswego, IL 60543
  • /27

    $649,990

    New Construction Pending
    • 5 Beds
    • 3 Baths
    • 3,044 Sq Ft

    1498 Vintage Dr, Oswego, IL 60543

    Welcome to 1498 Vintage Dr. Oswego, Illinois a beautiful new home in our Sonoma Trails community. This home will be ready for a FALL MOVE IN! This homesite includes a fully sodded yard AND Landscaping package AND a FRONT PORCH. The exquisite Emerson plan offers 3,044 square feet of living space with 5 bedrooms, and 3 FULL baths, Loft plus a Flex Room great for a first-floor office or additional

    Daynae Gaudio Daynae Gaudio

    1498 Vintage Dr, Oswego, IL 60543
  • /45

    $449,990

    New Construction $8K PRICE DROP
    • 4 Beds
    • 2.5 Baths
    • 1,953 Sq Ft

    2424 Semillon St, Oswego, IL 60543

    Welcome to 2424 Semillon St. the Sloan floorplan is located at the beautiful amenity filled Sonoma Trails Community in Oswego, IL with a POND VIEW. Home will be available for a fall move-in. This scenic homesite will include a fully sodded yard and landscaping package. The Sloan plan offers over 1,900 square feet of living space with 4 bedrooms and 2.5 baths. Enjoy this open concept home with

    Daynae Gaudio Daynae Gaudio

    2424 Semillon St, Oswego, IL 60543
  • /29

    $400,385

    New Construction Pending
    • 3 Beds
    • 2 Baths
    • 1,573 Sq Ft

    750 Alberta Ave, Oswego, IL 60543

    *Below Market Financing Available for Qualified Buyers* If you're in the market for a brand new, single-story home, look no further than the Braxton plan at Piper Glen! With 1,573 square feet of living space, 3 bedrooms and a spacious, open-concept kitchen, this floorplan is a perfect blend of modern design and functionality. Enter through the front door, where you'll first come across the

    Linda Little Little Realty

    750 Alberta Ave, Oswego, IL 60543

Showing Results 1 - 40, Page 1 of 7

Single Family Home Price Trends

Median Home Price
$474,990
Median 3-Bedroom Home Price
$389,990
Median 4-Bedroom Home Price
$529,020
Median 5-Bedroom Home Price
$587,000
How to Buy a Home How to Finance a Home How to Sell a Home