
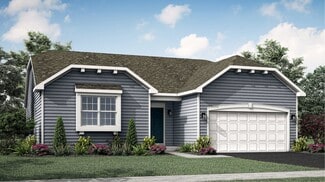
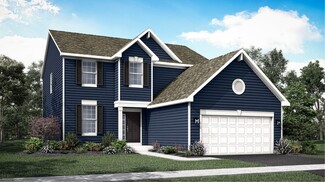
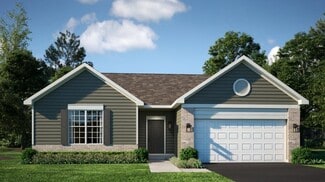
658

Kendall County IL Houses for Sale

Section Image Section Image Section Image
  • /33

    $575,000

    • 5 Beds
    • 3.5 Baths
    • 2,800 Sq Ft

    936 Stony Creek Ln, Yorkville, IL 60560

    Bright and Sunny 2 Story Foyer; First Floor Boasts Luxury Features of 9ft Ceilings, Transom Interior Windows, Wainscoting, Crown & Dentil Molding and Hardwood Floors. Abundant Natural Light 2 Story Family Room with Brick Raised Hearth Fireplace Open to Generous Sized Kitchen Featuring Island w/ Electricity, Abundant Maple Cabinetry, Granite Counters, Spacious Walk-in Pantry Plus Butler Buffet

    Agent Photo

    Michele Marks

    Coldwell Banker Realty

    936 Stony Creek Ln, Yorkville, IL 60560
  • /31

    $489,000

    • 4 Beds
    • 2.5 Baths
    • 2,299 Sq Ft

    2427 Emerald Ln, Yorkville, IL 60560

    Move-in ready Dorchester model in highly sought-after Autumn Creek! A dramatic two-story foyer, rich hardwood floors, and an open-concept layout create an inviting first impression. The spacious eat-in kitchen features 42" shaker cabinets, a pantry, center island, coffee bar, and updated stainless steel appliances (2025), seamlessly opening to the warm and welcoming family room highlighted by a

    Agent Photo

    Marzena Castillo

    Baird & Warner Fox Valley - Geneva

    2427 Emerald Ln, Yorkville, IL 60560
  • /26

    $525,000

    $25K PRICE DROP
    • 4 Beds
    • 2.5 Baths
    • 2,722 Sq Ft

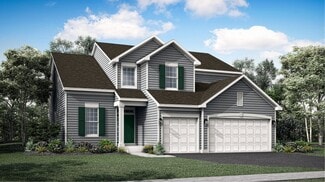
    504 Sequoia Ct, Oswego, IL 60543

    Enjoy ultimate privacy in this almost new, 2,700+ sqft Henley model, tucked away on a quiet cul-de-sac in Oswego's Ashcroft Place. The airy main level features 9-foot ceilings, a dedicated home office/ flex room and an open-concept great room that connects to an amazing kitchen with quartz counters, island, stainless steel appliances & a walk-in pantry. Upstairs, you will find four bedrooms with

    Agent Photo

    Erin Hill

    Coldwell Banker Real Estate Group
    504 Sequoia Ct, Oswego, IL 60543
  • /51

    $465,000

    • 3 Beds
    • 2.5 Baths
    • 2,282 Sq Ft

    2411 Fairfield Ave, Yorkville, IL 60560

    SELLER OFFERING AN INCLUDED ONE-YEAR HOME WARRANTY AND A PREPAID ONE-YEAR HOA DUES CREDIT WITH AN ACCEPTABLE OFFER! BETTER THAN NEW CONSTRUCTION - WITHOUT THE BUILDER WAIT! Imagine starting your morning with a cup of coffee overlooking the tranquil pond just beyond your backyard and ending your evenings watching breathtaking sunsets reflected across the water. Welcome to this beautifully

    Agent Photo

    Emilie Stevenson

    KRGW Realty, LLC

    2411 Fairfield Ave, Yorkville, IL 60560
  • /27

    $659,700

    • 5 Beds
    • 3.5 Baths
    • 3,174 Sq Ft

    13008 Timber Wood Cir, Plainfield, IL 60585

    Motivated Sellers! Oswego schools and newer home with loads of upgrades, in popular Grande Park! Country club lifestyle with pool, clubhouse, parks, tennis, and more. Enjoy covered porch, expansive family room/kitchen combo, en suite second bedroom, master suite with spa bath, 5th bedroom/flex room, 2nd floor laundry room, all season sun room, 3 car garage, giant walk-in pantry, mud room,

    Agent Photo

    Krista Laskowski

    Re/Max Ultimate Professionals

    13008 Timber Wood Cir, Plainfield, IL 60585
  • /98

    $8,495,000

    • 6 Beds
    • 9 Baths
    • 12,000 Sq Ft

    5021 Minkler Rd, Yorkville, IL 60560

    Welcome to the Minkler Estate - a property unlike any other in Chicagoland. Surrounded by beautiful wildflowers, dense woods, and secluded prairie, this extraordinary 36-acre countryside haven offers the perfect blend of privacy, sophistication, and natural beauty. At the heart of the estate lies a stately 12,000+ sq ft English manor, meticulously renovated from the ground up to combine modern

    Agent Photo

    Michael Lafido

    LPT Realty

    5021 Minkler Rd, Yorkville, IL 60560
  • /48

    $625,000

    • 5 Beds
    • 3.5 Baths
    • 3,939 Sq Ft

    233 Willington Way, Oswego, IL 60543

    Absolutely stunning model quality home with all the bells and whistles. Your buyers will be greeted on the covered front porch and into the 2 story foyer. The WoW factor hits you immediately as you enter the front door, with a lovely formal living room with fireplace to the right and the formal dining room to the left. The hardwood floors lead you forward into the spacious family room with 2nd

    Agent Photo

    Erin Hill

    Coldwell Banker Real Estate Group

    233 Willington Way, Oswego, IL 60543
  • /29

    $549,990

    Pending
    • 4 Beds
    • 2.5 Baths
    • 2,890 Sq Ft

    216 Willowwood Dr, Oswego, IL 60543

    Welcome to Gates Creek! Tucked into one of Oswego's most established and sought-after neighborhoods, this nearly 3,000-square-foot traditional home offers 4-bedrooms, 2.1-baths, a 3-car garage, and a full, partially finished basement - designed for comfortable everyday living and memorable entertaining, all on a beautifully mature, tree-lined lot. Step inside to a dramatic two-story foyer and

    Agent Photo

    Kim Kleronomos

    john greene, Realtor

    216 Willowwood Dr, Oswego, IL 60543
  • /18

    $410,000

    Pending
    • 3 Beds
    • 2 Baths
    • 1,562 Sq Ft

    4429 E Millbrook Cir, Yorkville, IL 60560

    Do not miss out on this wonderful 3 bedroom 2 bath ranch home with a full unfinished basement. Enjoy the year-round maintenance free lifestyle with lawncare, landscaping, and snow removal covered within your association fees. The home has an bright open floor plan with an eating area in the kitchen and a formal area in the dining room. First floor laundry room and the primary bedroom with a full

    Agent Photo

    Thomas Wolfe

    RE/MAX Premier

    4429 E Millbrook Cir, Yorkville, IL 60560
  • /29

    $335,000

    Pending
    • 3 Beds
    • 1 Bath
    • 2,058 Sq Ft

    3 Seneca Dr, Montgomery, IL 60538

    Welcome home to this charming 3-bedroom, 1-bath Ranch in the desirable Boulder Hill subdivision! Pride of ownership as the same owner was here for over 40 years. Offering convenient one-level living, this home features a spacious addition off the kitchen that creates the perfect family room. Mud Room Cubbies located in versatile room connecting to the attached 1-car garage-ideal for a home

    Agent Photo

    Kimberly Broznowski Powers

    @properties Christie's International Real Estate

    3 Seneca Dr, Montgomery, IL 60538
  • /37

    $519,000

    Pending
    • 3 Beds
    • 2 Baths
    • 2,000 Sq Ft

    453 Main St, Oswego, IL 60543

    History and modern comfort come together beautifully at 453 Main Street in Oswego. Built in 1902 by four master builders, this one-of-a-kind home is rich in character and timeless craftsmanship while offering today's most sought-after updates. Situated on nearly an acre, this property provides a peaceful retreat with mature trees and privacy, all within walking distance to charming downtown

    Agent Photo

    Jeff Stainer

    RE/MAX Action

    453 Main St, Oswego, IL 60543
  • /77

    $835,000

    $5K PRICE DROP
    • 5 Beds
    • 4 Baths
    • 5,555 Sq Ft

    5516 Jennifer Ct, Yorkville, IL 60560

    Welcome to this exceptional 5-bedroom, 4-bathroom home in sought-after Fields of Farm Colony, offering over an acre of beautifully maintained property and outstanding 5555 square feet of living space designed for today's lifestyle. Step inside to an open-concept main level featuring 10-foot ceilings, hardwood floors, and elegant architectural details throughout. Double doors open to a private

    Agent Photo

    Bobbie Soris

    Realty Executives Success

    5516 Jennifer Ct, Yorkville, IL 60560
  • /55

    $1,395,000

    Pending
    • 6 Beds
    • 5.5 Baths
    • 7,617 Sq Ft

    4779 Lees Ct, Oswego, IL 60543

    **Unrivaled Value. Ultimate Privacy. Unmatched Space.** Why compromise on acreage and square footage when you can have it all in Oswego? Step into refined elegance with this exceptional custom estate, set behind a private gate in prestigious Grove Estates. In Oswego, your money simply goes further-giving you the kind of sprawling, ultra-luxury compound that would cost millions more closer to the

    Agent Photo

    Ron Donavon

    Keller Williams Inspire - Geneva

    4779 Lees Ct, Oswego, IL 60543
  • /18

    $305,000

    Pending
    • 3 Beds
    • 1 Bath
    • 1,300 Sq Ft

    69 Paddock St, Montgomery, IL 60538

    Beautifully maintained 3 bedroom ranch home with a 4th bedroom/den, located in the established Boulder Hill community of Montgomery featuring comfortable one-level living and a spacious oversized detached garage. This move-in ready home offers an updated kitchen complete with stainless steel appliances, abundant cabinet space, and room for everyday dining. Generous living spaces and well-sized

    Agent Photo

    Joe Kenny

    Realty Executives Midwest

    69 Paddock St, Montgomery, IL 60538
  • /45

    $419,900

    Pending
    • 3 Beds
    • 2.5 Baths
    • 2,576 Sq Ft

    1801 Wild Rose Trail, Joliet, IL 60431

    *** PLAINFIELD SCHOOLS***Prepare to be captivated by this extraordinary home nestled on a tranquil, tree-lined street. Step into a world of charm and elegance as you explore this meticulously maintained two-story gem, boasting three bedrooms loft-easily converted to a 4th bedroom, and two-and-a-half baths - an ideal haven for your family. From the moment you arrive, the curb appeal will leave you

    Agent Photo

    Debbie Stukel-Podzimek

    HomeSmart Realty Group

    1801 Wild Rose Trail, Joliet, IL 60431
  • /47

    $1,295,000

    Pending
    • 5 Beds
    • 4.5 Baths
    • 3,600 Sq Ft

    4720 Waa Kee Sha Dr, Oswego, IL 60543

    The ULTIMATE INDOOR SPORTS COMPLEX! Whether you're sinking three-pointers, hosting pickleball tournaments, practicing volleyball, flipping through gymnastics routines, rolling out yoga mats, or scoring a goal, this incredible 1600 sq ft indoor sports court (with sound absorbing panels) is unlike anything you've seen! Rain, snow, or scorching summer heat-it doesn't matter. The game is always on!

    Agent Photo

    Carolyn Alzueta

    Charles Rutenberg Realty of IL

    4720 Waa Kee Sha Dr, Oswego, IL 60543
  • /27

    $385,000

    Pending
    • 4 Beds
    • 3 Baths
    • 2,400 Sq Ft

    112 Hickory St, Oswego, IL 60543

    Tucked into an established Oswego neighborhood defined by beautiful old-growth trees, this spacious 4-bedroom, 3-bathroom home perfectly balances small-town charm with room to grow. You'll love the abundance of natural light streaming through the large windows in every room, highlighting the generous square footage that gives everyone their own space. The main level features a bright eat-in

    Agent Photo

    Ron Donavon

    Keller Williams Inspire - Geneva

    112 Hickory St, Oswego, IL 60543
  • /127

    $1,050,000

    • 5 Beds
    • 5.5 Baths
    • 3,445 Sq Ft

    5728 Waters Edge Ct, Yorkville, IL 60560

    Welcome to luxury living in the highly sought after Whitetail Golf Course Community, where extensive updates and thoughtful upgrades have transformed this home into an extraordinary retreat for everyday living and entertaining. The open concept floor plan begins with a stunning, completely renovated kitchen featuring floor to ceiling custom finishes, a butler's pantry or dedicated coffee bar, pot

    Agent Photo

    Bobbie Soris

    Realty Executives Success

    5728 Waters Edge Ct, Yorkville, IL 60560
  • /63

    $443,990

    • 3 Beds
    • 2 Baths
    • 1,866 Sq Ft

    584 Manchester Ln, Yorkville, IL 60560

    Welcome home to this like new ranch in the highly desirable Raintree Village subdivision! Offering 3 bedrooms and 2 full bathrooms, this beautifully maintained home features a sun filled open floor plan enhanced by volume ceilings and wider than average hallways and entryways, creating an inviting sense of space throughout. The spacious kitchen flows seamlessly into the dining and living areas,

    Agent Photo

    Bobbie Soris

    Realty Executives Success

    584 Manchester Ln, Yorkville, IL 60560
  • /48

    $579,000

    $101K PRICE DROP
    • 3 Beds
    • 3 Baths
    • 3,561 Sq Ft

    2110 State Route 31, Oswego, IL 60543

    Take a look at this amazing property, 2.6 acres on the Fox River in Oswego property features two homes. 1st ranch 3 bedrooms with a walkout basement, second Ranch 3 bedrooms overlooking the Fox River. These two homes can work perfectly for families that would like to keep their in-laws, moms, and dads close to them. Property offers 34X40 Pole building Room to grow let the kids outside they can

    Agent Photo

    Joe Barry

    Swanson Real Estate

    2110 State Route 31, Oswego, IL 60543
  • /50

    $949,800

    Pending
    • 6 Beds
    • 5 Baths
    • 4,548 Sq Ft

    7542 Thornhill Ct, Yorkville, IL 60560

    Welcome to 7542 Thornhill Court in the Rose Hill subdivision of Yorkville - a stunning 4,548-square-foot French Country home built by C/L Design-Build. This five-bedroom, five-full-bath residence blends classic design with modern comfort. Inside, you'll find soaring nine-foot ceilings, wide-planked hardwood floors, custom oak finishes, and elegant curved balconies that give the home its timeless

    Agent Photo

    Debbie Stukel-Podzimek

    HomeSmart Realty Group

    7542 Thornhill Ct, Yorkville, IL 60560
  • /24

    $380,000

    New Construction
    • 3 Beds
    • 2 Baths
    • 1,650 Sq Ft

    17 W Dearborn St, Plano, IL 60545

    Luxurious new construction ranch home built in 2025 offering over 1,650 sq ft of thoughtfully designed living space on a spacious corner lot with plenty of room to enjoy. This elegant home features an open-concept layout with soaring ceilings, quartz countertops, custom white cabinetry, smart appliances, and a modern fireplace that anchors the main living area. Spacious primary suite offers a

    Agent Photo

    Jennifer Salgado

    Eden Properties Real Estate Group LLC

    17 W Dearborn St, Plano, IL 60545
  • /24

    $547,990

    New Construction
    • 3 Beds
    • 2 Baths
    • 1,866 Sq Ft

    Siena II Plan at Hudson Pointe - II - Landmark Series, Oswego, IL 60543

    Set among a single-level design, this home features a spacious foyer that leads directly into the family room, dining room and kitchen at the back of the residence. Three bedrooms offer plenty of space for small and growing families. The generous owner’s suite is host to a walk-in closet and an en-suite bathroom.

    Lennar Builder
    322 Ellis St Unit 36033658, Oswego, IL 60543
  • /29

    $474,900

    Pending
    • 3 Beds
    • 2.5 Baths
    • 2,473 Sq Ft

    3392 Big Bend Dr, Montgomery, IL 60538

    No need to wait for new construction! Your search ends here with this spectacular, turn-key masterpiece. Situated on a highly desirable, premium corner lot backing to an open field, this property delivers unmatched privacy, quiet surroundings, and gorgeous views. From the moment you arrive, the charming front porch welcomes you into a bright, open floor plan featuring durable, modern luxury vinyl

    Christy Alwin Redfin Corporation

    3392 Big Bend Dr, Montgomery, IL 60538
  • /24

    $572,990

    New Construction
    • 4 Beds
    • 2.5 Baths
    • 2,448 Sq Ft

    Brooklyn Plan at Hudson Pointe - II - Landmark Series, Oswego, IL 60543

    This new two-story home is optimized for gracious living. The first floor features a formal dining room, a casual family room, a modern kitchen with an oversized center island, a lovely breakfast room and a private study. Through sliding glass doors is the backyard for outdoor moments. Upstairs are three secondary bedrooms and a tranquil owner’s suite with two closets. Completing the home is a

    Lennar Builder
    322 Ellis St Unit 36033664, Oswego, IL 60543
  • /22

    $458,990

    New Construction
    • 3 Beds
    • 2 Baths
    • 1,866 Sq Ft

    Siena II Plan at Lakewood Prairie - Single Family, Joliet, IL 60431

    Set among a single-level design, this home features a spacious foyer that leads directly into the family room, dining room and kitchen at the back of the residence. Three bedrooms offer plenty of space for small and growing families. The generous owner’s suite is host to a walk-in closet and an en-suite bathroom.

    Lennar Builder
    0 W Theodore Rd Unit 36033679, Joliet, IL 60431
  • /14

    $471,990

    New Construction
    • 4 Beds
    • 2.5 Baths
    • 2,157+ Sq Ft

    Paxton Plan at Piper Glen - Smart Series, Oswego, IL 60543

    Welcome to the Paxton at Piper Glen—one of our best-selling Smart Series homes! From the moment you pull into the driveway and walk inside, it’s easy to see why this plan is so popular.

    M/I Homes Builder
    104 Piper Glen Ave Unit 36480851, Oswego, IL 60543
  • /24

    $522,990

    New Construction
    • 3 Beds
    • 2 Baths
    • 1,866 Sq Ft

    Siena II Plan at Reserve at Hummel Trails - Landmark, Oswego, IL 60543

    Set among a single-level design, this home features a spacious foyer that leads directly into the family room, dining room and kitchen at the back of the residence. Three bedrooms offer plenty of space for small and growing families. The generous owner’s suite is host to a walk-in closet and an en-suite bathroom.

    Lennar Builder
    159 Blazing Star Trail Unit 40307188, Oswego, IL 60543
  • /24

    $546,990

    New Construction
    • 4 Beds
    • 2.5 Baths
    • 2,448 Sq Ft

    Brooklyn Plan at Reserve at Hummel Trails - Landmark, Oswego, IL 60543

    This new two-story home is optimized for gracious living. The first floor features a formal dining room, a casual family room, a modern kitchen with an oversized center island, a lovely breakfast room and a private study. Through sliding glass doors is the backyard for outdoor moments. Upstairs are three secondary bedrooms and a tranquil owner’s suite with two closets. Completing the home is a

    Lennar Builder
    159 Blazing Star Trail Unit 40307184, Oswego, IL 60543
  • /21

    $479,900

    New Construction Open Tue 10AM - 5PM
    • 3 Beds
    • 2 Baths
    • 1,752 Sq Ft

    1085 Timber Oak Ln, Yorkville, IL 60560

    TO BE BUILT (Base Price) Welcome to Timber Ridge Estates! A private wooded enclave of oversized home sites ranging from 1/3+ acre homesites. Cul-de-sacs, rolling terrain and both wooded and clear home sites located in the heart of Yorkville, just minutes from the riverfront parks, dining and nearby shopping. Our semi-custom homes offer lots of choices and no cookie-cutter homes. 8 Floor plans to

    Gina Johansen Keller Williams Infinity

    1085 Timber Oak Ln, Yorkville, IL 60560
  • /30

    $485,000

    Pending
    • 4 Beds
    • 3.5 Baths
    • 2,293 Sq Ft

    1965 Eastwick Ln, Aurora, IL 60503

    Your search ends here! Prepare to be absolutely wowed by this turnkey masterpiece at 1965 Eastwick Dr, offering an unparalleled blend of modern luxury, high-tech features, and desirable east-facing location. The entire home shines with brand-new luxury vinyl tile (LVT) flooring and fresh neutral paint throughout. The crown jewel of the upper level is the magnificent Primary Suite, featuring a

    Christy Alwin Redfin Corporation

    1965 Eastwick Ln, Aurora, IL 60503
  • /27

    $565,990

    New Construction
    • 4 Beds
    • 2.5 Baths
    • 2,612 Sq Ft

    Galveston Plan at Reserve at Hummel Trails - Landmark, Oswego, IL 60543

    This new two-story home features an expansive design with a convenient three-car garage. The first floor offers a formal living and dining room that complement the casual family room and breakfast room, plus a gourmet kitchen and a private study. Upstairs are three secondary bedrooms and an owner’s suite with a generously sized walk-in closet and luxe bathroom.

    Lennar Builder
    159 Blazing Star Trail Unit 40307177, Oswego, IL 60543
  • /36

    $509,000

    $11K PRICE DROP Pending
    • 4 Beds
    • 2.5 Baths
    • 2,951 Sq Ft

    442 Winterberry Dr, Yorkville, IL 60560

    Welcome - step right in to this flexible 4 Bed/2.5 Bath home with a fantastic layout that is perfect for anyone looking for single-level living. The desirable main-floor primary suite can serve as a quiet retreat, while the upper level with three beds and a loft space, provides an ideal separate living space. Built for long-term living, this home offers the space needed for today, and years to

    Courtney Johnson Advanced Real Estate LLC

    442 Winterberry Dr, Yorkville, IL 60560
  • /17

    $533,002

    New Construction
    • 2 Beds
    • 2 Baths
    • 1,841 Sq Ft

    3112 Adelwood Cir, Aurora, IL 60503

    Welcome to Lincoln Prairie, a premier 55+ active adult community where low-maintenance living meets resort-style amenities. Enjoy every day like a vacation with a spectacular 17,600-square-foot clubhouse featuring indoor and outdoor pools, a state-of-the-art fitness center, billiards, bocce ball, social spaces, and a full calendar of activities. Best of all, lawn care and snow removal are

    Nick Solano Twin Vines Real Estate Svcs

    3112 Adelwood Cir, Aurora, IL 60503
  • /24

    $432,990

    New Construction
    • 3 Beds
    • 2.5 Baths
    • 2,104 Sq Ft

    Nelson Plan at Southbury - Harvest Gate, Oswego, IL 60543

    The Nelson features a unique rounded island in the kitchen, which overlooks the spacious cafe dining area and the gathering room. A walk-in pantry provides extra storage space. Flexible living space easily becomes an additional bedroom or an office, with additional closet space. The second floor features a loft, with an optional rooftop balcony. This home is ideal for those who entertain.

    Pulte Homes Builder
    146 Daltrey Dr Unit 39562816, Oswego, IL 60543
  • /16

    $487,990

    New Construction
    • 4 Beds
    • 2.5 Baths
    • 2,289+ Sq Ft

    Quinn Plan at Piper Glen - Smart Series, Oswego, IL 60543

    Boasting 2,289+ square feet, 4 bedrooms, and 2.5 bathrooms, the Quinn is the most spacious Smart Series floorplan! If you’re searching for a home that offers upgraded space and additional rooms for your growing family, this 2-story plan may be the ideal fit.

    M/I Homes Builder
    104 Piper Glen Ave Unit 36474587, Oswego, IL 60543
  • /3

    $474,990

    New Construction
    • 4 Beds
    • 2.5 Baths
    • 2,382 Sq Ft

    Townsend Plan at Whispering Meadows, Yorkville, IL 60560

    The entryway leads to the first level of this new two-story home, where a versatile living room can be found off the foyer while the family room, dining room and kitchen share an open-concept design for seamless everyday living. Upstairs, four bedrooms provide enough space for a growing family.

    Lennar Builder
    2342 Sumac Dr Unit 36273291, Yorkville, IL 60560
  • /17

    $740,868

    New Construction Pending
    • 3 Beds
    • 3 Baths
    • 2,273 Sq Ft

    3235 Kimblewick Cir, Aurora, IL 60503

    Welcome to Lincoln Prairie, our newest 55+ community. It's all about your retirement lifestyle. On site amenities include a 16,000 sq. ft. clubhouse boasting an indoor and outdoor pool, fitness center, social rooms, billiards and bocce ball and more! Plus, you can shop, dine, play and explore, all within minutes from your new home. We take care of your lawn and snow removal, so you have more time

    Nick Solano Twin Vines Real Estate Svcs

    3235 Kimblewick Cir, Aurora, IL 60503
  • /32

    $452,990

    New Construction
    • 3 Beds
    • 2.5 Baths
    • 2,421 Sq Ft

    Rybrook Plan at Southbury - Harvest Gate, Oswego, IL 60543

    The expansive Rybrook features three bedrooms with options for up to five, versatile for empty nesters and families alike. The first floor is an entertainer’s dream, with an open island kitchen overlooking the great room, dining space, and back patio. A first floor powder bath is perfect for guests, and the quiet downstairs study is ideal for a home office. The second floor game room gives you

    Pulte Homes Builder
    146 Daltrey Dr Unit 39562817, Oswego, IL 60543
  • /14

    $458,990

    New Construction
    • 3 Beds
    • 1.5 - 2.5 Baths
    • 1,815+ Sq Ft

    Morgan Plan at Piper Glen - Smart Series, Oswego, IL 60543

    The Morgan is one of our most popular Smart Series floorplans, and it’s easy to see why! The Morgan features 1,815 to 1,832 square feet with 3 bedrooms, 2 full bathrooms, and a basement. Take a look inside!

    M/I Homes Builder
    104 Piper Glen Ave Unit 36461639, Oswego, IL 60543

Showing Results 1 - 40, Page 1 of 17

How to Buy a Home How to Finance a Home How to Sell a Home