
Anna Campbell
Zeitlin Sotheby's International Realty
(615) 267-3944
137 Total Sales
1 in East Hill
$629,777 Price
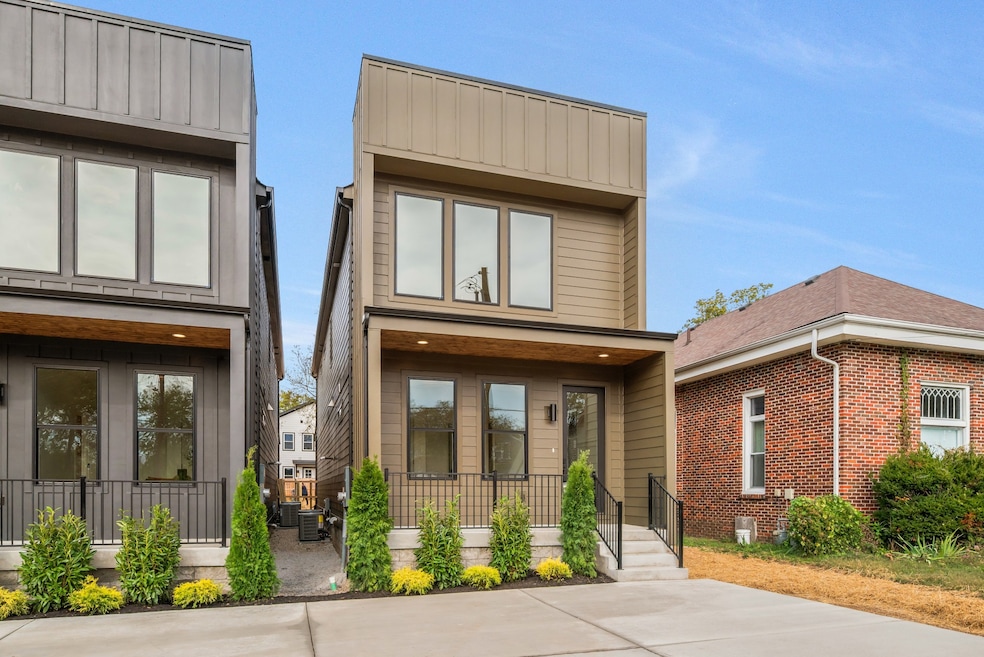


Welcome to your stunning new home in the heart of East Nashville! This brand new residence is located just steps away from neighborhood staples like Frankies and Benji's Bagel and Coffee House. Blending clean, modern design with thoughtful craftsmanship, offering the perfect mix of style and functionality. The chef’s kitchen features quartz countertops, a large island, and sleek stainless appliances — all opening to a spacious living area flooded with natural light. Upstairs, the primary suite is your private retreat, complete with a spa-inspired bath and walk-in closet. Enjoy relaxing evenings on the covered deck overlooking the spacious fenced in back yard, or take a short stroll to nearby coffee shops, parks, and East Nashville’s vibrant dining scene.
Last Agent to Sell the Property
Compass Brokerage Phone: 6158384125 License #325985 Listed on: 10/25/2025
Anna Campbell
Zeitlin Sotheby's International Realty
(615) 267-3944
137 Total Sales
1 in East Hill
$629,777 Price
Sharlene Williams
simpliHOM - The Results Team
(629) 333-1270
97 Total Sales
1 in East Hill
$507,000 Price
Sherry Bowman
Keller Williams Realty
(615) 326-4354
258 Total Sales
1 in East Hill
$340,000 Price
Kyle Shults
C & S Residential
(615) 880-9286
125 Total Sales
1 in East Hill
$547,000 Price
Andrew Terrell
Pilkerton Realtors
(615) 622-9452
64 Total Sales
1 in East Hill
$550,000 Price
Dawn Cassara
Crye-Leike, Realtors
(973) 712-8928
43 Total Sales
2 in East Hill
$619K - $855K Price Range
We collect this data history from publicly available records. To have your information removed, we recommend requesting removal directly through your county’s website.
| Date | Event | Price | List to Sale | Price per Sq Ft | Prior Sale |
|---|---|---|---|---|---|
| 02/13/2026 02/13/26 | Sold | $700,000 | 0.0% | $296 / Sq Ft | |
| 10/26/2025 10/26/25 | For Sale | $699,900 | +97.2% | $296 / Sq Ft | |
| 10/10/2024 10/10/24 | Sold | $355,000 | -5.3% | $264 / Sq Ft | View Prior Sale |
| 09/06/2024 09/06/24 | Pending | -- | -- | -- | |
| 08/22/2024 08/22/24 | For Sale | $374,900 | -- | $279 / Sq Ft |
We collect this data history from publicly available records. To have your information removed, we recommend requesting removal directly through your county’s website.
| Year | Tax Paid | Tax Assessment Tax Assessment Total Assessment is a certain percentage of the fair market value that is determined by local assessors to be the total taxable value of land and additions on the property. | Land | Improvement |
|---|---|---|---|---|
| 2024 | $2,011 | $61,800 | $25,000 | $36,800 |
| 2023 | $2,011 | $61,800 | $25,000 | $36,800 |
| 2022 | $1,019 | $61,800 | $25,000 | $36,800 |
| 2021 | $2,032 | $61,800 | $25,000 | $36,800 |
| 2020 | $2,207 | $52,275 | $18,700 | $33,575 |
| 2019 | $1,019 | $52,275 | $18,700 | $33,575 |
| 2018 | $1,019 | $52,275 | $18,700 | $33,575 |
| 2017 | $0 | $52,275 | $18,700 | $33,575 |
| 2016 | $1,391 | $30,800 | $7,000 | $23,800 |
| 2015 | $1,391 | $30,800 | $7,000 | $23,800 |
| 2014 | $1,019 | $30,800 | $7,000 | $23,800 |
Seller's Agent in 2026
Ronnie Lee Booth III
Compass
(615) 838-4125
3 in this area
83 Total Sales
C
Seller Co-Listing Agent in 2026
Christopher Fike
Compass
(615) 519-4597
2 in this area
21 Total Sales
Buyer's Agent in 2026
Ryan Tombul
Compass Tennessee, LLC
(423) 598-2194
1 in this area
129 Total Sales
Source: Realtracs
MLS Number: RTC3000614
APN: 072-09-0-186-00
Disclaimer: Certain information contained herein is derived from information provided by parties other than Homes.com. All information provided is deemed reliable, but is not guaranteed to be accurate and should be independently verified.
All data is obtained from various sources and may not have been verified by broker or MLS GRID. Supplied Open House Information is subject to change without notice. All information should be independently reviewed and verified for accuracy. Properties may or may not be listed by the office/agent presenting the information. Some IDX listings have been excluded from this website.
Listings courtesy of Realtracs as distributed by MLS GRID.
Based on information submitted to the MLS GRID
Ask me questions while you tour the home.