
Kinser Euler
EXIT Grassroots Realty
(888) 483-5885
79 Total Sales
10 in Jasper
$313K - $545K Price Range
Estimated Value: $142,000 - $189,542
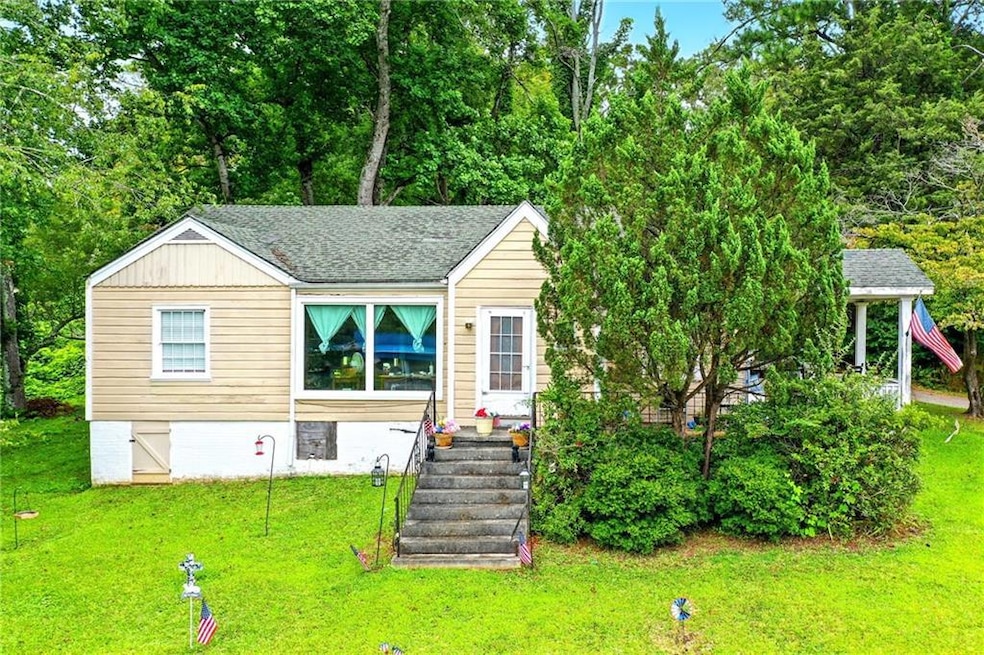
Welcome to 1003 East Church Street, located within the city limits of the charming town of Jasper. Whether you're looking to expand your rental portfolio, launch a new business, or take on a rehab project, this versatile property offers endless possibilities! Previously home to a successful computer business for over 30 years, the property is currently tenant-occupied, providing immediate income potential or a blank slate for your vision. Opportunities at this price point are rare in today’s market, so don’t miss your chance! Schedule your private showing today and explore the potential of this unique space! Please give 24 hour notice for all showings, thank you!
Last Agent to Sell the Property
Century 21 Lindsey and Pauley License #374564 Listed on: 08/06/2025
We collect this data history from publicly available records. To have your information removed, we recommend requesting removal directly through your county’s website.
Kinser Euler
EXIT Grassroots Realty
(888) 483-5885
79 Total Sales
10 in Jasper
$313K - $545K Price Range
Crystal Chastain
RE/MAX Town & Country
(706) 971-7793
156 Total Sales
6 in Jasper
$310K - $355K Price Range
Maggie Jett
Compass
(888) 671-9284
32 Total Sales
1 in Jasper
$46,000 Price
Heather Bontrager
Atlanta Communities
(888) 477-2990
79 Total Sales
2 in Jasper
$360,000 Price Range
Charlem Stacy
Ansley RE|Christie's Int'l RE
(706) 230-5034
101 Total Sales
2 in Jasper
$432,500 Price Range
Stefani Baskam
Atlanta Communities
(678) 324-4553
42 Total Sales
2 in Jasper
$795,000 Price Range
We collect this data history from publicly available records. To have your information removed, we recommend requesting removal directly through your county’s website.
| Date | Buyer | Sale Price | Title Company |
|---|---|---|---|
| $150,000 | -- | ||
| $87,500 | -- | ||
| -- | -- | ||
| -- | -- |
We collect this data history from publicly available records. To have your information removed, we recommend requesting removal directly through your county’s website.
| Date | Status | Borrower | Loan Amount |
|---|---|---|---|
| Open | $120,000 | ||
| Previous Owner | $120,000 | ||
| Previous Owner | $185,669 |
We collect this data history from publicly available records. To have your information removed, we recommend requesting removal directly through your county’s website.
| Date | Event | Price | List to Sale | Price per Sq Ft |
|---|---|---|---|---|
| 11/03/2025 11/03/25 | Sold | $150,000 | -21.1% | $111 / Sq Ft |
| 09/27/2025 09/27/25 | Pending | -- | -- | -- |
| 09/15/2025 09/15/25 | Price Changed | $190,000 | -5.0% | $141 / Sq Ft |
| 08/06/2025 08/06/25 | For Sale | $200,000 | -- | $148 / Sq Ft |
We collect this data history from publicly available records. To have your information removed, we recommend requesting removal directly through your county’s website.
| Year | Tax Paid | Tax Assessment Tax Assessment Total Assessment is a certain percentage of the fair market value that is determined by local assessors to be the total taxable value of land and additions on the property. | Land | Improvement |
|---|---|---|---|---|
| 2025 | $575 | $31,747 | $8,005 | $23,742 |
| 2024 | $628 | $31,747 | $8,005 | $23,742 |
| 2023 | $646 | $31,747 | $8,005 | $23,742 |
| 2022 | $646 | $31,747 | $8,005 | $23,742 |
| 2021 | $692 | $31,747 | $8,005 | $23,742 |
| 2020 | $713 | $31,747 | $8,005 | $23,742 |
| 2019 | $729 | $31,747 | $8,005 | $23,742 |
| 2018 | $736 | $31,747 | $8,005 | $23,742 |
| 2017 | $748 | $31,747 | $8,005 | $23,742 |
| 2016 | $760 | $31,747 | $8,005 | $23,742 |
| 2015 | $770 | $32,955 | $8,005 | $24,950 |
| 2014 | $772 | $32,955 | $8,005 | $24,950 |
| 2013 | -- | $32,955 | $8,004 | $24,950 |
Seller's Agent in 2025
Salone Griffin
Century 21 Lindsey and Pauley
(770) 377-5034
61 Total Sales
Seller Co-Listing Agent in 2025
Joanna Kearns
Century 21 Lindsey and Pauley
(706) 692-8354
157 Total Sales
Buyer's Agent in 2025
Sandra Jarrett
Century 21 Lindsey and Pauley
(770) 893-9178
63 Total Sales
Source: First Multiple Listing Service (FMLS)
MLS Number: 7626598
APN: 043B-000-099-001
Listings identified with the FMLS IDX logo come from FMLS and are held by brokerage firms other than the owner of this website. The listing brokerage is identified in any listing details. Information is deemed reliable but is not guaranteed. If you believe any FMLS listing contains material that infringes your copyrighted work please visit www.fmls.com/dmca to review our DMCA policy and learn how to submit a takedown request. © 2026 First Multiple Listing Service, Inc.
Disclaimer: Certain information contained herein is derived from information provided by parties other than Homes.com. All information provided is deemed reliable, but is not guaranteed to be accurate and should be independently verified.
Ask me questions while you tour the home.