
Jennifer Velez
Joncar Realty Inc
(845) 475-0972
36 Total Sales
2 in New Windsor
$415,000 Price Range
Estimated Value: $402,457 - $409,000
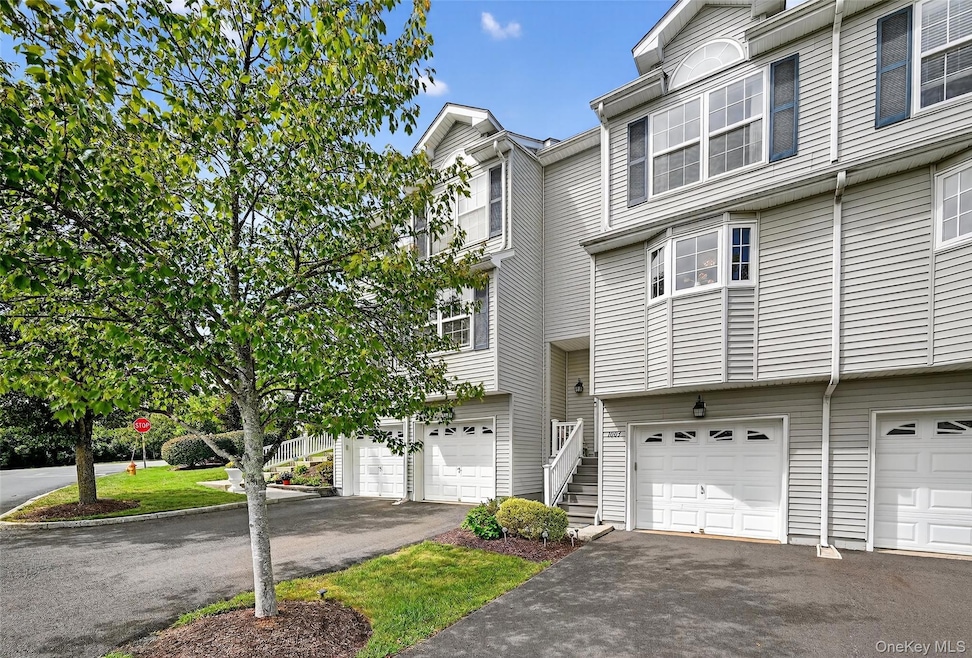
Welcome to this beautifully maintained, mint-condition, 2-bedroom, 2.5-bathroom condo in a prime central location. This immaculate residence features newer top-of-the-line Bespoke Samsung appliances -(refrigerator with inter-changeable colored panels, dishwasher, gas range and XL series washer/dryer), new quartz kitchen countertops, complemented by a stylish new faucet and sink—perfect for both cooking and entertaining. The full bathrooms feature new toilets, sinks, faucets and granite vanity tops. All the lighting was updated with modern, bright lighting fixtures for a fresh, contemporary feel. Vaulted ceilings, mountain views, custom blinds and spacious walk-in closet come with the primary bedroom ensuite! Just minutes away from shopping, dining, parks, and major commuter routes. This turn-key property offers exceptional value and low-maintenance living.
Last Agent to Sell the Property
RE/MAX Benchmark Realty Group Brokerage Phone: 845-565-0004 License #10301201617 Listed on: 09/26/2025
We collect this data history from publicly available records. To have your information removed, we recommend requesting removal directly through your county’s website.
Jennifer Velez
Joncar Realty Inc
(845) 475-0972
36 Total Sales
2 in New Windsor
$415,000 Price Range
Craig Smith
Compass Greater NY, LLC
(845) 475-0820
75 Total Sales
1 in New Windsor
$415,000 Price
Beth Siciliano
Weichert Realtors, Monroe
(845) 682-5364
112 Total Sales
1 in New Windsor
$390,000 Price
Isabel Alves
RE/MAX TOWN & COUNTRY FK
(845) 668-6394
55 Total Sales
2 in New Windsor
$250K - $360K Price Range
Win Morrison
Win Morrison Realty
(845) 658-5996
43 Total Sales
1 in New Windsor
$255,500 Price
Alicia Goldman
Christie's Int. Real Estate
(914) 350-2816
85 Total Sales
3 in New Windsor
$416K - $520K Price Range
We collect this data history from publicly available records. To have your information removed, we recommend requesting removal directly through your county’s website.
| Date | Buyer | Sale Price | Title Company |
|---|---|---|---|
| $400,000 | -- | ||
| $275,000 | None Available | ||
| -- | -- | ||
| $217,990 | Jerald Fiedelholtz |
We collect this data history from publicly available records. To have your information removed, we recommend requesting removal directly through your county’s website.
| Date | Status | Borrower | Loan Amount |
|---|---|---|---|
| Closed | $220,000 |
We collect this data history from publicly available records. To have your information removed, we recommend requesting removal directly through your county’s website.
| Date | Event | Price | List to Sale | Price per Sq Ft |
|---|---|---|---|---|
| 12/17/2025 12/17/25 | Sold | $400,000 | +2.6% | $269 / Sq Ft |
| 10/28/2025 10/28/25 | Pending | -- | -- | -- |
| 09/26/2025 09/26/25 | For Sale | $389,900 | 0.0% | $263 / Sq Ft |
| 07/23/2012 07/23/12 | Rented | $1,600 | -3.0% | -- |
| 06/23/2012 06/23/12 | Under Contract | -- | -- | -- |
| 05/29/2012 05/29/12 | For Rent | $1,650 | -- | -- |
We collect this data history from publicly available records. To have your information removed, we recommend requesting removal directly through your county’s website.
| Year | Tax Paid | Tax Assessment Tax Assessment Total Assessment is a certain percentage of the fair market value that is determined by local assessors to be the total taxable value of land and additions on the property. | Land | Improvement |
|---|---|---|---|---|
| 2025 | $4,464 | $21,300 | $2,800 | $18,500 |
| 2024 | $4,464 | $21,300 | $2,800 | $18,500 |
| 2023 | $4,432 | $21,300 | $2,800 | $18,500 |
| 2022 | $4,529 | $21,300 | $2,800 | $18,500 |
| 2021 | $4,538 | $21,300 | $2,800 | $18,500 |
| 2020 | $4,595 | $21,300 | $2,800 | $18,500 |
| 2019 | $1,424 | $21,300 | $2,800 | $18,500 |
| 2018 | $1,424 | $21,300 | $2,800 | $18,500 |
| 2017 | $4,482 | $21,300 | $2,800 | $18,500 |
| 2016 | $4,565 | $21,300 | $2,800 | $18,500 |
| 2015 | -- | $21,300 | $2,800 | $18,500 |
| 2014 | -- | $21,300 | $2,800 | $18,500 |
Seller's Agent in 2025
Lyra Blumenthal
RE/MAX Benchmark Realty Group
(845) 728-9940
130 Total Sales
Buyer's Agent in 2025
Robin Kelly
Picture It Sold, LLC
(845) 304-3348
24 Total Sales
J
Seller's Agent in 2012
Jesse O'Brien
Douglas Elliman Real Estate
(845) 821-5550
8 Total Sales
Source: OneKey® MLS
MLS Number: 917353
APN: 334800-092-000-0001-001.000-0002
Disclaimer: Certain information contained herein is derived from information provided by parties other than Homes.com. All information provided is deemed reliable, but is not guaranteed to be accurate and should be independently verified.
The data relating to real estate for sale or lease on this web site comes in part from OneKey® MLS. Real estate listings held by brokerage firms other than Ten-X are marked with the OneKey® MLS logo or an abbreviated logo and detailed information about them includes the name of the listing broker.
Based on information submitted to the MLS GRID. All data is obtained from various sources and may not have been verified by broker or MLS GRID. Supplied Open House Information is subject to change without notice. All information should be independently reviewed and verified for accuracy. Properties may or may not be listed by the office/agent presenting the information. Some IDX listings have been excluded from this website. IDX information is provided exclusively for personal, non-commercial use, and may not be used for any purpose other than to identify prospective properties consumers may be interested in purchasing.
Information is deemed reliable but not guaranteed.
Copyright 2026 OneKey® MLS. All rights reserved.
Based on information submitted to the MLS GRID
Listings courtesy of OneKey® MLS as distributed by MLS GRID
Ask me questions while you tour the home.