
Brooke Witcher
Responds Quickly
Turn Key Properties, LLC
(769) 246-8973
169 Total Sales
1 in Clinton
$315,000 Price



Estimated Value: $172,000 - $246,000
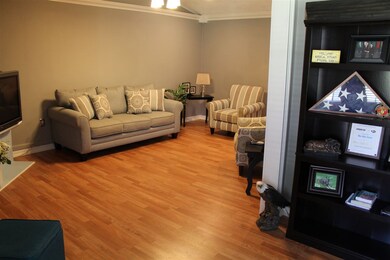
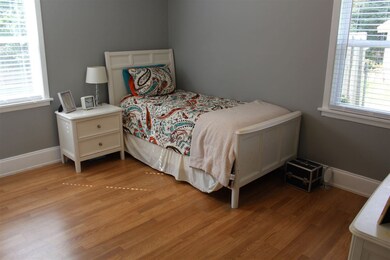
Super cute 4 bedroom in Clinton with outdoor entertaining space. Easy access to everything Clinton has to offer. This 4 bedroom home features 2 bedrooms downstairs, open kitchen area, 2 bedrooms upstairs and updated bathrooms. The living area includes a sunroom that has endless possibilities as well as a large laundry area. A very large covered deck is perfect for all your outdoor gatherings as well as a patio space. Large fenced backyard gives plenty of space to play or let the dogs roam.
Last Agent to Sell the Property
Cindy Robertson
Century 21 Prestige Listed on: 09/17/2017
Co-Listed By
Tronnie Lacy
Century 21 Prestige
We collect this data history from publicly available records. To have your information removed, we recommend requesting removal directly through your county’s website.
Brooke Witcher
Turn Key Properties, LLC
(769) 246-8973
169 Total Sales
1 in Clinton
$315,000 Price
Deborah Woolcock
Coldwell Banker Graham
(769) 210-8906
93 Total Sales
9 in Clinton
$55K - $334K Price Range
Cammie Breedlove
Keller Williams
(769) 210-8314
49 Total Sales
3 in Clinton
$116K - $245K Price Range
Shari Culver
Nix-Tann & Associates, Inc.
(769) 210-8859
133 Total Sales
1 in Clinton
$165,500 Price
Jill Marascalco Davis
Hometown Property Group
(769) 210-8620
72 Total Sales
1 in Clinton
$230,000 Price
Sandye Blalock
Front Gate Realty LLC
(769) 210-8133
56 Total Sales
1 in Clinton
$82,000 Price
We collect this data history from publicly available records. To have your information removed, we recommend requesting removal directly through your county’s website.
| Date | Buyer | Sale Price | Title Company |
|---|---|---|---|
| -- | -- | ||
| Favre Monica L | -- | -- |
We collect this data history from publicly available records. To have your information removed, we recommend requesting removal directly through your county’s website.
| Date | Status | Borrower | Loan Amount |
|---|---|---|---|
| Previous Owner | $152,192 | ||
| Previous Owner | Peterson Charles | $64,498 | |
| Previous Owner | Peterson Charles | $64,000 | |
| Previous Owner | Peterson Charles Todd | $105,090 |
We collect this data history from publicly available records. To have your information removed, we recommend requesting removal directly through your county’s website.
| Date | Event | Price | List to Sale | Price per Sq Ft |
|---|---|---|---|---|
| 11/10/2017 11/10/17 | Sold | -- | -- | -- |
| 11/07/2017 11/07/17 | Pending | -- | -- | -- |
| 09/17/2017 09/17/17 | For Sale | $155,000 | -- | $89 / Sq Ft |
We collect this data history from publicly available records. To have your information removed, we recommend requesting removal directly through your county’s website.
| Year | Tax Paid | Tax Assessment Tax Assessment Total Assessment is a certain percentage of the fair market value that is determined by local assessors to be the total taxable value of land and additions on the property. | Land | Improvement |
|---|---|---|---|---|
| 2025 | $740 | $6,499 | $3,000 | $3,499 |
| 2024 | $724 | $6,398 | $3,000 | $3,398 |
| 2023 | $724 | $6,398 | $3,000 | $3,398 |
| 2022 | $973 | $6,398 | $3,000 | $3,398 |
| 2021 | $715 | $6,398 | $3,000 | $3,398 |
| 2020 | $703 | $6,366 | $3,000 | $3,366 |
| 2019 | $722 | $6,366 | $3,000 | $3,366 |
| 2018 | $722 | $6,366 | $3,000 | $3,366 |
| 2017 | $686 | $6,366 | $3,000 | $3,366 |
| 2016 | $686 | $6,366 | $3,000 | $3,366 |
| 2015 | $650 | $6,064 | $3,000 | $3,064 |
| 2014 | $650 | $6,064 | $3,000 | $3,064 |
CR
Seller's Agent in 2017
Cindy Robertson
Century 21 Prestige
TL
Seller Co-Listing Agent in 2017
Tronnie Lacy
Century 21 Prestige
Buyer's Agent in 2017
Michael Manuel
Keller Williams
(601) 201-0038
150 Total Sales
Source: MLS United
MLS Number: 1301480
APN: 2861-0898-000
Disclaimer: Certain information contained herein is derived from information provided by parties other than Homes.com. All information provided is deemed reliable, but is not guaranteed to be accurate and should be independently verified.
Information is deemed to be reliable but not guaranteed. Copyright 2026 MLS United, LLC.
Ask me questions while you tour the home.