
Diana Hafemeyer
eXp Realty, LLC
(406) 518-7848
52 Total Sales
4 in Belgrade
$160K - $530K Price Range


Estimated Value: $521,000 - $557,427
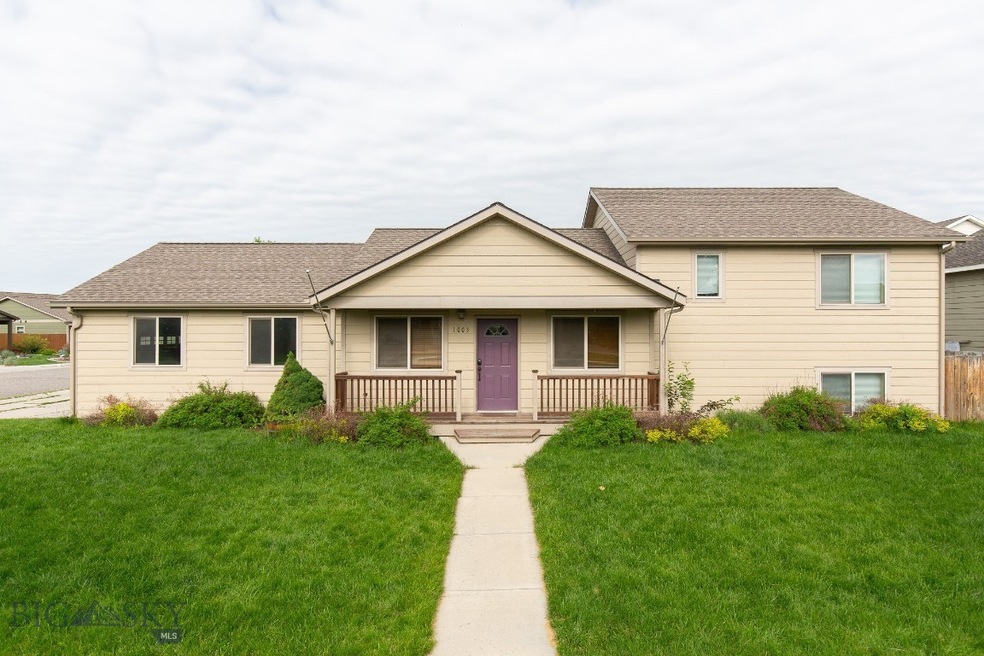
Welcome to this charming 3-bed, 2.5 bath, trilevel home with a modern open floor plan! As you enter the main level, you'll be greeted by a bright and inviting living room, seamlessly connected to a well-appointed kitchen and dining area. This level also features a half bath, ideal for guests and everyday convenience. Venturing to the lower level, you'll discover two additional bedrooms and a full bath, offering privacy and comfort for family members or visitors. On the upper level, there is a spacious master suite and family room. The master suite features a private bath and ample closet space. Central air conditioning ensures year-round comfort, while the fenced yard offers a safe and private outdoor area for enjoying the fresh air. Located in a desirable neighborhood, this home offers the best of both worlds – a serene and welcoming atmosphere within close proximity to amenities, schools, and parks. Don't miss out on the opportunity to make this lovely trilevel property your own.
Last Agent to Sell the Property
Windermere Great Divide-Bozeman License #BRO-31885 Listed on: 06/22/2023
We collect this data history from publicly available records. To have your information removed, we recommend requesting removal directly through your county’s website.
Diana Hafemeyer
eXp Realty, LLC
(406) 518-7848
52 Total Sales
4 in Belgrade
$160K - $530K Price Range
Ashley Taylor
AmeriMont Real Estate
(406) 518-7995
76 Total Sales
15 in Belgrade
$275K - $728K Price Range
Chris Hollewijn
Small Dog Realty
(406) 551-1663
81 Total Sales
15 in Belgrade
$129K - $743K Price Range
Katie Kilfoil
Small Dog Realty
(406) 946-5249
27 Total Sales
1 in Belgrade
$55,000 Price
Sharon Davison
Keller Williams Key West Compass Realty
(206) 589-1376
1 Total Sale
1 in Belgrade
$440,000 Price
Tamara Williams
Tamara Williams and Company
(406) 946-5157
234 Total Sales
57 in Belgrade
$160K - $1.9M Price Range
We collect this data history from publicly available records. To have your information removed, we recommend requesting removal directly through your county’s website.
| Date | Buyer | Sale Price | Title Company |
|---|---|---|---|
| -- | Titleone | ||
| -- | None Listed On Document | ||
| -- | None Listed On Document | ||
| -- | Security Title Co | ||
| $189,000 | None Available | ||
| -- | None Available | ||
| $171,374 | Title Financial Specialty Se | ||
| -- | Stewart Title Of Bozeman |
We collect this data history from publicly available records. To have your information removed, we recommend requesting removal directly through your county’s website.
| Date | Status | Borrower | Loan Amount |
|---|---|---|---|
| Open | $300,000 | ||
| Previous Owner | $191,326 | ||
| Previous Owner | $229,650 | ||
| Previous Owner | $102,674 | ||
| Previous Owner | $149,056 |
We collect this data history from publicly available records. To have your information removed, we recommend requesting removal directly through your county’s website.
| Date | Event | Price | List to Sale | Price per Sq Ft | Prior Sale |
|---|---|---|---|---|---|
| 08/15/2023 08/15/23 | Sold | -- | -- | -- | |
| 07/09/2023 07/09/23 | Pending | -- | -- | -- | |
| 06/22/2023 06/22/23 | For Sale | $558,000 | +77.1% | $295 / Sq Ft | |
| 05/31/2018 05/31/18 | Sold | -- | -- | -- | View Prior Sale |
| 05/01/2018 05/01/18 | Pending | -- | -- | -- | |
| 04/06/2018 04/06/18 | For Sale | $315,000 | +61.6% | $166 / Sq Ft | |
| 09/20/2013 09/20/13 | Sold | -- | -- | -- | View Prior Sale |
| 08/21/2013 08/21/13 | Pending | -- | -- | -- | |
| 07/27/2013 07/27/13 | For Sale | $194,900 | -- | $101 / Sq Ft |
We collect this data history from publicly available records. To have your information removed, we recommend requesting removal directly through your county’s website.
| Year | Tax Paid | Tax Assessment Tax Assessment Total Assessment is a certain percentage of the fair market value that is determined by local assessors to be the total taxable value of land and additions on the property. | Land | Improvement |
|---|---|---|---|---|
| 2025 | $2,852 | $551,600 | $0 | $0 |
| 2024 | $4,340 | $526,200 | $0 | $0 |
| 2023 | $4,507 | $526,200 | $0 | $0 |
| 2022 | $3,141 | $330,700 | $0 | $0 |
| 2021 | $3,329 | $330,700 | $0 | $0 |
| 2020 | $3,069 | $293,900 | $0 | $0 |
| 2019 | $3,112 | $293,900 | $0 | $0 |
| 2018 | $2,727 | $244,700 | $0 | $0 |
| 2017 | $2,698 | $244,700 | $0 | $0 |
| 2016 | $2,405 | $209,500 | $0 | $0 |
| 2015 | $2,251 | $209,500 | $0 | $0 |
| 2014 | $2,268 | $136,422 | $0 | $0 |
k
Seller's Agent in 2023
kevin Schwartz
Windermere Great Divide-Bozeman
(406) 431-5229
11 Total Sales
O
Buyer's Agent in 2023
Olivia Kemp
Westslope Real Estate
(406) 600-1425
4 Total Sales
Seller's Agent in 2018
Dan Porter
Bozeman Brokers
(406) 587-5900
55 Total Sales
S
Seller Co-Listing Agent in 2018
Samantha Fish
McKenna Adams Commercial
(406) 570-0239
7 Total Sales
D
Buyer's Agent in 2018
Diane Fuhrman
Keller Williams Montana Realty
(406) 580-6389
14 Total Sales
S
Seller's Agent in 2013
Sally Hickey
Source: Big Sky Country MLS
MLS Number: 383230
APN: 06-0903-12-4-05-01-0000
Disclaimer: Certain information contained herein is derived from information provided by parties other than Homes.com. All information provided is deemed reliable, but is not guaranteed to be accurate and should be independently verified.
IDX information is provided exclusively for consumers' personal, non-commercial use, that it may not be used for any purpose other than to identify prospective properties consumers may be interested in purchasing, and that the data is deemed reliable but is not guaranteed accurate by the MLS.
Ask me questions while you tour the home.