
Seller's Agent in 2022
Anne Ciccoline
Scout Realty
(615) 812-5750
44 Total Sales


Estimated Value: $210,677 - $386,000
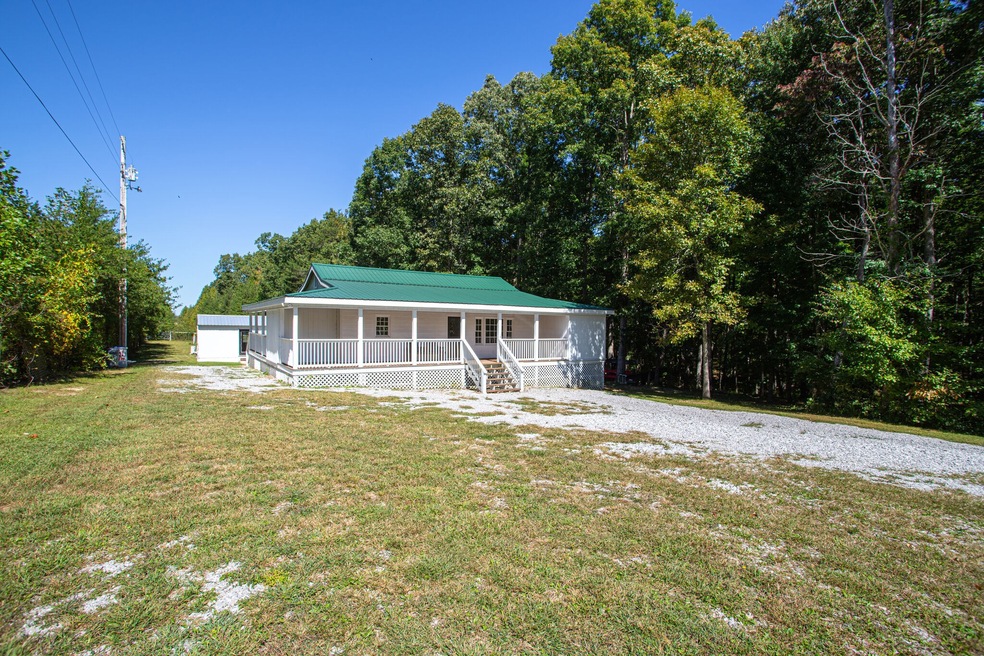
Nice long driveway leading to a 1260 sq ft farmhouse on 5 acres with 3 bedroom/2 bathroom recently renovated with 560 sq ft 1 bed/1 bath cottage directly behind. Ready to move in! Large porches on front and back surrounded by large trees and a creek below that borders the property. All wood floors, new dishwasher, new stacked Maytag washer and dryer, 4 yr old gas stove, and new tankless water heater that supplies house and cottage. Cottage has pine interior, new roof, soaking tub, double vanity, and 2 mini split units. Fiber optic internet. New 14 × 30 storage building with roll up door also located on property. An additional 5 acres is available for $60.000
Last Buyer's Agent
NONMLS NONMLS
License #2211
We collect this data history from publicly available records. To have your information removed, we recommend requesting removal directly through your county’s website.
We collect this data history from publicly available records. To have your information removed, we recommend requesting removal directly through your county’s website.
| Date | Buyer | Sale Price | Title Company |
|---|---|---|---|
| $344,000 | Foothills Title Services Inc | ||
| Rogers Ropbert | $344,000 | Foothills Title Services Inc | |
| Stewart Albert | $155,000 | Access Title & Escrow Inc | |
| Butcher Krista Kay | -- | -- | |
| Jessup Vicki D Malcom Jessup-Truste | $73,500 | -- | |
| Jessup Vicki D Malcom Jessup-Truste | -- | -- | |
| Jessup Vicki D | $29,500 | -- |
We collect this data history from publicly available records. To have your information removed, we recommend requesting removal directly through your county’s website.
| Date | Status | Borrower | Loan Amount |
|---|---|---|---|
| Open | $323,680 | ||
| Closed | Rogers Ropbert | $323,680 | |
| Previous Owner | Stewart Albert | $156,975 |
We collect this data history from publicly available records. To have your information removed, we recommend requesting removal directly through your county’s website.
| Date | Event | Price | List to Sale | Price per Sq Ft |
|---|---|---|---|---|
| 11/03/2022 11/03/22 | Sold | $334,000 | +13.6% | $265 / Sq Ft |
| 10/04/2022 10/04/22 | Pending | -- | -- | -- |
| 09/30/2022 09/30/22 | For Sale | $294,000 | -- | $233 / Sq Ft |
We collect this data history from publicly available records. To have your information removed, we recommend requesting removal directly through your county’s website.
| Year | Tax Paid | Tax Assessment Tax Assessment Total Assessment is a certain percentage of the fair market value that is determined by local assessors to be the total taxable value of land and additions on the property. | Land | Improvement |
|---|---|---|---|---|
| 2025 | $644 | $26,850 | $6,000 | $20,850 |
| 2024 | $644 | $26,850 | $6,000 | $20,850 |
| 2023 | $644 | $26,850 | $6,000 | $20,850 |
| 2022 | $541 | $22,550 | $6,000 | $16,550 |
| 2021 | $541 | $22,550 | $6,000 | $16,550 |
| 2020 | $501 | $22,550 | $6,000 | $16,550 |
| 2019 | $419 | $18,150 | $4,750 | $13,400 |
| 2018 | $284 | $18,150 | $4,750 | $13,400 |
| 2017 | $284 | $14,725 | $4,750 | $9,975 |
| 2016 | $284 | $14,725 | $4,750 | $9,975 |
| 2015 | $284 | $14,725 | $4,750 | $9,975 |
| 2014 | $87 | $14,725 | $4,750 | $9,975 |
| 2013 | $87 | $4,758 | $0 | $0 |
Seller's Agent in 2022
Anne Ciccoline
Scout Realty
(615) 812-5750
44 Total Sales
Seller Co-Listing Agent in 2022
Jonathan Harris
ResultsMLS Realtors
(615) 364-0222
238 Total Sales
NN
Buyer's Agent in 2022
NONMLS NONMLS
Source: Realtracs
MLS Number: RTC2444742
APN: 054-086.00
Disclaimer: Certain information contained herein is derived from information provided by parties other than Homes.com. All information provided is deemed reliable, but is not guaranteed to be accurate and should be independently verified.
All data is obtained from various sources and may not have been verified by broker or MLS GRID. Supplied Open House Information is subject to change without notice. All information should be independently reviewed and verified for accuracy. Properties may or may not be listed by the office/agent presenting the information. Some IDX listings have been excluded from this website.
Listings courtesy of Realtracs as distributed by MLS GRID.
Listing Information presented by local MLS brokerage: Ten-X, LLC dba Homes.com, local broker - Arlene Richardson - 888-952-6393 - 17600 Laguna Canyon Rd, Irvine, CA 92618.
Based on information submitted to the MLS GRID
Ask me questions while you tour the home.