
Nick Rodgers
RE/MAX Real Estate Solutions
150 Total Sales
7 in Pendleton
$180K - $414K Price Range
Estimated Value: $384,557
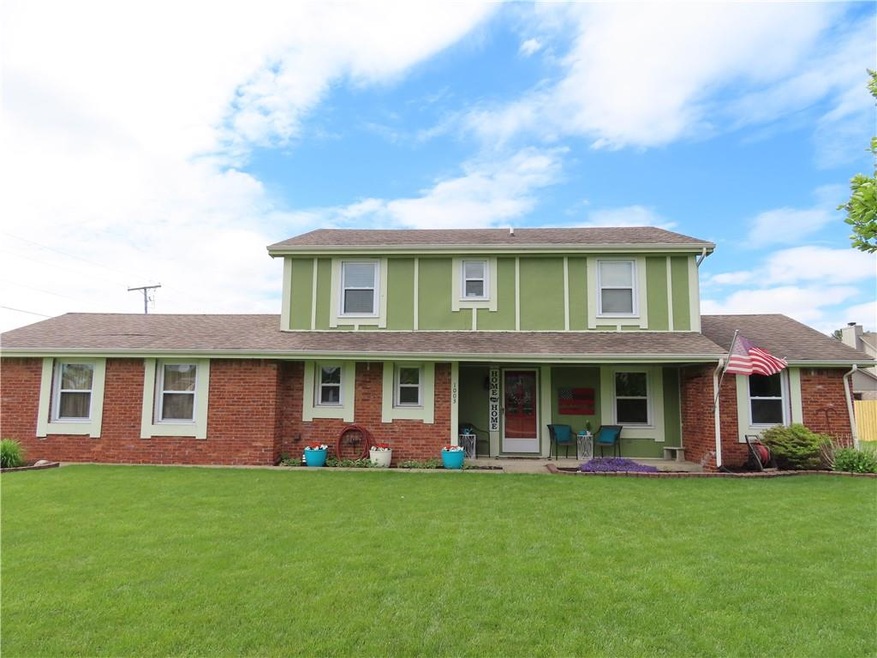
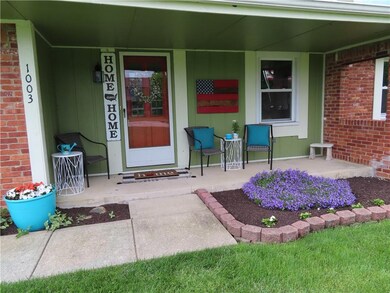
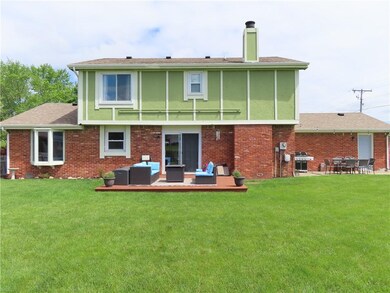
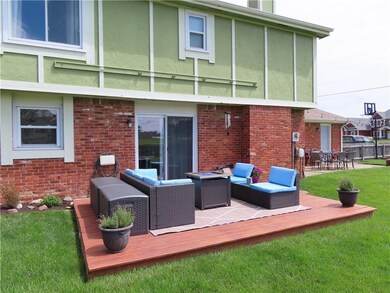
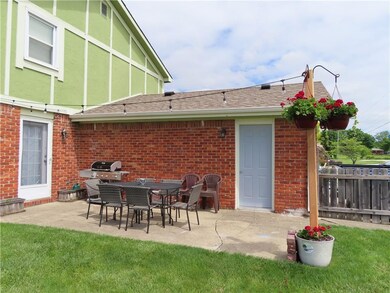
Looking for a BIG home in Pendleton schools!! This updated 4 bedroom/ 2.5 baths home is found in sought after Pendle Hill. Formal living room, formal dining room, updated eat in kitchen, family room and laundry are all located on the first floor. Upstairs you will find the Master bedroom with attached updated bathroom and walk in closet. The other 3 large bedroom share the main bathroom with double sinks. Backyard is made for entertaining with a wood deck and a poured patio. Large backyard with a shed. Heat pump and AC were replace in 2016, new carpet and new counterrtops. Being sold "as is"
Last Agent to Sell the Property
RE/MAX Real Estate Solutions License #RB14039204 Listed on: 05/30/2021
Last Buyer's Agent
Julie Schnepp
We collect this data history from publicly available records. To have your information removed, we recommend requesting removal directly through your county’s website.
Nick Rodgers
RE/MAX Real Estate Solutions
150 Total Sales
7 in Pendleton
$180K - $414K Price Range
Austin Main
Resolute Realty
(855) 580-5763
32 Total Sales
1 in Pendleton
$275,000 Price
Hilary Casstevens
Epique Inc.
(317) 779-2035
154 Total Sales
8 in Pendleton
$160K - $486K Price Range
Chris Price
Keller Williams - Indy Metro South LLC
(463) 300-5631
509 Total Sales
1 in Pendleton
$250,000 Price
Natanja Tabb-Peterson
@properties
(317) 824-9171
89 Total Sales
3 in Pendleton
$228K - $523K Price Range
Nichole Kammers
Epique Inc
(317) 376-4825
80 Total Sales
1 in Pendleton
$367,980 Price
We collect this data history from publicly available records. To have your information removed, we recommend requesting removal directly through your county’s website.
| Date | Buyer | Sale Price | Title Company |
|---|---|---|---|
| $291,501 | None Available | ||
| Olson Daniel James | -- | -- | |
| Deutsche Bank Natioanal Trust Co | $159,143 | -- | |
| Ward Kathy J | -- | -- |
We collect this data history from publicly available records. To have your information removed, we recommend requesting removal directly through your county’s website.
| Date | Status | Borrower | Loan Amount |
|---|---|---|---|
| Open | $202,000 | ||
| Previous Owner | Olson Daniel James | $25,000 | |
| Previous Owner | Olson Daniel James | $12,000 | |
| Previous Owner | Olson Daniel James | $142,704 | |
| Previous Owner | Olson Daniel James | $34,000 | |
| Previous Owner | Olson Daniel James | $25,000 | |
| Previous Owner | Olson Daniel James | $10,000 | |
| Previous Owner | Olson Daniel James | $107,955 | |
| Previous Owner | Olson Daniel James | $103,533 | |
| Previous Owner | Ward Kathy J | $148,500 |
We collect this data history from publicly available records. To have your information removed, we recommend requesting removal directly through your county’s website.
| Date | Event | Price | List to Sale | Price per Sq Ft |
|---|---|---|---|---|
| 07/06/2021 07/06/21 | Sold | $291,501 | +4.1% | $112 / Sq Ft |
| 06/02/2021 06/02/21 | Pending | -- | -- | -- |
| 05/30/2021 05/30/21 | For Sale | $279,900 | -- | $108 / Sq Ft |
We collect this data history from publicly available records. To have your information removed, we recommend requesting removal directly through your county’s website.
| Year | Tax Paid | Tax Assessment Tax Assessment Total Assessment is a certain percentage of the fair market value that is determined by local assessors to be the total taxable value of land and additions on the property. | Land | Improvement |
|---|---|---|---|---|
| 2025 | $2,314 | $258,400 | $40,400 | $218,000 |
| 2024 | $2,317 | $236,700 | $40,400 | $196,300 |
| 2023 | $2,168 | $216,500 | $38,400 | $178,100 |
| 2022 | $2,284 | $228,600 | $36,800 | $191,800 |
| 2021 | $1,977 | $202,800 | $29,900 | $172,900 |
| 2020 | $1,927 | $192,900 | $28,500 | $164,400 |
| 2019 | $1,879 | $188,100 | $28,500 | $159,600 |
| 2018 | $1,752 | $174,900 | $28,600 | $146,300 |
| 2017 | $1,648 | $164,500 | $26,500 | $138,000 |
| 2016 | $1,648 | $164,500 | $26,500 | $138,000 |
| 2014 | $1,676 | $166,700 | $24,900 | $141,800 |
| 2013 | $1,676 | $166,700 | $24,900 | $141,800 |
Seller's Agent in 2021
Valerie Euneman-Harp
RE/MAX Real Estate Solutions
(765) 425-4964
139 Total Sales
JS
Buyer's Agent in 2021
Julie Schnepp
Source: MIBOR Broker Listing Cooperative®
MLS Number: 21787538
APN: 48-14-14-400-076.000-012
Disclaimer: Certain information contained herein is derived from information provided by parties other than Homes.com. All information provided is deemed reliable, but is not guaranteed to be accurate and should be independently verified.
All data is obtained from various sources and may not have been verified by broker or MLS GRID. Supplied Open House Information is subject to change without notice. All information should be independently reviewed and verified for accuracy. Properties may or may not be listed by the office/agent presenting the information. Some IDX listings have been excluded from this website.
Listings courtesy of MIBOR Broker Listing Cooperative® as distributed by MLS GRID.
Based on information submitted to the MLS GRID
Ask me questions while you tour the home.