NOT LISTED FOR SALE

Estimated Value: $179,000 - $208,000

4 Beds
2 Baths
1,509 Sq Ft
$132/Sq Ft Est. Value

Sale Details

Date Sold: August 17, 2018

Last sale price $112,000 $74 Per Sq Ft

Est. 78% increase in value since last sale

Current estimated payment $1,206 / mo

41 Days on Market

Highlights

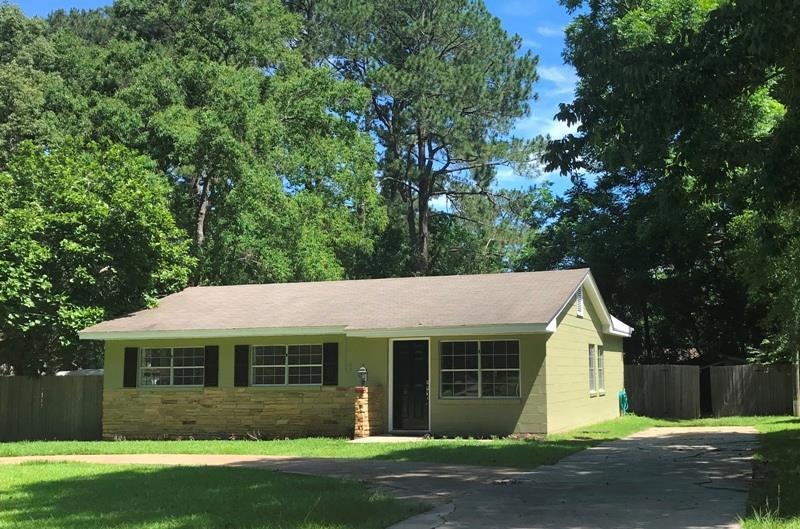
  • Newly Painted Property
  • Traditional Architecture
  • Circular Driveway
  • Wooded Lot
  • No HOA
  • Bathtub with Shower

About This Home

As of August 2018

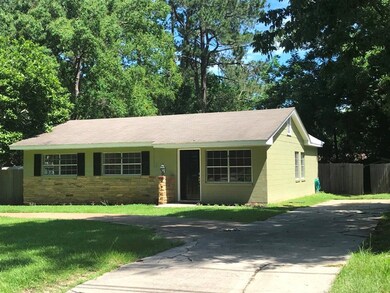
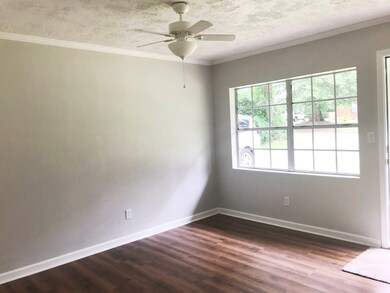
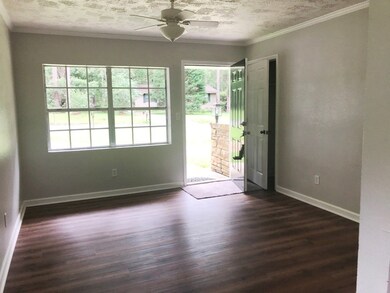
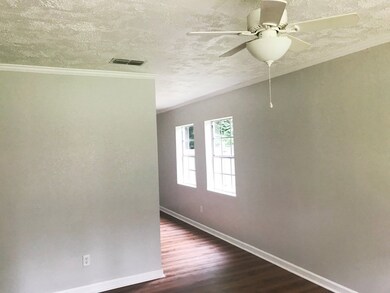
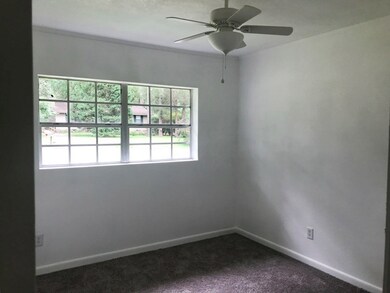
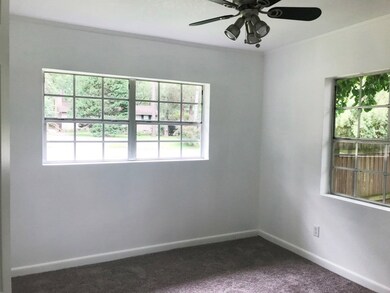
Over 1500 square feet, move in ready, new paint inside and out! New flooring and new carpet. All new light fixtures. All appliances included. New concrete patio. Privacy fenced in yard and storage building. Pull in the concrete driveway and leave room for friends and family in the circle driveway. Well kept yard with pretty plants accents the new paint and shudders. As you enter this home You will see the newly remodeled living room leading to the huge kitchen dining room comb on one side or on the other side, three of the bedrooms and a bath. Through the kitchen you come to the laundry room with washer and dryer staying if buyer wants. The oversized master with 3 closets is in the rear of this home, it is large enough to become two rooms or can be a master suite with an adult sitting or media room. Full bath right off of this room gives it the versatility to use your imagination and make it whatever you want. This home would be ideal for those who qualify for the USDA no downpayment

Last Agent to Sell the Property

Marcianne Benton

KeySouth Real Estate Group, Inc Brokerage Phone: 2292263911 License #12189 Listed on: 06/01/2018

Co-Listed By

Dot Titus

KeySouth Real Estate Group, Inc Brokerage Phone: 2292263911 License #107535

Last Buyer's Agent

Tim Clark

KeySouth Real Estate Group, Inc License #366766

Home Details

Home Type

  • Single Family

Est. Annual Taxes

  • $1,350

Year Built

  • Built in 1959 | Remodeled

Lot Details

  • 11,326 Sq Ft Lot
  • Privacy Fence
  • Wooded Lot
  • Property is zoned R3

Home Design

  • Traditional Architecture
  • Newly Painted Property
  • Slab Foundation
  • Shingle Roof
  • Block Exterior

Interior Spaces

  • 1,509 Sq Ft Home
  • 1-Story Property
  • Ceiling Fan
  • Combination Kitchen and Dining Room

Kitchen

  • Oven
  • Electric Range
  • Dishwasher

Flooring

  • Carpet
  • Ceramic Tile

Bedrooms and Bathrooms

  • 4 Bedrooms
  • 2 Full Bathrooms
  • Bathtub with Shower

Laundry

  • Laundry Room
  • Washer and Dryer

Parking

  • Circular Driveway
  • Open Parking

Outdoor Features

  • Patio
  • Outbuilding

Location

  • Property is near schools

Utilities

  • Central Heating and Cooling System
  • Cable TV Available

Community Details

  • No Home Owners Association

Home Details

Home Type

Single Family

Est. Annual Taxes

$1,350

Year Built

Built in 1959 | Remodeled

Lot Details

0.26 Acres

Listing Details

  • Property Sub Type: Single Family Residence
  • Prop. Type: Residential
  • Lot Size Acres: 0.26
  • Lot Size: .26
  • Co List Office Mls Id: 17
  • Co List Office Phone: 229-226-3911
  • Subdivision Name: Metes & Bounds
  • Directions: Glenwood Drive to Robin Drive, house is on the left. Look for circular drive and sign
  • Architectural Style: Traditional, Ranch
  • Unit Levels: One
  • Efficiency: Other-See Remarks
  • Building Stories: 1
  • Year Built: 1959
  • Attribution Contact: 2292263911
  • Special Features: None
  • Stories: 1

Interior Features

  • Appliances: Range, Washer/Dryer, Refrigerator, Dishwasher, Electric Range, Other, Oven
  • Full Bathrooms: 2
  • Total Bedrooms: 4
  • Flooring: Carpet, Other
  • Interior Amenities: Dining Room/Kitchen Combo, Other Kitchen/Dining Feature, Light & Airy, Newly Painted, Ceiling Fan(s)
  • Living Area: 1509
  • RoomBedroomFeatures: Sitting Room/Area, Other-See Remarks
  • Bedroom/Bathroom Features: Ceramic Tile Bath, Other-See Remarks, Tub/Shower Combo

Exterior Features

  • Fencing: Privacy
  • Lot Features: Near Schools, Wooded
  • Pool Private: No
  • Construction Type: Block, Other
  • Foundation Details: Slab
  • Other Structures: Outbuilding
  • Patio And Porch Features: Patio
  • Property Condition: Updated/Remodeled, Other-See Remarks, Well-Kept
  • Roof: Shingle

Garage/Parking

  • Open Parking: Yes
  • Parking Features: Circular Driveway, Parking Pad, Concrete Drive

Utilities

  • Laundry Features: Area
  • Cooling: Ceiling Fan(s), Electric, Central Heat/Air
  • Cooling Y N: Yes
  • Heating: Central Heat/Air
  • Heating Yn: Yes
  • Electric: City of Thomasville
  • Utilities: Cable Available, Other, Sewer Connected, Water Connected
  • Water Source: Water Connected, City of Thomasville

Condo/Co-op/Association

  • Association: No

Lot Info

  • Lot Size Sq Ft: 11325.6
  • Zoning: R3
  • ResoLotSizeUnits: SquareFeet

Tax Info

  • Tax Annual Amount: 1350

Ownership History

We collect this data history from publicly available records. To have your information removed, we recommend requesting removal directly through your county’s website.

Date Name Owned For Owner Type

Purchase Details

Listed on
Jun 1, 2018
Closed on
Aug 17, 2018
Sold by
Bought by
Seller's Agent
Marcianne Benton
KeySouth Real Estate Group, Inc
Buyer's Agent
Tim Clark
KeySouth Real Estate Group, Inc
List Price
$117,900
Sold Price
$112,000
Premium/Discount to List
-$5,900
-5%
Current Estimated Value
$199,568

Home Financials for this Owner

Home Financials are based on the most recent Mortgage that was taken out on this home.
Estimated Appreciation
$87,568
Avg. Annual Appreciation
7.56%
Original Mortgage
$109,971
Interest Rate
0.0425%
Mortgage Type
FHA

Purchase Details

Closed on
Dec 2, 2008
Sold by
Bought by

Purchase Details

Closed on
Sep 30, 2008
Sold by
Bought by

Purchase Details

Closed on
Jun 25, 1992
Bought by
Source: Public Records
Create a Home Valuation Report for This Property
The Home Valuation Report is an in-depth analysis detailing your home's value as well as a comparison with similar homes in the area

Purchase History

We collect this data history from publicly available records. To have your information removed, we recommend requesting removal directly through your county’s website.

Date Buyer Sale Price Title Company
$112,000 --
$55,000 --
$28,078 --
$37,200 --
Source: Public Records

Mortgage History

We collect this data history from publicly available records. To have your information removed, we recommend requesting removal directly through your county’s website.

Date Status Borrower Loan Amount
Open $109,971
Previous Owner $96,361
Source: Public Records

Property History

We collect this data history from publicly available records. To have your information removed, we recommend requesting removal directly through your county’s website.

Date Event Price List to Sale Price per Sq Ft
08/17/2018 08/17/18 Sold $112,000 -5.0% $74 / Sq Ft
07/13/2018 07/13/18 Pending -- -- --
06/01/2018 06/01/18 For Sale $117,900 -- $78 / Sq Ft
Source: Thomasville Area Board of REALTORS®

Tax History

We collect this data history from publicly available records. To have your information removed, we recommend requesting removal directly through your county’s website.

Year Tax Paid Tax Assessment Tax Assessment Total Assessment is a certain percentage of the fair market value that is determined by local assessors to be the total taxable value of land and additions on the property. Land Improvement
2025 $1,464 $61,208 $7,880 $53,328
2024 $1,424 $59,088 $7,880 $51,208
2023 $1,258 $50,841 $7,880 $42,961
2022 $411 $43,855 $6,852 $37,003
2021 $347 $33,666 $6,852 $26,814
2020 $348 $32,992 $6,852 $26,140
2019 $327 $30,725 $6,852 $23,873
2018 $326 $30,372 $6,852 $23,520
2017 $297 $27,068 $5,544 $21,524
2016 $293 $26,690 $5,544 $21,146
2015 $306 $27,552 $5,170 $22,382
2014 $284 $27,029 $5,170 $21,859
2013 -- $27,029 $5,170 $21,858
Source: Public Records

Agents Affiliated with this Home

  • Section Image
  • Section Image
See All Agents

Map

Source: Thomasville Area Board of REALTORS®

MLS Number: 912942

APN: 012-051017

Your Personal Tour Guide

Ask me questions while you tour the home.