
Seller's Agent in 2025
William Sole
Sancken Sole Realty
(815) 252-8456
186 Total Sales
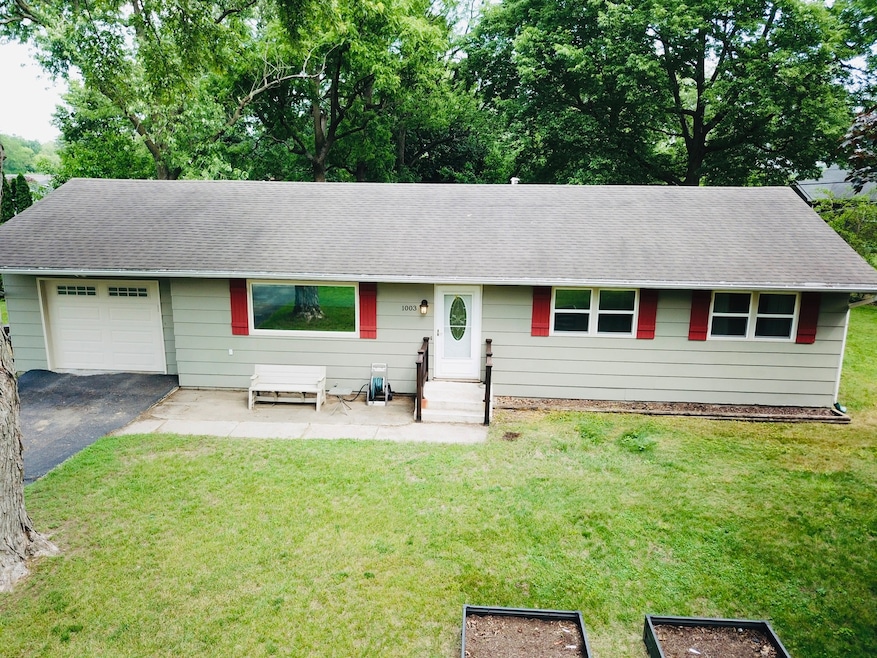


Estimated Value: $170,000 - $184,004
Charming Ranch Home on a Spacious Corner Lot. Welcome to this beautifully maintained 3-bedroom, 2 bath ranch nestled in a peaceful country subdivision. Situated on a generous corner lot, this home offers comfort, space, and modern updates in a tranquil setting. Step into a bright and expansive living room, which flows seamlessly into the open dining and kitchen area-perfect for family gatherings and entertaining. Patio doors lead to a sprawling 400 sq ft deck, providing a serene view of the backyard and the perfect spot to enjoy your morning coffee or host summer barbecues. The kitchen and dining area are well-sized and functional, with easy access to the laundry area and utility closet housing the furnace and water heater. Down the hall, you'll find two spacious bedrooms and a primary suite complete with a private bath. Gleaming hardwood floors run throughout the living areas, bedrooms, and hallway, adding warmth and elegance to the home. Additional features include a whole house fan, encapsulated crawl space for improved energy efficiency, a new well (2011), roof (2011), shed, newer insulated garage door and opener. With an attached 1-car garage and a great location in a quiet neighborhood, this home is move-in ready and waiting for you to make it your own.
Last Agent to Sell the Property
Sancken Sole Realty License #471000241 Listed on: 06/09/2025
We collect this data history from publicly available records. To have your information removed, we recommend requesting removal directly through your county’s website.
We collect this data history from publicly available records. To have your information removed, we recommend requesting removal directly through your county’s website.
| Date | Buyer | Sale Price | Title Company |
|---|---|---|---|
| $170,000 | Standard Title | ||
| $68,000 | Attorney Only |
We collect this data history from publicly available records. To have your information removed, we recommend requesting removal directly through your county’s website.
| Date | Status | Borrower | Loan Amount |
|---|---|---|---|
| Open | $158,100 | ||
| Previous Owner | $13,684 |
We collect this data history from publicly available records. To have your information removed, we recommend requesting removal directly through your county’s website.
| Date | Event | Price | List to Sale | Price per Sq Ft |
|---|---|---|---|---|
| 07/10/2025 07/10/25 | Sold | $170,000 | +3.0% | $132 / Sq Ft |
| 06/10/2025 06/10/25 | Pending | -- | -- | -- |
| 06/09/2025 06/09/25 | For Sale | $165,000 | -- | $128 / Sq Ft |
We collect this data history from publicly available records. To have your information removed, we recommend requesting removal directly through your county’s website.
| Year | Tax Paid | Tax Assessment Tax Assessment Total Assessment is a certain percentage of the fair market value that is determined by local assessors to be the total taxable value of land and additions on the property. | Land | Improvement |
|---|---|---|---|---|
| 2025 | $3,047 | $52,129 | $6,732 | $45,397 |
| 2024 | $3,047 | $43,646 | $6,411 | $37,235 |
| 2023 | $2,892 | $40,043 | $5,882 | $34,161 |
| 2022 | $2,678 | $35,673 | $5,240 | $30,433 |
| 2021 | $2,485 | $32,652 | $4,796 | $27,856 |
| 2020 | $2,398 | $30,659 | $4,503 | $26,156 |
| 2019 | $2,396 | $30,132 | $4,426 | $25,706 |
| 2018 | $2,306 | $28,697 | $4,215 | $24,482 |
| 2017 | $2,298 | $28,697 | $4,215 | $24,482 |
| 2016 | $2,210 | $27,997 | $4,112 | $23,885 |
| 2015 | $2,192 | $28,568 | $4,196 | $24,372 |
| 2014 | $2,126 | $29,003 | $4,260 | $24,743 |
| 2013 | -- | $29,823 | $4,380 | $25,443 |
Seller's Agent in 2025
William Sole
Sancken Sole Realty
(815) 252-8456
186 Total Sales
Buyer's Agent in 2025
Sarah Eenigenburg
Better Homes & Gardens
(815) 549-7180
82 Total Sales
Source: Midwest Real Estate Data (MRED)
MLS Number: 12388885
APN: 12-18-07-202-001
Disclaimer: Certain information contained herein is derived from information provided by parties other than Homes.com. All information provided is deemed reliable, but is not guaranteed to be accurate and should be independently verified.
All data is obtained from various sources and may not have been verified by broker or MLS GRID. Supplied Open House Information is subject to change without notice. All information should be independently reviewed and verified for accuracy. Properties may or may not be listed by the office/agent presenting the information. Some IDX listings have been excluded from this website.
Listings courtesy of Midwest Real Estate Data (MRED) as distributed by MLS GRID.
Based on information submitted to the MLS GRID
Ask me questions while you tour the home.