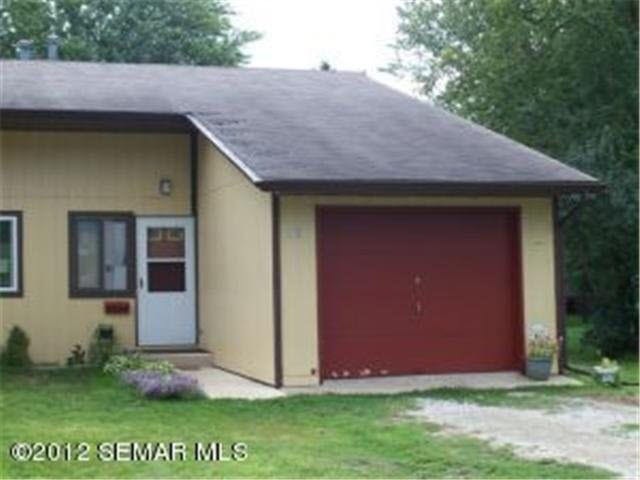
1003 S Washington Ave Spring Valley, MN 55975
Estimated Value: $155,320
Highlights
- 1 Car Attached Garage
- Zero Lot Line
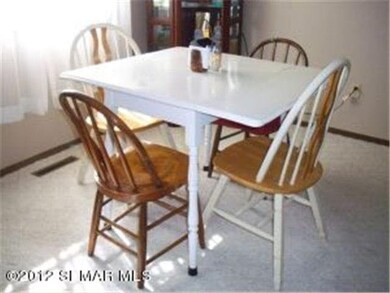
- Combination Dining and Living Room
- Walk-In Closet
- Forced Air Heating and Cooling System
About This Home
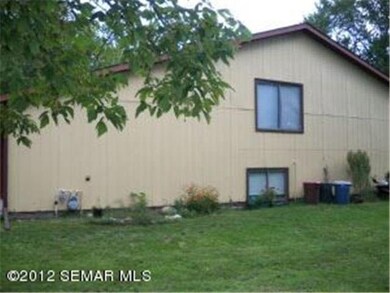
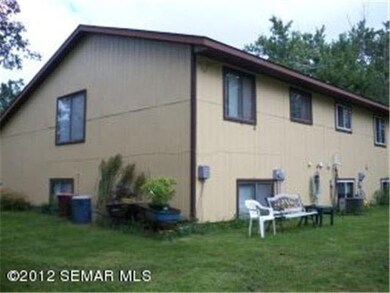
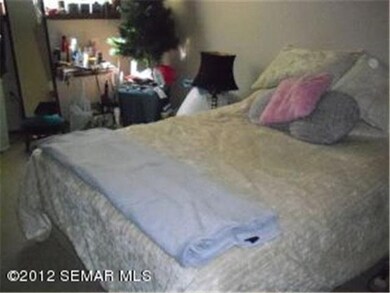
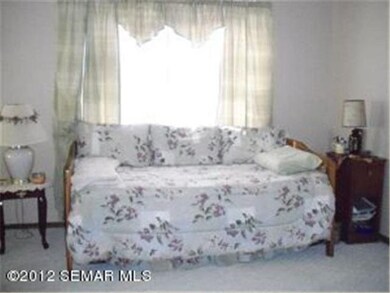
As of April 2013Nice twin home located on quiet street with mature trees. Split level entry home which features 2 bdrms, 1 full bath, finished lower level with the bedrooms, bath & walk in storage area. Main level consists of kitchen, pantry, dining room, living room & laundry. Freshly painted and newer appliances. Very affordable living at much less than the cost of rent!
Home Details
Home Type
- Single Family
Year Built
- 1981
Lot Details
- 8,712 Sq Ft Lot
- Lot Dimensions are 46 x 165
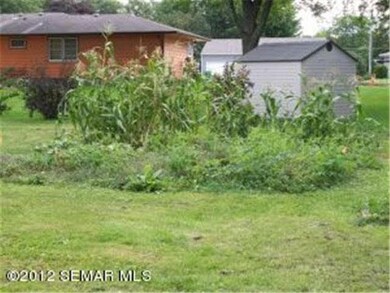
- Few Trees
- Zero Lot Line
Home Design
- Frame Construction
- Concrete Fiber Board Siding
Interior Spaces
- Combination Dining and Living Room
Bedrooms and Bathrooms
- 2 Bedrooms
- Walk-In Closet
- 1 Full Bathroom
Laundry
- Dryer
- Washer
Finished Basement
- Basement Fills Entire Space Under The House
- Block Basement Construction
Parking
- 1 Car Attached Garage
- Gravel Driveway
Utilities
- Forced Air Heating and Cooling System
Listing and Financial Details
- Assessor Parcel Number 360166050
Ownership History
We collect this data history from publicly available records. To have your information removed, we recommend requesting removal directly through your county’s website.
Purchase Details
Home Financials for this Owner
Home Financials are based on the most recent Mortgage that was taken out on this home.Purchase Details
Purchase Details
Purchase History
We collect this data history from publicly available records. To have your information removed, we recommend requesting removal directly through your county’s website.
| Date | Buyer | Sale Price | Title Company |
|---|---|---|---|
| $40,000 | Rochester Title & Escrow Co | ||
| -- | None Available | ||
| $52,000 | None Available |
Mortgage History
We collect this data history from publicly available records. To have your information removed, we recommend requesting removal directly through your county’s website.
| Date | Status | Borrower | Loan Amount |
|---|---|---|---|
| Open | $38,000 |
Property History
We collect this data history from publicly available records. To have your information removed, we recommend requesting removal directly through your county’s website.
| Date | Event | Price | List to Sale | Price per Sq Ft |
|---|---|---|---|---|
| 04/18/2013 04/18/13 | Sold | $40,000 | -19.8% | $42 / Sq Ft |
| 03/01/2013 03/01/13 | Pending | -- | -- | -- |
| 07/18/2011 07/18/11 | For Sale | $49,900 | -- | $52 / Sq Ft |
Tax History
We collect this data history from publicly available records. To have your information removed, we recommend requesting removal directly through your county’s website.
| Year | Tax Paid | Tax Assessment Tax Assessment Total Assessment is a certain percentage of the fair market value that is determined by local assessors to be the total taxable value of land and additions on the property. | Land | Improvement |
|---|---|---|---|---|
| 2026 | $1,334 | $144,900 | $16,200 | $128,700 |
| 2025 | $1,334 | $119,600 | $16,200 | $103,400 |
| 2024 | $1,154 | $97,900 | $16,200 | $81,700 |
| 2023 | $702 | $97,900 | $16,200 | $81,700 |
| 2022 | $702 | $84,700 | $16,200 | $68,500 |
| 2021 | $702 | $59,000 | $10,600 | $48,400 |
| 2020 | $696 | $59,000 | $10,600 | $48,400 |
| 2019 | $576 | $52,200 | $10,600 | $41,600 |
| 2018 | $494 | $52,200 | $10,600 | $41,600 |
| 2017 | -- | $46,300 | $10,600 | $35,700 |
| 2016 | $458 | $45,300 | $10,600 | $34,700 |
| 2015 | $804 | $26,300 | $6,365 | $19,935 |
| 2014 | $804 | $28,600 | $6,369 | $22,231 |
| 2013 | $804 | $49,200 | $10,600 | $38,600 |
Map
Source: REALTOR® Association of Southern Minnesota
MLS Number: 4177304

APN: 36.0166.050
Disclaimer: Certain information contained herein is derived from information provided by parties other than Homes.com. All information provided is deemed reliable, but is not guaranteed to be accurate and should be independently verified.
IDX information is provided exclusively for personal, non-commercial use, and may not be used for any purpose other than to identify prospective properties consumers may be interested in purchasing. Information is deemed reliable but not guaranteed.
- 816 S Broadway St
- 213 E Fremont St
- 605 University Ave
- 112 S Hudson Ave
- 115 E Jefferson St
- 117 E Grant St
- 401 N Section Ave
- 405 N Pleasant Ave
- 77653 State 16
- 77555 State 16
- 617 Lyndale Ave
- 712 Mlinar Ave
- 100 Capelle St
- 1018 Bucknell Ct
- XXX 256th St
- 103 Ellen St
- 107 Robert St
- 110 Robert St
- 430 Main St
- TBD 267th St
- 1017 S Washington Ave
- 1013 S Washington Ave
- 1021 S Washington Ave
- 1016 S Broadway St
- 1101 S Washington Ave
- 1009 S Washington Ave
- 1020 S Broadway St
- 1020 S Washington Ave
- 1008 S Broadway St
- 1105 S Washington Ave
- 1108 S Broadway St
- 1001 S Washington Ave
- 1008 S Washington Ave
- 1104 S Washington Ave
- 1012 S Washington Ave
- 1108 1108 Broadway-Avenue-s
- 1109 S Washington Ave
- 1000 S Broadway St
- 1112 S Broadway St
- 1108 S Washington Ave
Ask me questions while you tour the home.