NOT LISTED FOR SALE

Estimated Value: $113,000 - $154,000

2 Beds
1.5 Baths
972 Sq Ft
$136/Sq Ft Est. Value

Sale Details

Date Sold: July 14, 2020

Last sale price $90,000 $93 Per Sq Ft

Est. 50% increase in value since last sale

Current estimated payment $814 / mo

113 Days on Market

Highlights

  • Ranch Style House
  • Double Pane Windows
  • Home Security System
  • Private Yard
  • Living Room
  • Outdoor Storage

About This Home

As of July 2020

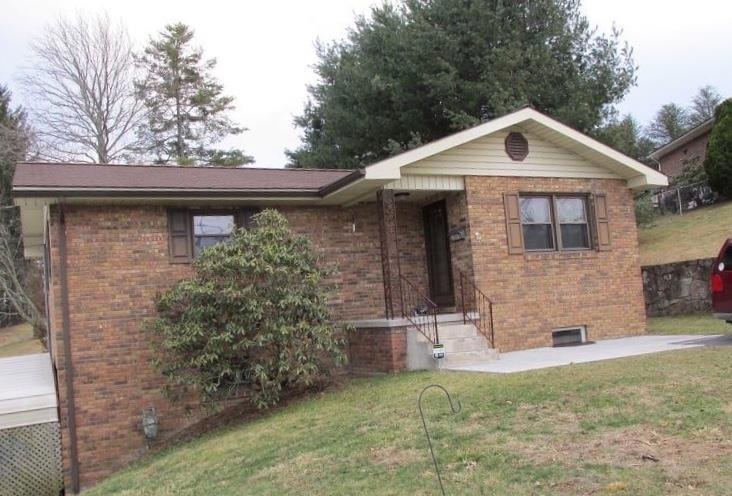
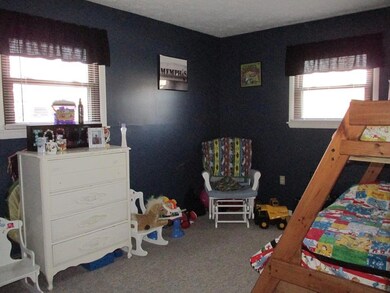
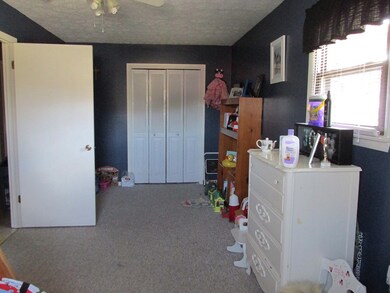



Cozy low maintenance, energy efficient BRICK ranch. Nice size bedrooms, newer heat pump, gas wall heater in basement. Plenty of parking with a lower level covered carport, garage, and driveway. Need more space? Easy fix- Finish the basement for the perfect family room/man cave/bedroom- so many options to make this home fit your needs. Nice size deck for grilling, corner lot, storage building. Motivated sellers! Add this to your list of “Must sees!”

Last Agent to Sell the Property

Tracy Kessinger

BERKSHIRE HATHAWAY HOMESERVICES FOUR SEASONS SELECT PROP License #WV0030106 Listed on: 01/17/2020

BERKSHIRE HATHAWAY HOMESERVICES FOUR SEASONS SELECT PROP

Last Buyer's Agent

LeeAnn Barlow

ERA ADVANTAGE REALTY License #WV0001471

ERA ADVANTAGE REALTY
Create a Home Valuation Report for This Property
The Home Valuation Report is an in-depth analysis detailing your home's value as well as a comparison with similar homes in the area

Home Details

Home Type

  • Single Family

Year Built

  • Built in 1978

Lot Details

  • 11,761 Sq Ft Lot
  • Gentle Sloping Lot
  • Cleared Lot
  • Private Yard

Parking

  • 1 Car Garage
  • 2 Carport Spaces

Home Design

  • Ranch Style House
  • Block Foundation

Interior Spaces

  • 972 Sq Ft Home
  • Double Pane Windows
  • Living Room

Kitchen

  • Range
  • Dishwasher
  • Disposal

Bedrooms and Bathrooms

  • 2 Bedrooms

Laundry

  • Laundry on lower level
  • Washer and Dryer Hookup

Unfinished Basement

  • Basement Fills Entire Space Under The House
  • Exterior Basement Entry

Home Security

  • Home Security System
  • Storm Doors

Outdoor Features

  • Outdoor Storage
  • Rain Gutters

Location

  • City Lot

Schools

  • Straley Elementary School
  • Princeton Middle School
  • Princeton High School

Utilities

  • Cooling Available
  • Heat Pump System
  • Baseboard Heating
  • Natural Gas Connected
  • Gas Water Heater
  • Cable TV Available

Listing and Financial Details

  • Assessor Parcel Number Princeton/4/72

Home Details

Home Type

Single Family

Year Built

Built in 1978

Lot Details

0.27 Acres

Parking

1

Listing Details

  • Property Sub Type: Residential
  • Prop. Type: Residential
  • Lot Size Acres: 0.27
  • Lot Size: .27
  • Subdivision Name: None
  • Directions: From Stafford Drive turn onto Park Avenue(at Princeton Library) Follow Park to Tip Top Street. House will be on your left, and is at the corner of Park and Tip Top.
  • Above Grade Finished Sq Ft: 972
  • Architectural Style: Ranch
  • Carport Y N: Yes
  • Garage Yn: Yes
  • Unit Levels: With Basement
  • New Construction: No
  • Year Built: 1978
  • ResoBuildingAreaSource: PublicRecords
  • Kitchen Level: Main
  • Special Features: None

Interior Features

  • Appliances: Gas Water Heater, Dishwasher, Disposal, Range, Refrigerator
  • Has Basement: Full, Exterior Entry, Unfinished
  • Full Bathrooms: 1
  • Half Bathrooms: 1
  • Total Bedrooms: 2
  • Door Features: Storm Door(s)
  • Fireplace Features: None
  • Fireplace: No
  • Living Area: 972
  • Main Level Bathrooms: 1
  • Window Features: Double Pane Windows
  • ResoLivingAreaSource: PublicRecords
  • Room Bedroom2 Level: Main
  • Living Room Living Room Level: Main
  • Master Bedroom Master Bedroom Level: Main
  • Room Kitchen Features: Country Kitchen

Exterior Features

  • Fencing: None
  • Lot Features: Cleared, City Lot
  • Topography: Sloping
  • Home Warranty: No
  • Construction Type: Brick
  • Exterior Features: Rain Gutters, Private Yard
  • Foundation Details: Block
  • Other Structures: Storage

Garage/Parking

  • Attached Garage: No
  • Carport Spaces: 2
  • Covered Parking Spaces: 3
  • Garage Spaces: 1
  • Total Parking Spaces: 3

Utilities

  • Laundry Features: W/D Hookup, Lower Level
  • Security: Security System
  • Cooling: Electric
  • Cooling Y N: Yes
  • Heating: Baseboard, Heat Pump
  • Heating Yn: Yes
  • Electricity On Property: Yes
  • Sewer: Public Sewer
  • Utilities: Natural Gas Connected, Electricity Connected, Cable Available
  • Water Source: Public

Schools

  • Elementary School: Straley
  • High School: Princeton
  • Middle Or Junior School: Princeton

Lot Info

  • Lot Size Sq Ft: 11761.2
  • Farm Land Area Units: Square Feet
  • Parcel #: Princeton/4/72
  • ResoLotSizeUnits: SquareFeet

Multi Family

  • Above Grade Finished Area Units: Square Feet

Ownership History

We collect this data history from publicly available records. To have your information removed, we recommend requesting removal directly through your county’s website.

Date Name Owned For Owner Type

Purchase Details

Listed on
Jan 17, 2020
Closed on
Jul 14, 2020
Bought by
Seller's Agent
Tracy Kessinger
BERKSHIRE HATHAWAY HOMESERVICES FOUR SEASONS SELECT PROP
Buyer's Agent
LeeAnn Barlow
ERA ADVANTAGE REALTY
List Price
$90,000
Sold Price
$90,000
Current Estimated Value
$134,713

Home Financials for this Owner

Home Financials are based on the most recent Mortgage that was taken out on this home.
Estimated Appreciation
$44,713
Avg. Annual Appreciation
6.43%

Purchase Details

Closed on
Oct 18, 2009
Sold by
Kidd Charles P and Kidd Karmen L
Bought by
Hurt Justin J and Hurt Danielle M
Source: Public Records

Home Values in the Area

Source: Public Records

Average Home Value in this Area


Source: Public Records

Agents Specializing in Princeton, WV

See All Agents

Purchase History

We collect this data history from publicly available records. To have your information removed, we recommend requesting removal directly through your county’s website.

Date Buyer Sale Price Title Company
$90,000 --
Hurt Justin J $89,000 --
Source: Public Records

Property History

We collect this data history from publicly available records. To have your information removed, we recommend requesting removal directly through your county’s website.

Date Event Price List to Sale Price per Sq Ft
07/14/2020 07/14/20 Sold $90,000 0.0% $93 / Sq Ft
05/11/2020 05/11/20 Pending -- -- --
01/18/2020 01/18/20 For Sale $90,000 -- $93 / Sq Ft
Source: Mercer-Tazewell County Board of REALTORS®

Tax History

We collect this data history from publicly available records. To have your information removed, we recommend requesting removal directly through your county’s website.

Year Tax Paid Tax Assessment Tax Assessment Total Assessment is a certain percentage of the fair market value that is determined by local assessors to be the total taxable value of land and additions on the property. Land Improvement
2025 $848 $61,740 $12,960 $48,780
2024 $801 $57,840 $12,840 $45,000
2023 $753 $54,300 $11,640 $42,660
2022 $725 $52,200 $11,640 $40,560
2021 $750 $54,060 $14,880 $39,180
2020 $745 $53,700 $15,000 $38,700
2019 $778 $56,040 $15,300 $40,740
2018 $770 $55,440 $15,300 $40,140
2017 $754 $54,300 $15,300 $39,000
2016 $736 $53,040 $15,180 $37,860
2015 $704 $50,700 $14,880 $35,820
2014 $704 $50,700 $14,220 $36,480
Source: Public Records

Agents Affiliated with this Home

  • Section Image
  • Section Image
See All Agents

Map

Source: Mercer-Tazewell County Board of REALTORS®

MLS Number: 47782

APN: 28-10- 4-0072.0000

Your Personal Tour Guide

Ask me questions while you tour the home.