NOT LISTED FOR SALE

Estimated Value: $323,000 - $388,000

3 Beds
2 Baths
1,545 Sq Ft
$231/Sq Ft Est. Value

Sale Details

Date Sold: June 3, 2019

Last sale price $225,000 $146 Per Sq Ft

Est. 59% increase in value since last sale

Current estimated payment $2,324 / mo

269 Days on Market

Highlights

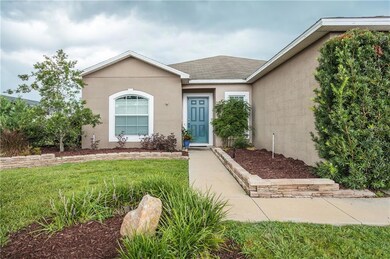
  • Oak Trees
  • Lake View
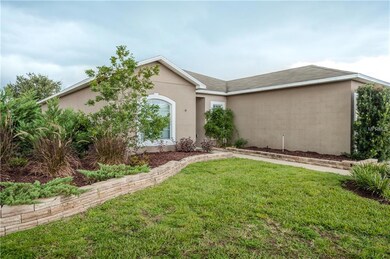
  • Mature Landscaping
  • Gated Community
  • Open Floorplan
  • Formal Dining Room

About This Home

As of June 2019

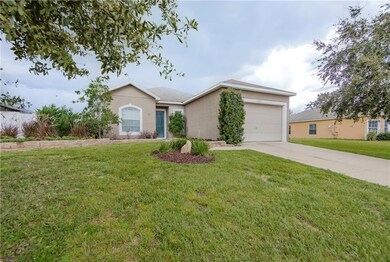
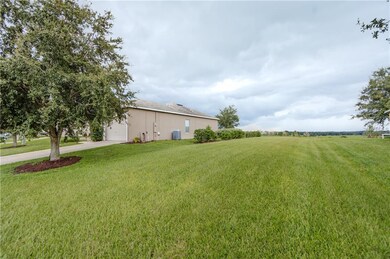
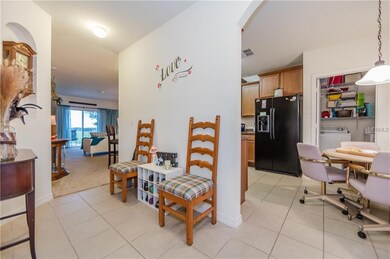
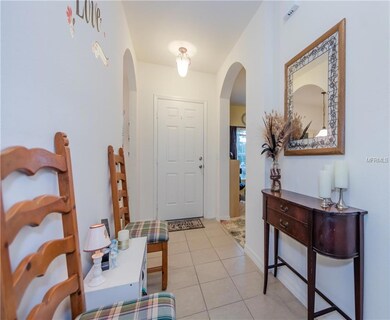
Location, Sweet Location! Come see this lovely 3 bedroom 2 bath home in an affordable, gated community. There's lots of cabinet space in this eat in Kitchen that opens up to the family room. The front room can be used as a dining room, formal living room or an office to fit your needs. Enjoy this split floor plan for privacy. With no rear neighbors, you can take in the beautiful scenery from your back yard of the pasture land with a view of the lake in the distance. It also has an expanded side yard. Seller's are offering Home Warranty as well!! This is a great community for your family within walking distance of Pine Ridge Elementary School. Quiet living but close to the city! Come see it today!

Last Agent to Sell the Property

Bonnie Drawdy

ERA GRIZZARD REAL ESTATE License #3282214 Listed on: 07/27/2018

ERA GRIZZARD REAL ESTATE

Last Buyer's Agent

Christopher Courtney

PREFERRED REAL ESTATE BROKERS License #3300767

PREFERRED REAL ESTATE BROKERS

Home Details

Home Type

  • Single Family

Est. Annual Taxes

  • $1,520

Year Built

  • Built in 2010

Lot Details

  • 9,603 Sq Ft Lot
  • Mature Landscaping
  • Irrigation
  • Oak Trees
  • Property is zoned PUD

HOA Fees

  • $82 Monthly HOA Fees

Parking

  • 2 Car Attached Garage
  • Garage Door Opener
  • Driveway

Property Views

  • Lake
  • Pond
  • Woods

Home Design

  • Slab Foundation
  • Shingle Roof
  • Block Exterior
  • Stucco

Interior Spaces

  • 1,545 Sq Ft Home
  • Open Floorplan
  • Ceiling Fan
  • Blinds
  • Sliding Doors
  • Family Room
  • Formal Dining Room
  • Inside Utility
  • Fire and Smoke Detector

Kitchen

  • Eat-In Kitchen
  • Convection Oven
  • Range with Range Hood
  • Recirculated Exhaust Fan
  • Microwave
  • Dishwasher
  • Disposal

Flooring

  • Carpet
  • Ceramic Tile

Bedrooms and Bathrooms

  • 3 Bedrooms
  • Split Bedroom Floorplan
  • Walk-In Closet
  • 2 Full Bathrooms

Laundry

  • Laundry Room
  • Dryer
  • Washer

Eco-Friendly Details

  • Energy-Efficient Appliances
  • Energy-Efficient Windows with Low Emissivity
  • Energy-Efficient HVAC
  • Energy-Efficient Insulation
  • Energy-Efficient Thermostat

Outdoor Features

  • Patio

Schools

  • Pine Ridge Elementary School
  • Gray Middle School
  • South Lake High School

Utilities

  • Central Heating and Cooling System
  • Thermostat
  • Underground Utilities
  • High-Efficiency Water Heater
  • High Speed Internet
  • Phone Available
  • Cable TV Available

Listing and Financial Details

Community Details

Overview

  • Association fees include common area taxes, insurance, management
  • Empire Management Group Association, Phone Number (352) 535-0099
  • Barrington Estates Subdivision
  • The community has rules related to deed restrictions, fencing, no truck, recreational vehicles, or motorcycle parking

Security

  • Gated Community

Home Details

Home Type

Single Family

Est. Annual Taxes

$1,520

Year Built

Built in 2010

Lot Details

9,603 Sq Ft Lot

HOA Fees

$82 per month

Parking

2

Listing Details

  • HOA Fee Includes: Common Area Taxes, Insurance, Management
  • Property Type: Residential
  • Property Sub Type: Single Family Residence
  • Construction Materials: Block, Stucco
  • Fireplace: No
  • Living Area: 1545
  • Lot Size Acres: 0.22
  • New Construction: No
  • Year Built: 2010
  • Building Area Total: 1973
  • Lot Size Sq Ft: 9603
  • Status: Sold
  • Ownership: Fee Simple
  • ResoBuildingAreaSource: PublicRecords
  • Minimum Lease: No Minimum
  • RATIO Current Price By Calculate: 145.63
  • Total Acreage: Up to 10,889 Sq. Ft.
  • Water Access YN: 0
  • Tax Year: 2018
  • Special Features: None

Interior Features

  • Flooring: Carpet, Ceramic Tile
  • Full Bathrooms: 2
  • Interior Amenities: Ceiling Fans(s), Eat-in Kitchen, Open Floorplan, Split Bedroom, Thermostat, Walk-In Closet(s), Window Treatments
  • Appliances Included: Convection Oven, Dishwasher, Disposal, Dryer, Electric Water Heater, Exhaust Fan, Microwave, Range, Range Hood, Refrigerator, Washer
  • Foundation Details: Slab
  • Total Bedrooms: 3
  • Window Features: Blinds, Low Emissivity Windows
  • ResoLivingAreaSource: PublicRecords
  • Additional Rooms: Family Room,Formal Dining Room Separate,Inside Utility

Exterior Features

  • Exterior Features: Irrigation System, Sidewalk, Sliding Doors
  • Roof: Shingle
  • Pool Private: No
  • View: Trees/Woods, Water
  • Waterfront: No
  • Patio and Porch Features: Patio
  • Water View: Lake,Pond
  • Water View YN: 1
  • Waterfront Feet Total: 0
  • Flood Zone Panel: 12069C0650E

Garage/Parking

  • Attached Garage: Yes
  • Carport Y N: No
  • Garage Spaces: 2
  • Garage Yn: Yes
  • Parking Features: Driveway, Garage Door Opener

Utilities

  • Utilities: BB/HS Internet Available, Cable Available, Electricity Connected, Phone Available, Street Lights, Underground Utilities
  • Cooling: Central Air
  • Heating: Central
  • Laundry Features: Inside, Laundry Room
  • Sewer: Public Sewer
  • Water Source: Public

Condo/Co-op/Association

  • Community Features: Deed Restrictions, Gated, No Truck/RV/Motorcycle Parking, Sidewalks
  • Association Amenities: Fence Restrictions, Gated
  • Association Fee: 246
  • Association Fee Frequency: Quarterly
  • Association Name: Empire Management Group
  • Phone: (352) 535-0099
  • Association: Yes
  • Security: Gated Community, Smoke Detector(s)
  • Senior Community: No
  • Association Approval Required YN: 0
  • Pet Restrictions: Pets Allowed, Verify Restrictions with HOA
  • Association Fee Requirement: Required

Fee Information

  • Total Annual Fees: 984.00
  • Total Monthly Fees: 82.00
  • Monthly HOA Amount: 82.00

Schools

  • Elementary School: Pine Ridge Elem
  • High School: South Lake High
  • Middle Or Junior School: Gray Middle

Lot Info

  • Zoning: PUD
  • Parcel Number: 11-23-25-020000004400
  • Additional Parcels: No
  • Lot Features: Sidewalk, Paved
  • Property Attached Yn: No
  • Flood Zone Code: X

Green Features

  • Efficiency: Appliances, HVAC, Insulation, Thermostat, Water Heater, Windows

Rental Info

  • Pets Allowed: Yes
  • Lease Restrictions YN: 0
  • Additional Lease Restrictions: Verify with HOA

Tax Info

  • Tax Annual Amount: 1520
  • Tax Block: 000
  • Tax Book Number: 62-46-49
  • Tax Lot: 44

Multi Family

  • Approval Process: Verify with HOA

Ownership History

We collect this data history from publicly available records. To have your information removed, we recommend requesting removal directly through your county’s website.

Date Name Owned For Owner Type

Purchase Details

Listed on
Jul 27, 2018
Closed on
May 30, 2019
Sold by
Bought by
Seller's Agent
Bonnie Drawdy
ERA GRIZZARD REAL ESTATE
Buyer's Agent
Christopher Courtney
PREFERRED REAL ESTATE BROKERS
List Price
$229,000
Sold Price
$225,000
Premium/Discount to List
-$4,000
-1.75%
Current Estimated Value
$356,967

Home Financials for this Owner

Home Financials are based on the most recent Mortgage that was taken out on this home.
Estimated Appreciation
$131,967
Avg. Annual Appreciation
6.66%
Original Mortgage
$202,500
Outstanding Balance
$174,688
Interest Rate
4.2%
Mortgage Type
New Conventional
Estimated Equity
$182,279

Purchase Details

Closed on
Oct 28, 2010
Sold by
Bought by

Home Financials for this Owner

Home Financials are based on the most recent Mortgage that was taken out on this home.
Original Mortgage
$134,704
Interest Rate
4.33%
Mortgage Type
New Conventional
Source: Public Records
Create a Home Valuation Report for This Property
The Home Valuation Report is an in-depth analysis detailing your home's value as well as a comparison with similar homes in the area

Purchase History

We collect this data history from publicly available records. To have your information removed, we recommend requesting removal directly through your county’s website.

Date Buyer Sale Price Title Company
$225,000 None Available
$129,990 Dhi Title Of Florida Inc
Source: Public Records

Mortgage History

We collect this data history from publicly available records. To have your information removed, we recommend requesting removal directly through your county’s website.

Date Status Borrower Loan Amount
Open $202,500
Previous Owner $134,704
Source: Public Records

Property History

We collect this data history from publicly available records. To have your information removed, we recommend requesting removal directly through your county’s website.

Date Event Price List to Sale Price per Sq Ft
09/02/2019 09/02/19 Off Market $225,000 -- --
06/03/2019 06/03/19 Sold $225,000 -1.7% $146 / Sq Ft
04/24/2019 04/24/19 For Sale $229,000 0.0% $148 / Sq Ft
04/22/2019 04/22/19 Pending -- -- --
04/20/2019 04/20/19 For Sale $229,000 +1.8% $148 / Sq Ft
04/20/2019 04/20/19 Off Market $225,000 -- --
02/11/2019 02/11/19 For Sale $229,000 0.0% $148 / Sq Ft
02/03/2019 02/03/19 Pending -- -- --
01/30/2019 01/30/19 Price Changed $229,000 -2.8% $148 / Sq Ft
07/27/2018 07/27/18 For Sale $235,700 -- $153 / Sq Ft
Source: Stellar MLS

Tax History

We collect this data history from publicly available records. To have your information removed, we recommend requesting removal directly through your county’s website.

Year Tax Paid Tax Assessment Tax Assessment Total Assessment is a certain percentage of the fair market value that is determined by local assessors to be the total taxable value of land and additions on the property. Land Improvement
2026 $3,568 $266,540
2025 $3,322 $251,736 $56,100 $195,636
2024 $3,322 $251,736 $56,100 $195,636
2023 $3,322 $245,564 $56,100 $189,464
2022 $3,184 $245,564 $56,100 $189,464
2021 $2,940 $183,951 $0 $0
2020 $2,775 $170,087 $0 $0
2019 $1,596 $118,715 $0 $0
2018 $1,520 $116,502 $0 $0
2017 $1,458 $114,106 $0 $0
2016 $1,453 $111,760 $0 $0
2015 $1,484 $110,984 $0 $0
2014 $1,486 $110,104 $0 $0
Source: Public Records

Agents Affiliated with this Home

  • Section Image
  • Section Image
See All Agents

Map

Source: Stellar MLS

MLS Number: G5004316

Stellar MLS

APN: 11-23-25-0200-000-04400

Your Personal Tour Guide

Ask me questions while you tour the home.