NOT LISTED FOR SALE

Estimated Value: $1,017,000 - $1,331,000

4 Beds
3 Baths
2,752 Sq Ft
$443/Sq Ft Est. Value

Sale Details

Date Sold: May 5, 2021

Last sale price $950,000 $345 Per Sq Ft

Est. 31% increase in value since last sale

Current estimated payment $7,119 / mo

54 Days on Market

Highlights

  • Private Pool
  • 0.28 Acre Lot
  • Contemporary Architecture
  • Mercury Mine Elementary School Rated A
  • Mountain View
  • 4-minute walk to Mercury Mine Basin Park

About This Home

As of May 2021

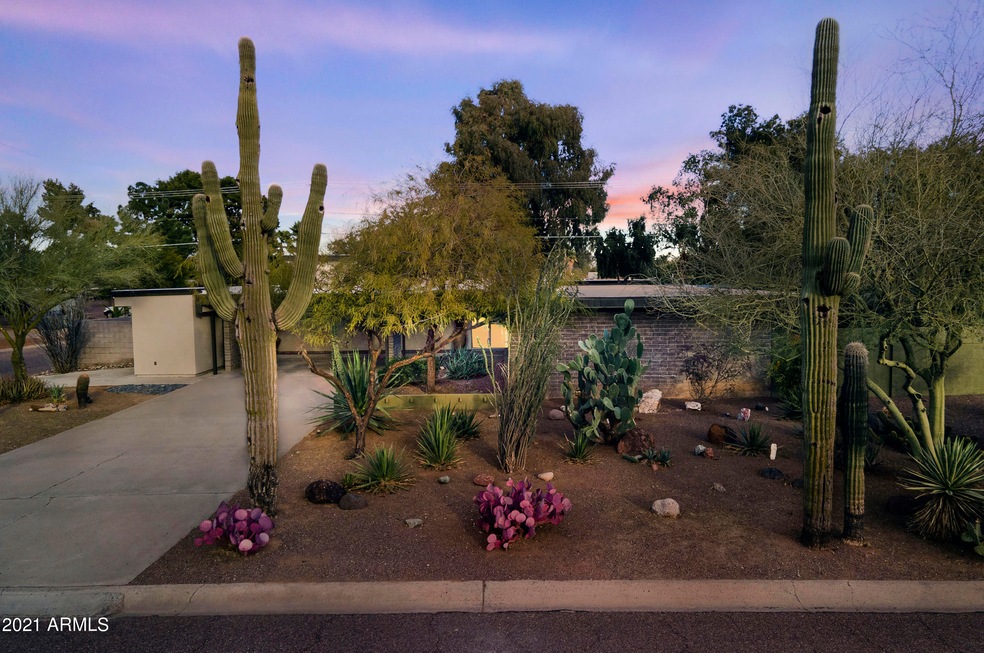
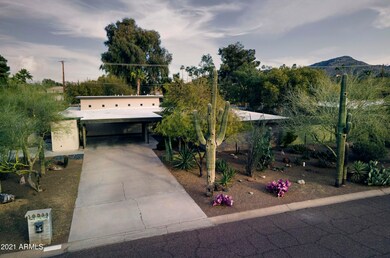
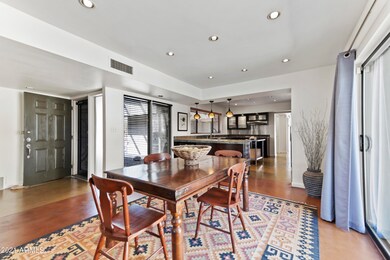
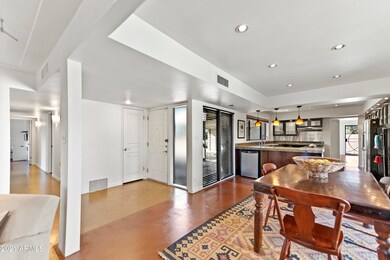
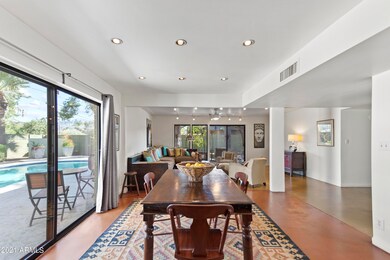
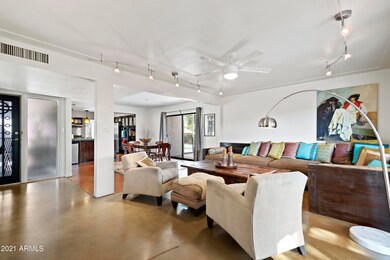
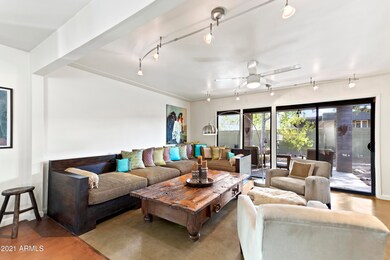
Updated Contemporary Al Beadle designed home in the Paradise Gardens planned community with NO HOA awaits its next loving owner. Situated on a premium corner lot with great curb appeal, the pristinely manicured desert oasis garden front yard w mountain views for a backdrop are a sight to behold! Inside, the open floor plan with high ceilings & clerestory windows makes for a spacious feel w lots of natural light. Kitchen features granite slab counter tops, ample cupboard space, & recessed canned lighting w pendant lights above peninsula. Modern lighting fixtures & ceiling fans throughout, & both bathrooms updated in 2020. Master bedroom suite features sitting area w built-in bookshelf & sliding door exit to back patio. Master bath has his & hers vessel sink vanities, walk-in shower.... w tile surround, & separate soaking jet tub. Backyard is the perfect place to unwind after a long day, with the covered patio & pebble-tec pool w shade umbrella, & mature shade trees & desert foliage for a calming ambiance. Located just North of the Phoenix Mountains Preserve, near hiking/biking trails & parks, & less than a mile from Shea Shopping Plaza, you'll have all the shopping, dining, & amenities you could ask for, & with easy access to the AZ-51 freeway, the rest of the Valley is at your fingertips. Call now to schedule your private viewing!

Last Agent to Sell the Property

Randy Courtney

Weichert, Realtors - Courtney Valleywide Brokerage Phone: 480-705-9600 License #BR008293000 Listed on: 02/17/2021

Weichert, Realtors - Courtney Valleywide

Last Buyer's Agent

Monika Bromley

Berkshire Hathaway HomeServices Arizona Properties License #SA694054000

Berkshire Hathaway HomeServices Arizona Properties

Home Details

Home Type

  • Single Family

Est. Annual Taxes

  • $4,532

Year Built

  • Built in 1960

Lot Details

  • 12,047 Sq Ft Lot
  • Desert faces the front of the property
  • Corner Lot
  • Front and Back Yard Sprinklers

Parking

  • 2 Carport Spaces

Home Design

  • Designed by AZ Beadle Architects
  • Contemporary Architecture
  • Brick Exterior Construction
  • Wood Frame Construction
  • Foam Roof
  • Block Exterior
  • Low Volatile Organic Compounds (VOC) Products or Finishes
  • Stucco

Interior Spaces

  • 2,752 Sq Ft Home
  • 1-Story Property
  • Ceiling height of 9 feet or more
  • Ceiling Fan
  • Mountain Views
  • Security System Owned

Kitchen

  • Breakfast Bar
  • Gas Cooktop
  • Built-In Microwave
  • Granite Countertops

Flooring

  • Concrete
  • Tile

Bedrooms and Bathrooms

  • 4 Bedrooms
  • Remodeled Bathroom
  • Primary Bathroom is a Full Bathroom
  • 3 Bathrooms
  • Dual Vanity Sinks in Primary Bathroom
  • Hydromassage or Jetted Bathtub
  • Bathtub With Separate Shower Stall

Pool

  • Private Pool
  • Diving Board

Schools

  • Mercury Mine Elementary School
  • Shea Middle School
  • Shadow Mountain High School

Utilities

  • Central Air
  • Heating System Uses Natural Gas
  • High Speed Internet
  • Cable TV Available

Additional Features

  • No Interior Steps
  • No or Low VOC Paint or Finish
  • Covered Patio or Porch

Community Details

  • No Home Owners Association
  • Association fees include no fees
  • Built by Beadle Mid-Century
  • Paradise Gardens Subdivision

Listing and Financial Details

  • Legal Lot and Block 159 / 1013
  • Assessor Parcel Number 165-23-068

Home Details

Home Type

Single Family

Est. Annual Taxes

$4,532

Year Built

Built in 1960

Lot Details

0.28 Acres

Listing Details

  • Cross Street: 36h St. & Shea Blvd.
  • Legal Info Range: 3E
  • Property Type: Residential
  • Ownership: Fee Simple
  • Architect Architect: AZ Beadle
  • Association Fees Land Lease Fee: N
  • Recreation Center Fee: N
  • Basement: N
  • Cooling HVAC SEER Rating: 13
  • Updated Partial or Full Bathrooms: Partial
  • Bathrooms Year Updated: 2020
  • Updated Roof: Partial
  • Items Updated Roof Yr Updated: 2020
  • Parking Spaces Slab Parking Spaces: 2.0
  • Parking Spaces Total Covered Spaces: 2.0
  • Separate Den Office Sep Den Office: N
  • Year Built: 1960
  • Tax Year: 2020
  • Property Sub Type: Single Family Residence
  • Horses: No
  • Lot Size Acres: 0.28
  • Subdivision Name: PARADISE GARDENS
  • Architectural Style: Contemporary
  • Property Attached Yn: No
  • General Property Description:PriceSqFt: 345.2
  • Dining Area:Breakfast Bar: Yes
  • Cooling:Ceiling Fan(s): Yes
  • Technology:Cable TV Avail: Yes
  • Cooling:Central Air: Yes
  • Water Source City Water: Yes
  • Kitchen Features:Gas Cooktop: Yes
  • Technology:High Speed Internet: Yes
  • Special Features: VirtualTour

Interior Features

  • Flooring: Tile, Concrete
  • Basement YN: No
  • Spa Features: None
  • Appliances: Gas Cooktop
  • Total Bedrooms: 4
  • Fireplace Features: None
  • Fireplace: No
  • Interior Amenities: High Speed Internet, Granite Counters, Double Vanity, Breakfast Bar, 9+ Flat Ceilings, No Interior Steps, Pantry, Full Bth Master Bdrm, Separate Shwr & Tub, Tub with Jets
  • Living Area: 2752.0
  • Stories: 1
  • Kitchen Features:RangeOven Elec: Yes
  • Kitchen Features:Built-in Microwave: Yes
  • Master Bathroom:Double Sinks: Yes
  • Kitchen Features Pantry: Yes
  • Other Rooms:Family Room: Yes
  • Kitchen Features:Reverse Osmosis: Yes
  • Kitchen Features:Wall Oven(s): Yes
  • Kitchen Features:Walk-in Pantry: Yes
  • Kitchen Features:Multiple Ovens: Yes
  • KitchenFeatures:Refrigerator: Yes
  • Kitchen Features:Granite Counters: Yes

Exterior Features

  • Fencing: Block
  • Lot Features: Sprinklers In Rear, Sprinklers In Front, Alley, Corner Lot, Desert Front, Gravel/Stone Back
  • Pool Features: Diving Pool, Private
  • View: Mountain(s)
  • Disclosures: Agency Discl Req, Seller Discl Avail
  • Construction Type: Brick Veneer, Stucco, Wood Frame, No VOC Paint, Low VOC Paint, Painted, Block
  • Patio And Porch Features: Covered Patio(s), Patio
  • Roof: Foam
  • Construction:Frame - Wood: Yes
  • Construction:Block: Yes
  • Exterior Features:Covered Patio(s): Yes
  • Exterior Features:Patio: Yes
  • General Property Description:Community Pool YN2: No
  • General Property Description:Private Pool YN2: Yes

Garage/Parking

  • Total Covered Spaces: 2.0
  • Parking Features: Separate Strge Area
  • Attached Garage: No
  • Carport Spaces: 2.0
  • Open Parking Spaces: 2.0
  • Parking Features:Separate Strge Area: Yes

Utilities

  • Cooling: Central Air, Ceiling Fan(s)
  • Heating: Electric, Natural Gas
  • Security: Security System Owned
  • Cooling Y N: Yes
  • Heating Yn: Yes
  • Water Source: City Water
  • Heating:Natural Gas: Yes
  • Heating:Electric: Yes

Condo/Co-op/Association

  • Association: No

Association/Amenities

  • Association Fees:HOA YN2: N
  • Association Fees:PAD Fee YN2: N
  • Association Fee Incl:No Fees: Yes

Fee Information

  • Association Fee Includes: No Fees

Schools

  • Elementary School: Mercury Mine Elementary School
  • High School: Shadow Mountain High School
  • Junior High Dist: Paradise Valley Unified District
  • Middle Or Junior School: Shea Middle School

Lot Info

  • Land Lease: No
  • Lot Size Sq Ft: 12047.0
  • Parcel #: 165-23-068

Building Info

  • Builder Name: Beadle Mid-Century

Tax Info

  • Tax Annual Amount: 4532.0
  • Tax Block: 1013
  • Tax Book Number: 165.00
  • Tax Lot: 159
  • Tax Map Number: 23.00

Ownership History

We collect this data history from publicly available records. To have your information removed, we recommend requesting removal directly through your county’s website.

Date Name Owned For Owner Type

Purchase Details

Listed on
Feb 17, 2021
Closed on
Apr 26, 2021
Sold by
Bought by
Seller's Agent
Randy Courtney
Weichert, Realtors - Courtney Valleywide
Buyer's Agent
Monika Bromley
Berkshire Hathaway HomeServices Arizona Properties
List Price
$979,999
Sold Price
$950,000
Premium/Discount to List
-$29,999
-3.06%
Current Estimated Value
$1,241,024

Home Financials for this Owner

Home Financials are based on the most recent Mortgage that was taken out on this home.
Estimated Appreciation
$291,024
Avg. Annual Appreciation
4.93%

Purchase Details

Closed on
Jul 5, 2013
Sold by
Bought by

Home Financials for this Owner

Home Financials are based on the most recent Mortgage that was taken out on this home.
Original Mortgage
$210,000
Interest Rate
0.0379%
Mortgage Type
New Conventional

Purchase Details

Closed on
Sep 28, 2011
Sold by
Bought by

Home Financials for this Owner

Home Financials are based on the most recent Mortgage that was taken out on this home.
Original Mortgage
$214,000
Interest Rate
0.0409%
Mortgage Type
New Conventional

Purchase Details

Closed on
Feb 11, 2011
Sold by
Bought by

Purchase Details

Closed on
Oct 7, 2010
Sold by
Bought by

Home Financials for this Owner

Home Financials are based on the most recent Mortgage that was taken out on this home.
Original Mortgage
$216,000
Interest Rate
0.0418%
Mortgage Type
New Conventional

Purchase Details

Closed on
Nov 7, 2008
Sold by
Bought by

Home Financials for this Owner

Home Financials are based on the most recent Mortgage that was taken out on this home.
Original Mortgage
$220,500
Interest Rate
0.0607%
Mortgage Type
Purchase Money Mortgage

Purchase Details

Closed on
Oct 31, 2008
Sold by
Bought by

Home Financials for this Owner

Home Financials are based on the most recent Mortgage that was taken out on this home.
Original Mortgage
$220,500
Interest Rate
0.0607%
Mortgage Type
Purchase Money Mortgage

Purchase Details

Closed on
Aug 1, 2008
Sold by
Bought by

Home Financials for this Owner

Home Financials are based on the most recent Mortgage that was taken out on this home.
Original Mortgage
$219,000
Interest Rate
0.0599%
Mortgage Type
Purchase Money Mortgage

Purchase Details

Closed on
Jun 20, 2008
Sold by
Bought by

Home Financials for this Owner

Home Financials are based on the most recent Mortgage that was taken out on this home.
Original Mortgage
$219,000
Interest Rate
0.0599%
Mortgage Type
Purchase Money Mortgage

Purchase Details

Closed on
Feb 27, 2008
Sold by
Bought by

Home Financials for this Owner

Home Financials are based on the most recent Mortgage that was taken out on this home.
Original Mortgage
$218,000
Interest Rate
0.0604%
Mortgage Type
New Conventional

Purchase Details

Closed on
Feb 11, 2008
Sold by
Bought by

Home Financials for this Owner

Home Financials are based on the most recent Mortgage that was taken out on this home.
Original Mortgage
$218,000
Interest Rate
0.0604%
Mortgage Type
New Conventional

Purchase Details

Closed on
Mar 1, 2007
Sold by
Bought by

Purchase Details

Closed on
Nov 2, 2006
Sold by
Bought by

Home Financials for this Owner

Home Financials are based on the most recent Mortgage that was taken out on this home.
Original Mortgage
$217,500
Interest Rate
0.0628%
Mortgage Type
New Conventional

Purchase Details

Closed on
Oct 12, 2004
Sold by
Bought by

Home Financials for this Owner

Home Financials are based on the most recent Mortgage that was taken out on this home.
Original Mortgage
$87,300
Interest Rate
0.0572%
Mortgage Type
Credit Line Revolving

Purchase Details

Closed on
May 20, 2003
Sold by
Bought by

Home Financials for this Owner

Home Financials are based on the most recent Mortgage that was taken out on this home.
Original Mortgage
$133,500
Interest Rate
0.0561%
Mortgage Type
Unknown

Purchase Details

Closed on
Sep 23, 2002
Sold by
Bought by

Home Financials for this Owner

Home Financials are based on the most recent Mortgage that was taken out on this home.
Original Mortgage
$130,000
Interest Rate
0.0622%
Mortgage Type
New Conventional

Purchase Details

Closed on
Jun 18, 2001
Sold by
Bought by

Purchase Details

Closed on
May 30, 2001
Sold by
Bought by

Purchase Details

Closed on
Mar 1, 1999
Sold by
Bought by
Source: Public Records
Create a Home Valuation Report for This Property
The Home Valuation Report is an in-depth analysis detailing your home's value as well as a comparison with similar homes in the area

Home Values in the Area

Source: Public Records

Average Home Value in this Area


Source: Public Records

Purchase History

We collect this data history from publicly available records. To have your information removed, we recommend requesting removal directly through your county’s website.

Date Buyer Sale Price Title Company
$950,000 Chicago Title Agency
-- Security Title Agency
-- Stewart Title & Trust Of Pho
-- None Available
-- Stewart Title & Trust Of Pho
-- Fidelity Natl Title Ins Co
-- None Available
-- None Available
-- Ticor Title Agency
-- Ticor Title Agency Of Az Inc
-- None Available
$617,500 Fidelity National Title
-- Tsa Title Agency
-- Tsa Title Agency
-- Guaranty Title Agency
$136,575 Fidelity National Title
-- --
-- --
-- --
Source: Public Records

Mortgage History

We collect this data history from publicly available records. To have your information removed, we recommend requesting removal directly through your county’s website.

Date Status Borrower Loan Amount
Closed $210,000
Closed $214,000
Closed $216,000
Closed $220,500
Closed $219,000
Closed $218,000
Closed $217,500
Closed $360,500
Closed $270,000
Closed $87,300
Closed $45,000
Closed $133,500
Closed $130,000
Source: Public Records

Property History

We collect this data history from publicly available records. To have your information removed, we recommend requesting removal directly through your county’s website.

Date Event Price List to Sale Price per Sq Ft
05/05/2021 05/05/21 Sold $950,000 -2.6% $345 / Sq Ft
03/14/2021 03/14/21 Price Changed $974,900 -0.5% $354 / Sq Ft
02/12/2021 02/12/21 For Sale $979,999 -- $356 / Sq Ft
Source: Arizona Regional Multiple Listing Service (ARMLS)

Tax History

We collect this data history from publicly available records. To have your information removed, we recommend requesting removal directly through your county’s website.

Year Tax Paid Tax Assessment Tax Assessment Total Assessment is a certain percentage of the fair market value that is determined by local assessors to be the total taxable value of land and additions on the property. Land Improvement
2025 $4,993 $54,731 -- --
2024 $4,734 $52,125 -- --
2023 $4,734 $73,920 $14,780 $59,140
2022 $4,680 $58,410 $11,680 $46,730
2021 $4,696 $54,210 $10,840 $43,370
2020 $4,532 $49,650 $9,930 $39,720
2019 $4,539 $47,080 $9,410 $37,670
2018 $4,370 $43,910 $8,780 $35,130
2017 $4,164 $42,680 $8,530 $34,150
2016 $4,085 $39,420 $7,880 $31,540
2015 $3,738 $36,800 $7,360 $29,440
Source: Public Records

Agents Affiliated with this Home

  • Section Image
  • Section Image
See All Agents

Map

Source: Arizona Regional Multiple Listing Service (ARMLS)

MLS Number: 6193786

Arizona Regional Multiple Listing Service (ARMLS)

APN: 165-23-068

Your Personal Tour Guide

Ask me questions while you tour the home.