
Juan Ramirez
HomeSmart
(623) 323-1145
80 Total Sales
3 in North Mountain Village
$260K - $450K Price Range
Estimated Value: $343,920
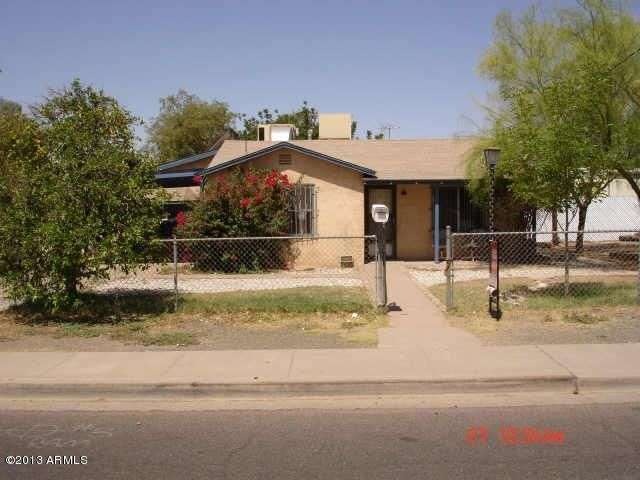
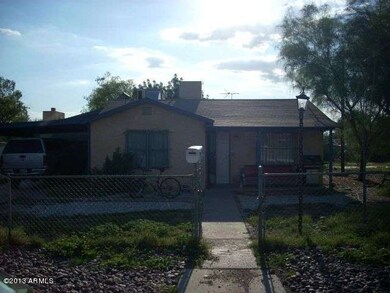
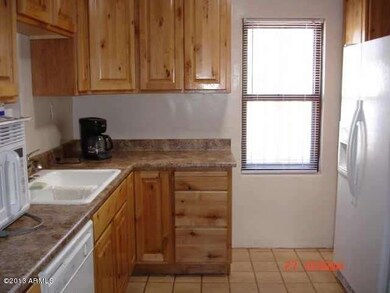
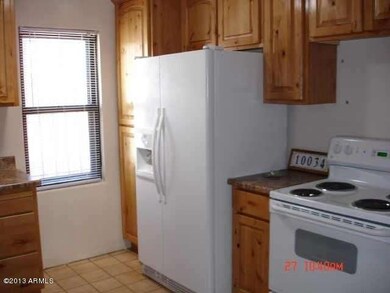
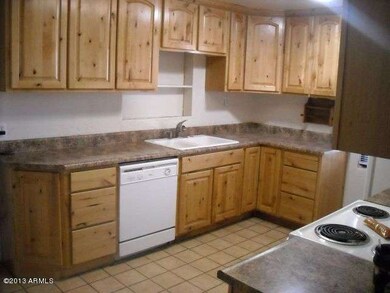
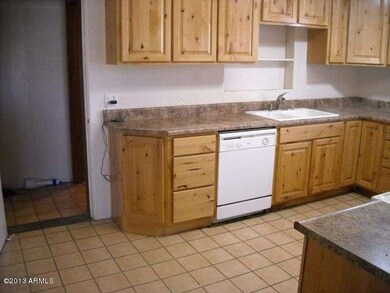
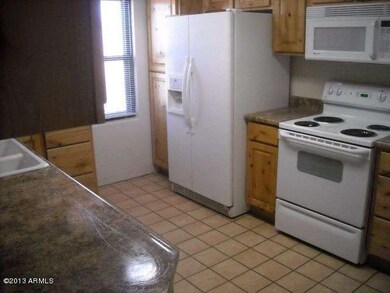
*** NEW price 7-9-2013 *** Beautifully remodeled home. May 2013 - Brand new carpet, brand new paint throughout, new tile flooring, Roof and ceiling repaired, Plumbing redone, new bathtub in hall bath. UPDATED PICTURES BY 6-10-13. Recently remodeled kitchen, newer appliances, LARGE Master Bed & Bath features separate Roman tub and shower, dual sinks. Living room & Fam Room w/fireplace + a bonus room, 2 car carport PLUS a GARAGE/WORKSHOP, 3 FULL BATHROOMS, large lot, updated windows, ceiling fans and much more! Spectacularly located close to hospital, 1-17 freeway, Metrocenter Mall, brand new school on the corner, views from the yards of North Mountain, police substation nearby. Being sold AS-IS, but everything is working and will pass FHA
Last Agent to Sell the Property
Tamara Weber
HomeSmart License #SA626421000 Listed on: 02/10/2013
We collect this data history from publicly available records. To have your information removed, we recommend requesting removal directly through your county’s website.
Juan Ramirez
HomeSmart
(623) 323-1145
80 Total Sales
3 in North Mountain Village
$260K - $450K Price Range
Melissa Calhoun
JPAR Vantage
(623) 400-6744
32 Total Sales
1 in North Mountain Village
$430,000 Price
Amelia Tutera
West USA Realty
(888) 614-5122
66 Total Sales
1 in North Mountain Village
$550,000 Price
Christi Lott
Keller Williams, Professional Partners
(623) 552-4966
56 Total Sales
3 in North Mountain Village
$225K - $362K Price Range
Alexander Prewitt
Real Broker
(520) 214-6602
447 Total Sales
8 in North Mountain Village
$280K - $490K Price Range
Kyle Hermann
RE/MAX Fine Properties
(623) 745-8184
91 Total Sales
2 in North Mountain Village
$175K - $445K Price Range
We collect this data history from publicly available records. To have your information removed, we recommend requesting removal directly through your county’s website.
| Date | Buyer | Sale Price | Title Company |
|---|---|---|---|
| $17,500 | Lawyers Title Of Arizona Inc | ||
| -- | American Title Service Agenc | ||
| -- | Driggs Title Agency Inc | ||
| $107,000 | Driggs Title Agency Inc |
We collect this data history from publicly available records. To have your information removed, we recommend requesting removal directly through your county’s website.
| Date | Status | Borrower | Loan Amount |
|---|---|---|---|
| Previous Owner | $105,061 |
We collect this data history from publicly available records. To have your information removed, we recommend requesting removal directly through your county’s website.
| Date | Event | Price | List to Sale | Price per Sq Ft |
|---|---|---|---|---|
| 09/27/2013 09/27/13 | Sold | $107,000 | +7.1% | $59 / Sq Ft |
| 08/09/2013 08/09/13 | Pending | -- | -- | -- |
| 07/09/2013 07/09/13 | Price Changed | $99,900 | -7.5% | $55 / Sq Ft |
| 06/13/2013 06/13/13 | Price Changed | $108,000 | -6.0% | $60 / Sq Ft |
| 06/06/2013 06/06/13 | For Sale | $114,900 | 0.0% | $63 / Sq Ft |
| 06/06/2013 06/06/13 | Price Changed | $114,900 | +7.4% | $63 / Sq Ft |
| 05/24/2013 05/24/13 | Off Market | $107,000 | -- | -- |
| 05/09/2013 05/09/13 | Price Changed | $99,500 | +0.5% | $55 / Sq Ft |
| 04/11/2013 04/11/13 | Price Changed | $99,000 | -9.2% | $55 / Sq Ft |
| 02/10/2013 02/10/13 | For Sale | $109,000 | -- | $60 / Sq Ft |
We collect this data history from publicly available records. To have your information removed, we recommend requesting removal directly through your county’s website.
| Year | Tax Paid | Tax Assessment Tax Assessment Total Assessment is a certain percentage of the fair market value that is determined by local assessors to be the total taxable value of land and additions on the property. | Land | Improvement |
|---|---|---|---|---|
| 2025 | $1,469 | $13,182 | ||
| 2024 | $1,385 | $12,555 | ||
| 2023 | $1,385 | $29,180 | $5,830 | $23,350 |
| 2022 | $1,336 | $20,660 | $4,130 | $16,530 |
| 2021 | $1,370 | $19,470 | $3,890 | $15,580 |
| 2020 | $1,333 | $17,520 | $3,500 | $14,020 |
| 2019 | $1,309 | $15,910 | $3,180 | $12,730 |
| 2018 | $1,272 | $12,660 | $2,530 | $10,130 |
| 2017 | $765 | $9,920 | $1,980 | $7,940 |
| 2016 | $752 | $9,370 | $1,870 | $7,500 |
| 2015 | $697 | $9,010 | $1,800 | $7,210 |
T
Seller's Agent in 2013
Tamara Weber
HomeSmart
Buyer's Agent in 2013
Angel Nevarez
My Home Group
(623) 628-4684
3 Total Sales
Source: Arizona Regional Multiple Listing Service (ARMLS)
MLS Number: 4888513
APN: 158-29-015A
Disclaimer: Certain information contained herein is derived from information provided by parties other than Homes.com. All information provided is deemed reliable, but is not guaranteed to be accurate and should be independently verified.
All information should be verified by the recipient and none is guaranteed as accurate by ARMLS
Listing Information presented by local MLS brokerage: Ten-X, local REALTOR®- Arlene Richardson - (888)-952-6393
Ask me questions while you tour the home.