

Estimated payment $5,927/month
Total Views
5,745
5
Beds
4
Baths
3,488
Sq Ft
$262
Price per Sq Ft
Highlights
- New Construction
- Gated Community
- Trails
- Phoenix Coding Academy Rated A
- Park
About This Home
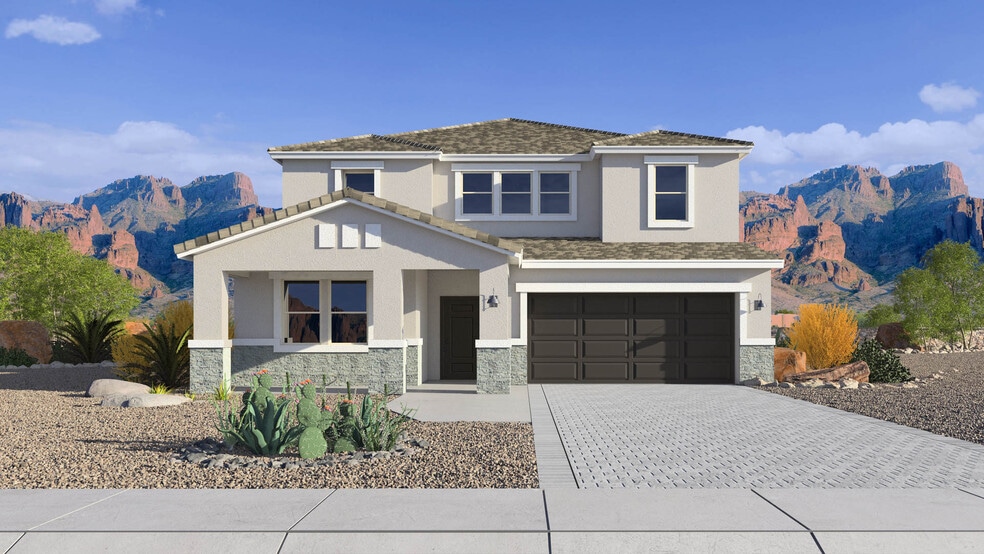
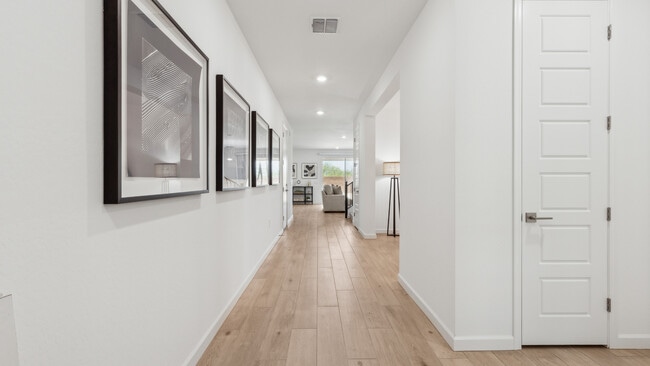
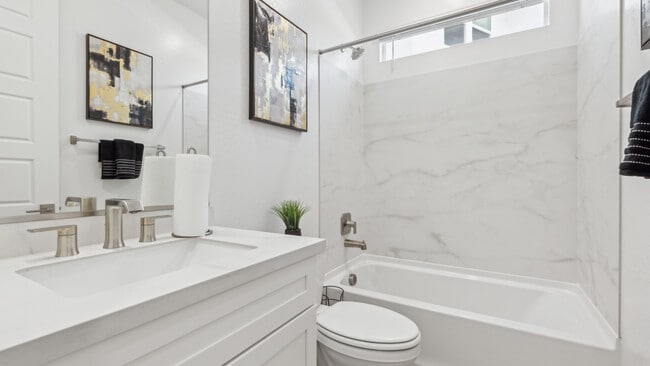
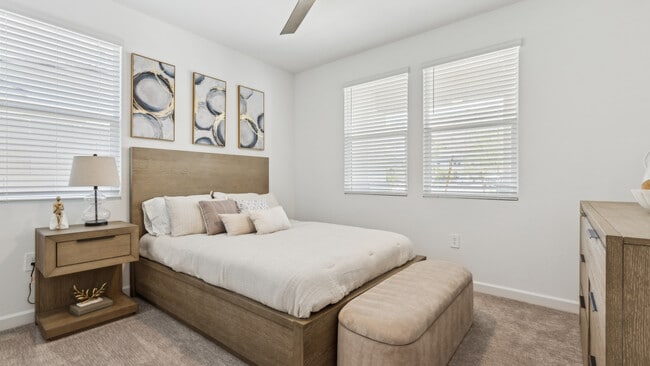
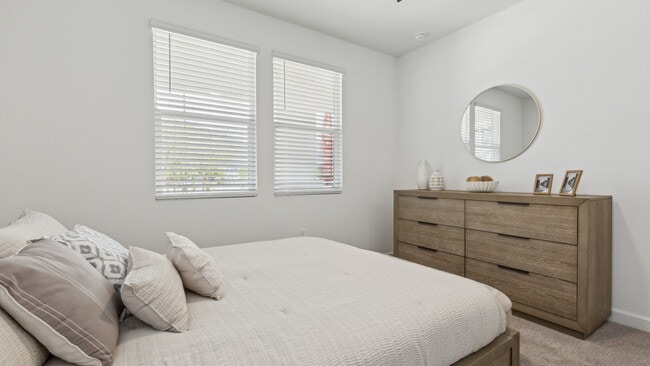
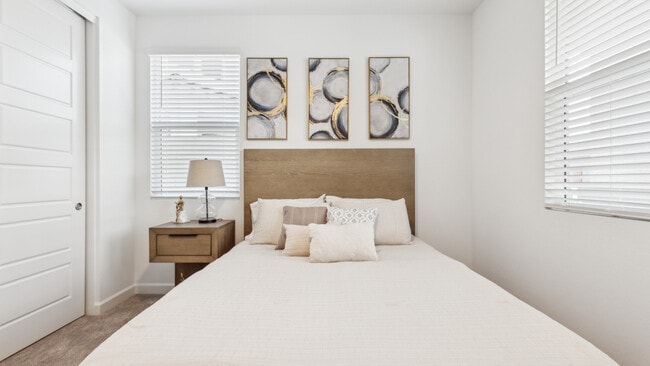
The Miraval is a fantastic two-story floor plan with incredible features such as a double island! The first level contains a study, secondary bedroom with an attached bath, and a large kitchen that overlooks the great room and dining room. The second level features a game room right off the staircase that is perfect for entertaining. The large first bedroom has an attached bath with a bathtub and shower as well as a walk-in closet.
Images and 3D tours only represent the Miraval plan and may vary from homes as built.
Home Details
Home Type
- Single Family
Year Built
- Built in 2025 | New Construction
- Expected Delivery September 2025
Parking
- 4 Car Garage
Interior Spaces
- 2-Story Property
Bedrooms and Bathrooms
- 5 Bedrooms
- 4 Full Bathrooms
Community Details
Recreation
- Park
- Trails
Additional Features
- Property has a Home Owners Association
- Gated Community
Map
Nearby Homes
- 2103 W Dobbins Rd
- 2141-2181 W Dobbins Rd Unit 4,5,6,7,8
- 2031 W Dobbins Rd
- 2021 W Dobbins Rd
- 8230 S 20th Ave
- 10615 S 33rd Dr
- 10510 S 35th Ave
- 7834 S 29th Ave
- 10500 S 35th Ave
- 9600 S 37th Ave Unit 1
- 8510 S 9th Dr Unit 20
- 8425 S 10th Ln Unit 1
- 11500 S 36th Ave
- 11620 S 37th Ave Unit 15
- 736 W Harwell Rd
- 3835 W Fox Rd
- 615 W Harwell Rd
- 11209 S 39th Ln
- 3902 W Kayenta Trail
- 137 W Latona Rd
- Sanctuary
- Tristanos
- Portfolio at Kimura Gardens
- Aspire at Kimura Gardens
- Portfolio at Bella Rosa
- Vineyard Crossing
- Avance
- Estates at Laveen Vistas
- Solara - Ashton Woods
- Seasons at Laveen Vistas
- Citrus Pointe
- Salero Journey
- Upper Canyon - Canyon
- Upper Canyon - Meadow
- Estates at Estrella Crossing
- Estrella Crossing
- Upper Canyon - Cactus
- Upper Canyon
- Urban at South Mountain
- Laveen Farms
Your Personal Tour Guide
Ask me questions while you tour the home.