
Christina McDonald
Coldwell Banker Bain
(206) 312-4528
66 Total Sales
1 in Crown Hill
$541,000 Price
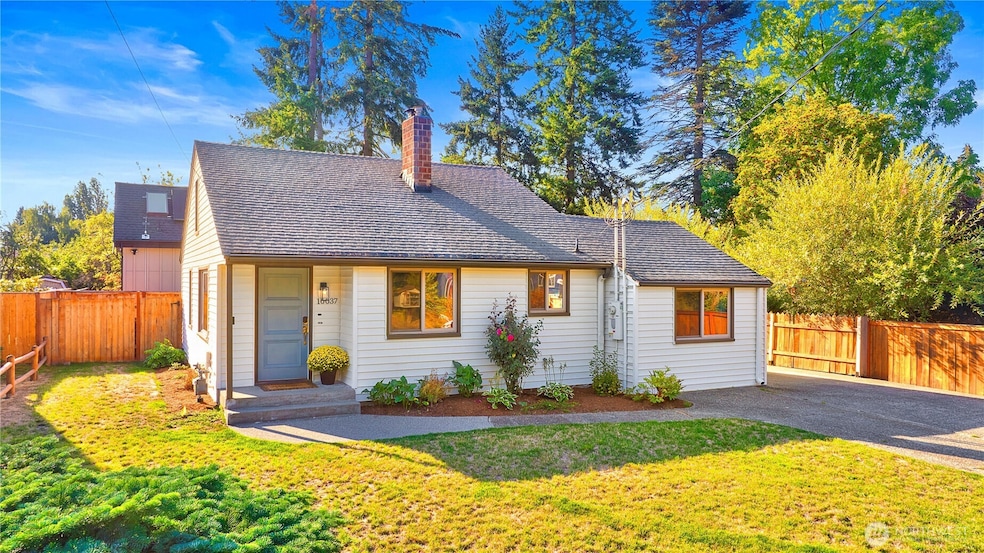

A great location in the Blue Ridge neighborhood, this home is "the one." A mile from Carkeek Park Beach & 1/2 mile to Swanson's Nursery, there's great proximity to the Puget Sound & local shopping. This 3 bed/1 bath home has been freshly updated & sits on an oversized lot size of 7,669 sf. Recent updates include fresh interior paint, new kitchen appliances, & new lighting. Owner had gas plumbed for the range & fireplace insert. Flexible layout with bedrooms on the main level & two rooms upstairs. Owner used them as a guest space & media room. Fully fenced yard, covered parking, & lot size meets the criteria for DADU improvements in the future. Less than two blocks to an express bus stop to downtown. Home & sewer inspection available.
Last Agent to Sell the Property
Heaton Dainard, LLC License #108050 Listed on: 09/11/2025
Source: Northwest Multiple Listing Service (NWMLS)
MLS#: 2432436
Christina McDonald
Coldwell Banker Bain
(206) 312-4528
66 Total Sales
1 in Crown Hill
$541,000 Price
Leanne Erickson
KW South Whidbey
(360) 323-6554
49 Total Sales
1 in Crown Hill
$849,900 Price
Shelley Hawkins
John L. Scott, Inc.
(425) 426-2855
81 Total Sales
1 in Crown Hill
$800,000 Price
Traci Fischer
Marketplace Sotheby's Intl Rty
(206) 278-1393
101 Total Sales
1 in Crown Hill
$1,100,000 Price
Amy Bounds
KW North Sound
(425) 426-2399
120 Total Sales
1 in Crown Hill
$579,950 Price
Bret Butler
COMPASS
(206) 309-4924
202 Total Sales
1 in Crown Hill
$985,000 Price
We collect this data history from publicly available records. To have your information removed, we recommend requesting removal directly through your county’s website.
| Date | Event | Price | List to Sale | Price per Sq Ft | Prior Sale |
|---|---|---|---|---|---|
| 11/17/2022 11/17/22 | Sold | $785,000 | -1.8% | $586 / Sq Ft | View Prior Sale |
| 11/02/2022 11/02/22 | Pending | -- | -- | -- | |
| 10/27/2022 10/27/22 | Price Changed | $799,000 | -5.9% | $596 / Sq Ft | |
| 10/19/2022 10/19/22 | For Sale | $849,000 | -- | $634 / Sq Ft |
We collect this data history from publicly available records. To have your information removed, we recommend requesting removal directly through your county’s website.
| Year | Tax Paid | Tax Assessment Tax Assessment Total Assessment is a certain percentage of the fair market value that is determined by local assessors to be the total taxable value of land and additions on the property. | Land | Improvement |
|---|---|---|---|---|
| 2023 | $7,861 | $767,000 | $551,000 | $216,000 |
| 2022 | $7,040 | $875,000 | $587,000 | $288,000 |
| 2021 | $6,427 | $705,000 | $481,000 | $224,000 |
| 2020 | $6,490 | $607,000 | $401,000 | $206,000 |
| 2018 | $5,751 | $619,000 | $399,000 | $220,000 |
| 2017 | $5,079 | $537,000 | $358,000 | $179,000 |
| 2016 | $4,735 | $489,000 | $326,000 | $163,000 |
| 2015 | $4,184 | $446,000 | $298,000 | $148,000 |
| 2014 | -- | $402,000 | $268,000 | $134,000 |
| 2013 | -- | $340,000 | $166,000 | $174,000 |
Seller's Agent in 2025
James Dainard
Heaton Dainard, LLC
(206) 823-2145
17 in this area
560 Total Sales
Seller Co-Listing Agent in 2025
Megan Halter
Heaton Dainard, LLC
(425) 273-1078
10 in this area
200 Total Sales
Buyer's Agent in 2025
Gretchen Gordon
Windermere Corporate
(425) 985-9056
1 in this area
43 Total Sales
Seller's Agent in 2022
Ron Upshaw
Kelly Right RE of Seattle LLC
(206) 661-8021
1 in this area
102 Total Sales
DO
Seller Co-Listing Agent in 2022
Don O'Neill
Kelly Right RE of Seattle LLC
(206) 245-6514
1 in this area
53 Total Sales
AM
Buyer's Agent in 2022
Ali Morgan
Pellego, Inc.
Source: Northwest Multiple Listing Service (NWMLS)
MLS Number: 2432436
APN: 201630-0030
Disclaimer: Certain information contained herein is derived from information provided by parties other than Homes.com. All information provided is deemed reliable, but is not guaranteed to be accurate and should be independently verified.
All data is obtained from various sources and may not have been verified by broker or MLS GRID. Supplied Open House Information is subject to change without notice. All information should be independently reviewed and verified for accuracy. Properties may or may not be listed by the office/agent presenting the information. Listing information is provided by the Northwest Multiple Listing Service (NWMLS). Property information is based on available data that may include MLS information, county records, and other sources. Listings marked with the 3 tree icon and provided by NWMLS. All properties are subject to prior sale or withdrawal. IDX information is provided exclusively for consumers’ personal noncommercial use, that it may not be used for any purpose other than to identify prospective properties consumers may be interested in purchasing, that the data is deemed reliable but is not guaranteed by MLS GRID. ©2026 NWMLS.
Based on information submitted to the MLS GRID
Listings courtesy of Northwest Multiple Listing Service (NWMLS) as distributed by MLS GRID
Ask me questions while you tour the home.