
Chris Alley
Responds Quickly
Downing Frye Realty Inc.
(239) 388-3976
29 Total Sales
6 in Old Naples
$875K - $925K Price Range
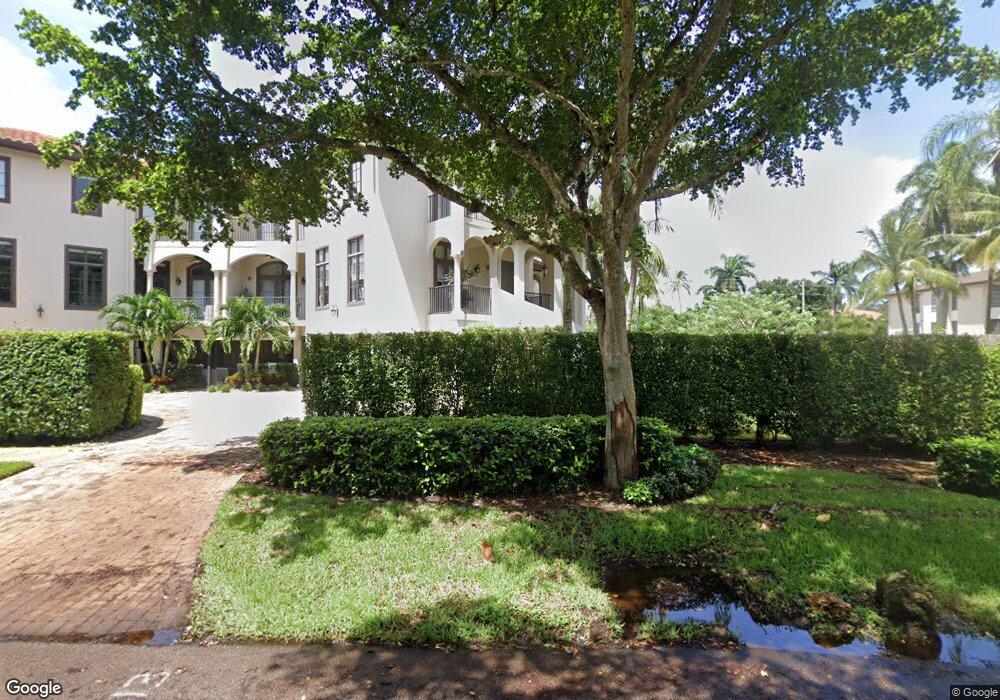
Estimated Value: $2,096,000 - $2,393,000
This home is located at 1004 7th St S, Naples, FL 34102 and is currently estimated at $2,270,930, approximately $968 per square foot. 1004 7th St S is a home located in Collier County with nearby schools including Lake Park Elementary School, Naples High School, and Gulfview Middle School.
We collect this data history from publicly available records. To have your information removed, we recommend requesting removal directly through your county’s website.
Chris Alley
Downing Frye Realty Inc.
(239) 388-3976
29 Total Sales
6 in Old Naples
$875K - $925K Price Range
BS
Bill Scherer
Excel Real Estate Services Inc
(239) 256-2165
49 Total Sales
4 in Old Naples
$50K - $3.3M Price Range
Michael Sopka
Compass Florida LLC
(239) 977-9335
69 Total Sales
2 in Old Naples
$1,730,000 Price Range
Amanda Van Slyke
Compass Florida LLC
(239) 345-9026
60 Total Sales
11 in Old Naples
$560K - $9.8M Price Range
Maria Walley
Comey & Shepherd
(513) 854-0440
104 Total Sales
2 in Old Naples
$370,000 Price Range
Jill Nicholas
William Raveis Real Estate
(443) 764-8706
30 Total Sales
2 in Old Naples
$2,175,000 Price Range
We collect this data history from publicly available records. To have your information removed, we recommend requesting removal directly through your county’s website.
| Date | Buyer | Sale Price | Title Company |
|---|---|---|---|
| $1,600,000 | Accommodation | ||
| Henson Thomas K | -- | Attorney | |
| Henson Thomas K | $1,200,000 | Gulfshore Title Company Llc |
We collect this data history from publicly available records. To have your information removed, we recommend requesting removal directly through your county’s website.
| Date | Status | Borrower | Loan Amount |
|---|---|---|---|
| Open | $1,120,000 | ||
| Previous Owner | Henson Thomas K | $840,000 |
We collect this data history from publicly available records. To have your information removed, we recommend requesting removal directly through your county’s website.
| Year | Tax Paid | Tax Assessment Tax Assessment Total Assessment is a certain percentage of the fair market value that is determined by local assessors to be the total taxable value of land and additions on the property. | Land | Improvement |
|---|---|---|---|---|
| 2026 | $17,232 | $1,626,480 | $1,626,480 | |
| 2025 | $17,232 | $2,134,900 | $2,134,900 | |
| 2024 | $17,280 | $2,023,278 | ||
| 2023 | $17,280 | $1,839,344 | $0 | $0 |
| 2022 | $16,397 | $1,672,131 | $0 | $1,672,131 |
| 2021 | $12,519 | $1,258,090 | $0 | $0 |
| 2020 | $12,213 | $1,240,720 | $0 | $1,240,720 |
| 2019 | $12,734 | $1,240,720 | $0 | $1,240,720 |
| 2018 | $12,474 | $1,217,610 | $0 | $1,217,610 |
| 2017 | $12,308 | $1,194,500 | $0 | $1,194,500 |
| 2016 | $11,600 | $1,121,170 | $0 | $0 |
| 2015 | $11,557 | $1,086,505 | $0 | $0 |
| 2014 | $11,194 | $1,039,950 | $0 | $0 |
Ask me questions while you tour the home.