
Linda Ojeda
Luxury Collective
(424) 372-0165
110 Total Sales
1 in North Redondo Beach
$1,025,000 Price
Estimated Value: $1,603,165
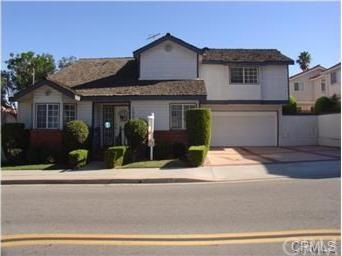
Built like a single family home, this spacious and detached town home has private drive way and back yard. Downstairs features a 2 car Garage with direct access, a family room, a large remodeled kitchen that opens to a dining area, and the living room has a fire place and opens to a private yard. Upstairs are 2 bedrooms and a master suite with walking closet and vaulted ceiling. New carpet in Bedrooms & Hallway, Laminate flooring in living area & Kitchen. Granite counter tops and Vicking appliances in Kitchen. New paint inside out.
Located in the Jefferson school area
Last Agent to Sell the Property
West Shores Realty, Inc. License #01425309 Listed on: 03/13/2015
We collect this data history from publicly available records. To have your information removed, we recommend requesting removal directly through your county’s website.
Linda Ojeda
Luxury Collective
(424) 372-0165
110 Total Sales
1 in North Redondo Beach
$1,025,000 Price
Poupee Komenkul
Rodeo Realty
(747) 998-0899
146 Total Sales
1 in North Redondo Beach
$1,335,000 Price
Rene Perez
CONTEXTRE
(707) 873-7840
45 Total Sales
1 in North Redondo Beach
$1,275,000 Price
Brad Hansen
(949) 570-5651
63 Total Sales
8 in North Redondo Beach
$1.5M - $2.5M Price Range
Michael Mackenbach
Estate Properties
(424) 373-6410
53 Total Sales
2 in North Redondo Beach
$763K - $1.3M Price Range
Justin Drury
Strand Hill Properties
(424) 373-8546
28 Total Sales
2 in North Redondo Beach
$1.1M - $1.8M Price Range
We collect this data history from publicly available records. To have your information removed, we recommend requesting removal directly through your county’s website.
| Date | Buyer | Sale Price | Title Company |
|---|---|---|---|
| -- | None Available |
We collect this data history from publicly available records. To have your information removed, we recommend requesting removal directly through your county’s website.
| Date | Status | Borrower | Loan Amount |
|---|---|---|---|
| Previous Owner | $194,594 | ||
| Previous Owner | Cunningham John | $208,000 | |
| Previous Owner | Cunningham John | $219,250 | |
| Previous Owner | Cunningham John | $100,000 | |
| Previous Owner | Cunningham John | $214,200 |
We collect this data history from publicly available records. To have your information removed, we recommend requesting removal directly through your county’s website.
| Year | Tax Paid | Tax Assessment Tax Assessment Total Assessment is a certain percentage of the fair market value that is determined by local assessors to be the total taxable value of land and additions on the property. | Land | Improvement |
|---|---|---|---|---|
| 2026 | $7,794 | $616,297 | $290,488 | $325,809 |
| 2025 | $7,794 | $604,214 | $284,793 | $319,421 |
| 2024 | $7,450 | $592,367 | $279,209 | $313,158 |
| 2023 | $7,321 | $580,753 | $273,735 | $307,018 |
| 2022 | $7,181 | $569,367 | $268,368 | $300,999 |
| 2021 | $6,976 | $558,204 | $263,106 | $295,098 |
| 2019 | $6,800 | $541,650 | $255,303 | $286,347 |
| 2018 | $6,591 | $531,031 | $250,298 | $280,733 |
| 2016 | $6,361 | $510,413 | $240,580 | $269,833 |
| 2015 | $6,249 | $502,747 | $236,967 | $265,780 |
| 2014 | $6,162 | $492,900 | $232,326 | $260,574 |
Seller's Agent in 2015
Rich Harik
West Shores Realty, Inc.
(310) 766-2005
1 in this area
16 Total Sales
Buyer's Agent in 2015
Steve Day
Day & Associates
(310) 529-6456
17 Total Sales
Source: California Regional Multiple Listing Service (CRMLS)
MLS Number: PV15057459
APN: 4159-005-049
Disclaimer: Certain information contained herein is derived from information provided by parties other than Homes.com. All information provided is deemed reliable, but is not guaranteed to be accurate and should be independently verified.
The multiple listing data appearing on this website, or contained in reports produced therefrom, is owned and copyrighted by California Regional Multiple Listing Service, Inc. ("CRMLS") and is protected by all applicable copyright laws. Information provided is for viewer's personal, non-commercial use and may not be used for any purpose other than to identify prospective properties the viewer may be interested in purchasing. All listing data, including but not limited to square footage and lot size is believed to be accurate, but the listing Agent, listing Broker and CRMLS and its affiliates do not warrant or guarantee such accuracy. The viewer should independently verify the listed data prior to making any decisions based on such information by personal inspection and/or contacting a real estate professional.
Based on information from California Regional Multiple Listing Service, Inc. and /or other sources. All data, including all measurements and calculations of area, is obtained from various sources and has not been, and will not be, verified by broker or MLS. All information should be independently reviewed and verified for accuracy. Properties may or may not be listed by the office/agent presenting the information
Ask me questions while you tour the home.