
Maria Olmos
Ownit Global Property Group
(501) 365-9704
97 Total Sales
5 in Sherwood
$162K - $257K Price Range
Estimated Value: $298,445
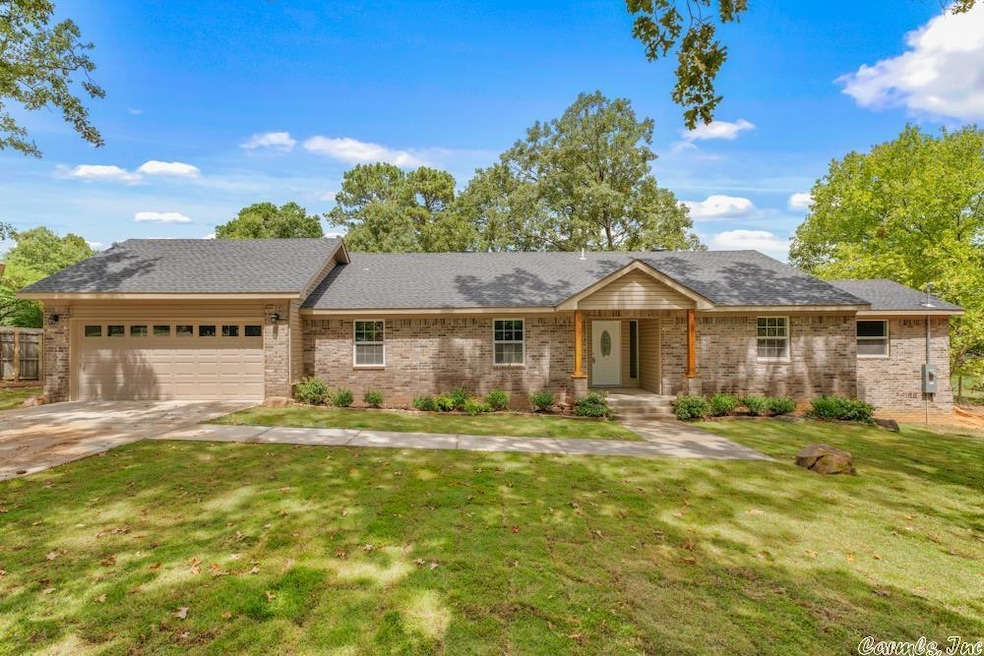
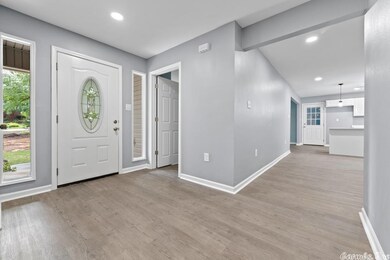
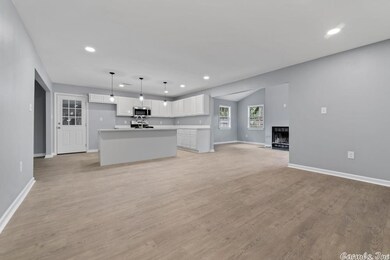
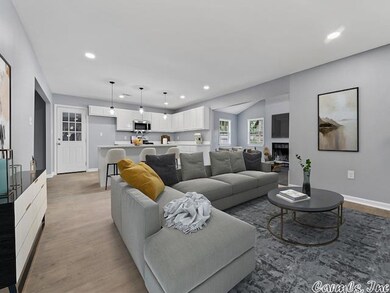
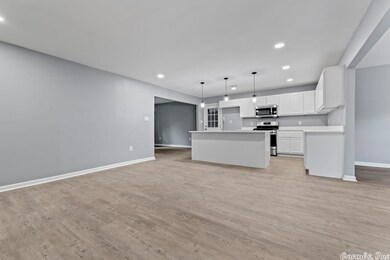
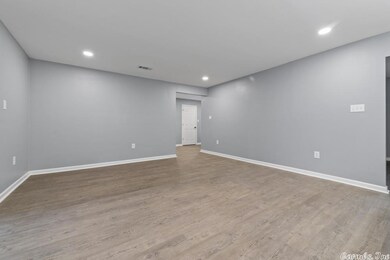
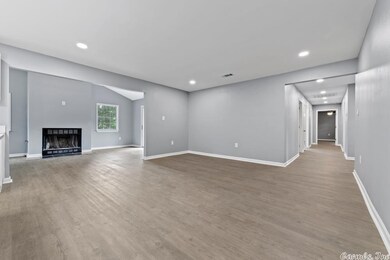
Totally Remodeled Home from Top to Bottom! Level Lot. 2 Car Garage. New Exterior and Interior. New Roof, HVAC, & HWTank. 4 Beds and 2 Baths w/ 2 Living Spaces. All New Kitchen w/ Breakfast Bar & SS Appliances. Off the Kitchen is Dining Area. Family/Sunroom w/ Natural Light & Fireplace which Leads to Backyard & Patio. Large Master Bedroom w/ Walk-In Closet. Master Bathroom w/ Stunning Tiled Walk-in Shower. Laundry Room. New Landscaping plus Kept the Beauty of the Lot. Schedule a Showing Today!
We collect this data history from publicly available records. To have your information removed, we recommend requesting removal directly through your county’s website.
Maria Olmos
Ownit Global Property Group
(501) 365-9704
97 Total Sales
5 in Sherwood
$162K - $257K Price Range
Nathan Thompson
Keller Williams Realty
(501) 777-9519
122 Total Sales
4 in Sherwood
$200K - $300K Price Range
Miekka Maile
Fathom Realty Central
(501) 424-4954
118 Total Sales
2 in Sherwood
$111K - $285K Price Range
Cheryl Hill
PorchLight Realty
(501) 214-7763
90 Total Sales
3 in Sherwood
$120K - $273K Price Range
Pamela Barker
Crye-Leike REALTORS NLR Branch
(501) 322-6927
55 Total Sales
5 in Sherwood
$150K - $693K Price Range
Elise Petro
Move Realty
(501) 443-2894
161 Total Sales
5 in Sherwood
$161K - $745K Price Range
We collect this data history from publicly available records. To have your information removed, we recommend requesting removal directly through your county’s website.
| Date | Buyer | Sale Price | Title Company |
|---|---|---|---|
| -- | Law Albertelli |
We collect this data history from publicly available records. To have your information removed, we recommend requesting removal directly through your county’s website.
| Date | Event | Price | List to Sale | Price per Sq Ft |
|---|---|---|---|---|
| 03/07/2023 03/07/23 | Pending | -- | -- | -- |
| 02/28/2023 02/28/23 | Sold | $279,999 | 0.0% | $144 / Sq Ft |
| 01/26/2023 01/26/23 | For Sale | $279,999 | -- | $144 / Sq Ft |
We collect this data history from publicly available records. To have your information removed, we recommend requesting removal directly through your county’s website.
| Year | Tax Paid | Tax Assessment Tax Assessment Total Assessment is a certain percentage of the fair market value that is determined by local assessors to be the total taxable value of land and additions on the property. | Land | Improvement |
|---|---|---|---|---|
| 2025 | $1,830 | $36,018 | $3,082 | $32,936 |
| 2024 | $1,830 | $36,018 | $3,082 | $32,936 |
| 2023 | $1,830 | $36,018 | $3,082 | $32,936 |
| 2022 | $310 | $10,460 | $3,082 | $7,378 |
| 2021 | $294 | $3,220 | $2,210 | $1,010 |
| 2020 | $1,024 | $17,590 | $2,210 | $15,380 |
| 2019 | $1,024 | $17,590 | $2,210 | $15,380 |
| 2018 | $651 | $17,590 | $2,210 | $15,380 |
| 2017 | $651 | $17,590 | $2,210 | $15,380 |
| 2016 | $651 | $17,140 | $1,610 | $15,530 |
| 2015 | $871 | $17,140 | $1,610 | $15,530 |
Seller's Agent in 2023
Brad Miles
Crye-Leike
(501) 680-4647
208 Total Sales
Buyer's Agent in 2023
Shanekia Parker-Rash
Edge Realty
(501) 891-0328
69 Total Sales
Source: Cooperative Arkansas REALTORS® MLS
MLS Number: 23002693
APN: 22R-002-00-134-00
Disclaimer: Certain information contained herein is derived from information provided by parties other than Homes.com. All information provided is deemed reliable, but is not guaranteed to be accurate and should be independently verified.
IDX information is provided exclusively for personal, non-commercial use, and may not be used for any purpose other than to identify prospective properties consumers may be interested in purchasing.
Ask me questions while you tour the home.