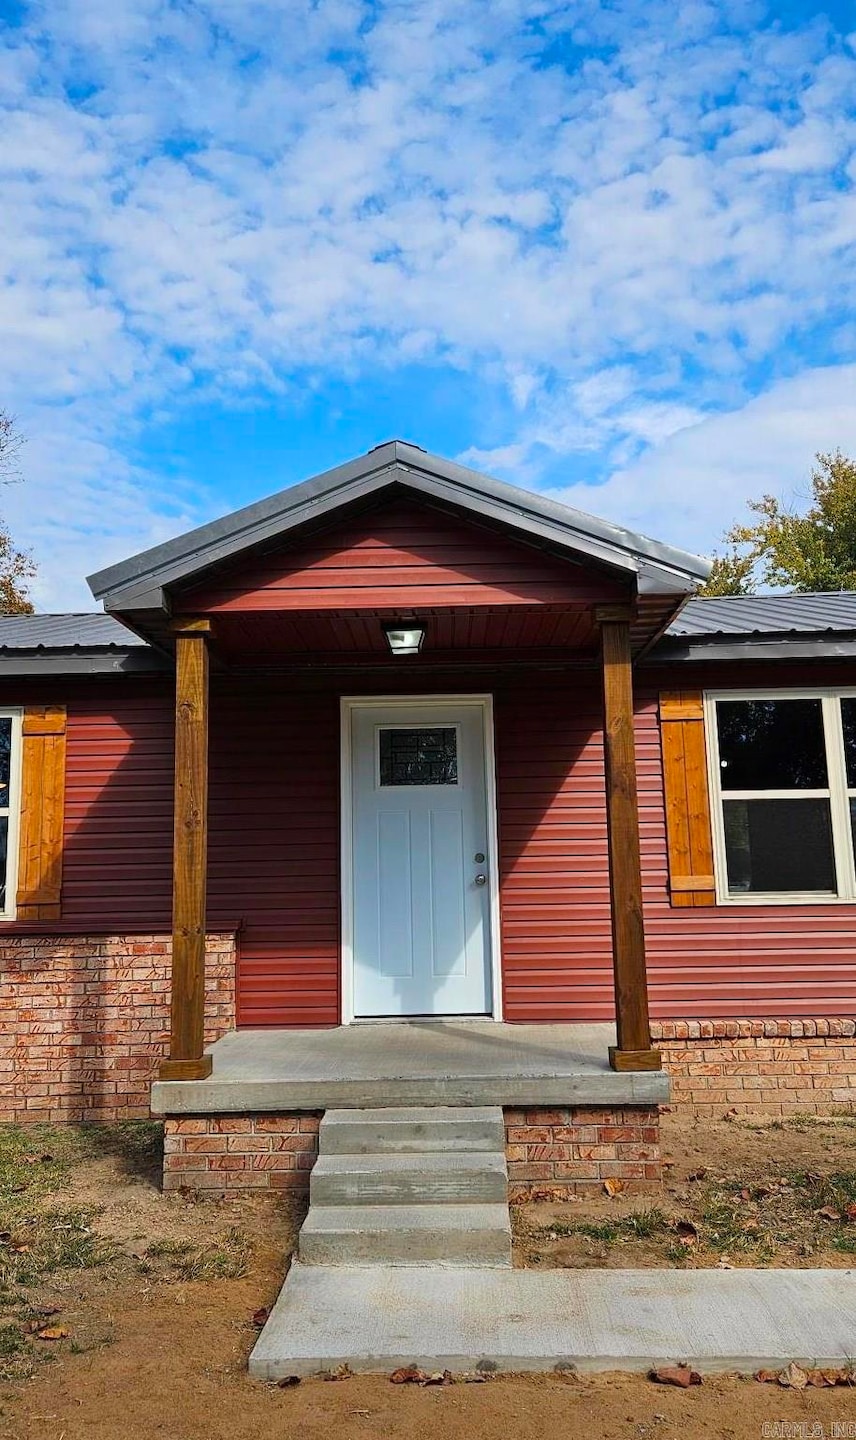


1004 Maddox St Corning, AR 72422
Corning AreaEstimated payment $864/month
Highlights
- Ranch Style House
- Central Heating and Cooling System
- Garage
- Laundry Room
- Combination Kitchen and Dining Room
- Level Lot
About This Home
This beautifully updated 3 bedroom, 2 bathroom home offers a thoughtfully designed living space. Renovated from top to bottom, it features an open floor plan, new flooring, plumbing, electrical, insulation, roof, windows, appliances, HVAC system, and water heater. The primary suite includes a stylish bath with a floor-to-ceiling tiled walk-in shower. An oversized laundry room sits just off the newly built garage. The large backyard is a blank canvas, ready for your personal touch. Move-in ready and like new, this home is ready to impress.
Home Details
Home Type
- Single Family
Est. Annual Taxes
- $146
Year Built
- Built in 1990
Lot Details
- 7,405 Sq Ft Lot
- Rural Setting
- Level Lot
Parking
- Garage
Home Design
- Ranch Style House
- Brick Exterior Construction
- Combination Foundation
- Metal Roof
- Metal Siding
Interior Spaces
- 1,256 Sq Ft Home
- Combination Kitchen and Dining Room
- Laundry Room
Kitchen
- Microwave
- Dishwasher
- Disposal
Flooring
- Carpet
- Laminate
Bedrooms and Bathrooms
- 3 Bedrooms
- 2 Full Bathrooms
Utilities
- Central Heating and Cooling System
- Co-Op Electric
Listing and Financial Details
- Assessor Parcel Number 722-00981-000
Map
Home Values in the Area
Average Home Value in this Area
Property History
We collect this data history from publicly available records. To have your information removed, we recommend requesting removal directly through your county’s website.
| Date | Event | Price | List to Sale | Price per Sq Ft |
|---|---|---|---|---|
| 10/14/2025 10/14/25 | For Sale | $155,000 | -- | $123 / Sq Ft |
Source: Cooperative Arkansas REALTORS® MLS
MLS Number: 25041234

APN: 722-00981-000
Disclaimer: Certain information contained herein is derived from information provided by parties other than Homes.com. All information provided is deemed reliable, but is not guaranteed to be accurate and should be independently verified.
IDX information is provided exclusively for personal, non-commercial use, and may not be used for any purpose other than to identify prospective properties consumers may be interested in purchasing.
- 310 Hope St Unit B
- 497 Ripley 142e
- 506 N 3rd St Unit 506D
- 506 N 3rd St Unit C
- 500 N 3rd St Unit 500A
- 2165 Smothers Rd
- 215 S 6th Ave
- 975 E Margaret St Unit 1035 E Margaret St
- 22 Aaron St Unit 1
- 408 Allyson Dr
- 1916 Reynolds Rd
- 1801 Pete's Place
- 2618 Grand Ln
- 2612 Grand Ln
- 1304 Stafford Dr
- 211 Tech St
- 3718 Churchill Dr
- 824 N 4th St Unit 824C
- 719 N 5th St Unit 719A
- 719 N 5th St Unit 719D
Ask me questions while you tour the home.