
Kelli Nelson
Realty ONE Group Esteem
(913) 444-6820
68 Total Sales
7 in Lee's Summit
$275K - $625K Price Range


Estimated Value: $331,000 - $363,000
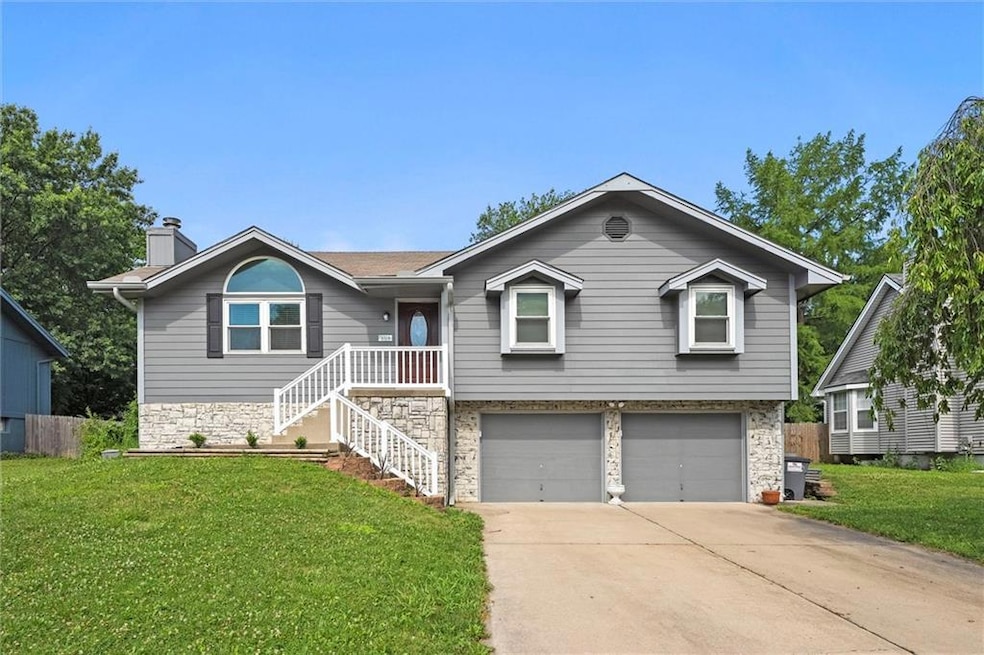
Welcome to this beautifully maintained home nestled in a quiet Lee’s Summit neighborhood. Brimming with charm and character, this property offers the perfect blend of comfort and function. The highlight of the home is the incredible four seasons addition—a bright, spacious retreat featuring panoramic windows that bring the outdoors in year-round. Whether you're enjoying a morning coffee in the sunshine or cozying up on a snowy afternoon, this versatile space will quickly become your favorite spot in the house.
Last Agent to Sell the Property
Platinum Realty LLC Brokerage Phone: 913-277-9456 License #00245026 Listed on: 07/11/2025
We collect this data history from publicly available records. To have your information removed, we recommend requesting removal directly through your county’s website.
Kelli Nelson
Realty ONE Group Esteem
(913) 444-6820
68 Total Sales
7 in Lee's Summit
$275K - $625K Price Range
Gary Ashley Sr.
Weichert Realtors - Generations
(816) 203-0838
75 Total Sales
3 in Lee's Summit
$258K - $829K Price Range
Andrew Hicklin
ReeceNichols-KCN
(913) 379-3168
176 Total Sales
15 in Lee's Summit
$295K - $690K Price Range
Joanna Rangel
Keller Williams Southland
(816) 203-3543
82 Total Sales
7 in Lee's Summit
$225K - $546K Price Range
Ryan Hutsell
Platinum Realty LLC
(913) 933-8490
32 Total Sales
2 in Lee's Summit
$235K - $590K Price Range
Roger Deines Group
ReeceNichols - Lees Summit
(816) 608-7977
92 Total Sales
27 in Lee's Summit
$180K - $1M Price Range
We collect this data history from publicly available records. To have your information removed, we recommend requesting removal directly through your county’s website.
| Date | Buyer | Sale Price | Title Company |
|---|---|---|---|
| $325,000 | Alliance Nationwide Title | ||
| -- | Security 1St Title | ||
| -- | Kansas City Title Inc | ||
| -- | Metro One Title | ||
| -- | -- |
We collect this data history from publicly available records. To have your information removed, we recommend requesting removal directly through your county’s website.
| Date | Status | Borrower | Loan Amount |
|---|---|---|---|
| Open | $260,000 | ||
| Previous Owner | $191,200 | ||
| Previous Owner | $148,105 | ||
| Previous Owner | $99,800 |
We collect this data history from publicly available records. To have your information removed, we recommend requesting removal directly through your county’s website.
| Date | Event | Price | List to Sale | Price per Sq Ft | Prior Sale |
|---|---|---|---|---|---|
| 08/18/2025 08/18/25 | Sold | -- | -- | -- | |
| 07/20/2025 07/20/25 | Pending | -- | -- | -- | |
| 07/11/2025 07/11/25 | For Sale | $329,950 | +50.7% | $165 / Sq Ft | |
| 09/15/2020 09/15/20 | Sold | -- | -- | -- | View Prior Sale |
| 08/15/2020 08/15/20 | Pending | -- | -- | -- | |
| 08/13/2020 08/13/20 | For Sale | $219,000 | +37.0% | $110 / Sq Ft | |
| 06/16/2014 06/16/14 | Sold | -- | -- | -- | View Prior Sale |
| 05/14/2014 05/14/14 | Pending | -- | -- | -- | |
| 02/11/2014 02/11/14 | For Sale | $159,900 | -- | $123 / Sq Ft |
We collect this data history from publicly available records. To have your information removed, we recommend requesting removal directly through your county’s website.
| Year | Tax Paid | Tax Assessment Tax Assessment Total Assessment is a certain percentage of the fair market value that is determined by local assessors to be the total taxable value of land and additions on the property. | Land | Improvement |
|---|---|---|---|---|
| 2025 | $3,545 | $47,741 | $7,163 | $40,578 |
| 2024 | $3,545 | $49,098 | $4,575 | $44,523 |
| 2023 | $3,519 | $49,098 | $5,575 | $43,523 |
| 2022 | $2,914 | $36,100 | $4,788 | $31,312 |
| 2021 | $2,975 | $36,100 | $4,788 | $31,312 |
| 2020 | $2,617 | $31,448 | $4,788 | $26,660 |
| 2019 | $2,545 | $31,448 | $4,788 | $26,660 |
| 2018 | $2,501 | $28,674 | $4,264 | $24,410 |
| 2017 | $2,504 | $28,674 | $4,264 | $24,410 |
| 2016 | $2,504 | $28,424 | $3,667 | $24,757 |
| 2014 | $2,342 | $26,052 | $3,661 | $22,391 |
B
Seller's Agent in 2025
Ben Johnson
Platinum Realty LLC
(913) 277-9456
79 Total Sales
Buyer's Agent in 2025
Mike Cooper
RE/MAX Premier Properties
(816) 830-1166
210 Total Sales
Seller's Agent in 2020
Megan Alexander
EXP Realty LLC
(816) 457-7451
99 Total Sales
J
Buyer's Agent in 2020
Jacy Mccoy Brooks
Midwest Property Resources LLC
K
Seller's Agent in 2014
KBT KCN Team
ReeceNichols - Lees Summit
(913) 293-6662
2,097 Total Sales
Seller Co-Listing Agent in 2014
Olanda Nicholas
RE/MAX Heritage
(816) 668-3592
55 Total Sales
Source: Heartland MLS
MLS Number: 2562732
APN: 53-940-02-24-00-0-00-000
Disclaimer: Certain information contained herein is derived from information provided by parties other than Homes.com. All information provided is deemed reliable, but is not guaranteed to be accurate and should be independently verified.
All data is obtained from various sources and may not have been verified by broker or MLS GRID. Supplied Open House Information is subject to change without notice. All information should be independently reviewed and verified for accuracy. Properties may or may not be listed by the office/agent presenting the information. Some IDX listings have been excluded from this website. Prices displayed on all Sold listings are the Last Known Listing Price and may not be the actual selling price.
Listings courtesy of Heartland MLS as distributed by MLS GRID.
Based on information submitted to the MLS GRID
Listing Information presented by local MLS brokerage: TEN-X, INC., local REALTOR®- Arlene Richardson - (888) 952-6393
Ask me questions while you tour the home.